1148 Turner Lane, Altamonte Springs, FL 32714
- $785,000
- 4
- BD
- 4
- BA
- 2,954
- SqFt




- List Price
- $785,000
- Status
- Active
- Days on Market
- 30
- MLS#
- W7887143
- Property Style
- Single Family
- Architectural Style
- Ranch
- Year Built
- 2024
- Bedrooms
- 4
- Bathrooms
- 4
- Baths Half
- 1
- Living Area
- 2,954
- Lot Size
- 25,095
- Acres
- 0.58
- Total Acreage
- 1/2 to less than 1
- Legal Subdivision Name
- Academy Heights
- MLS Area Major
- Altamonte Springs West/Forest City
Property Description
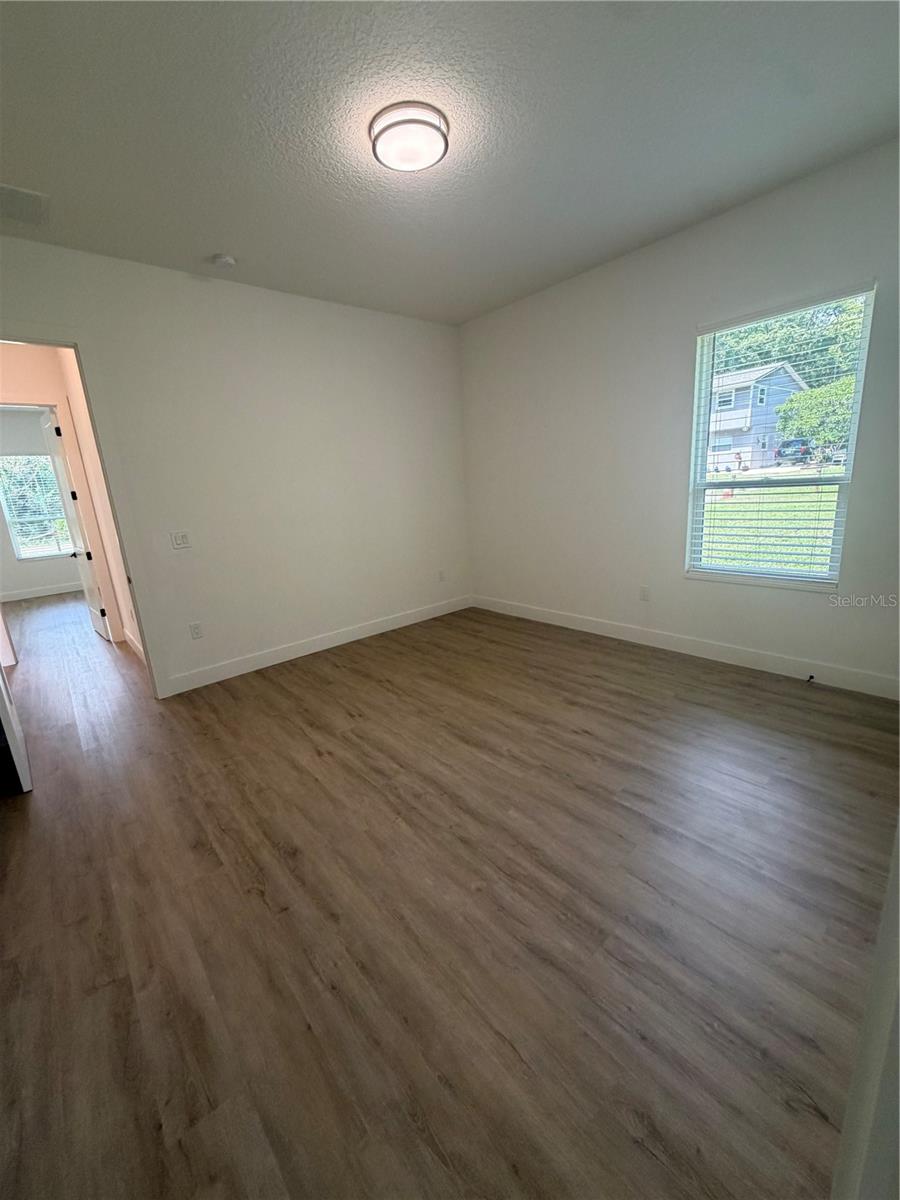
Welcome to your private estate in the heart of Altamonte Springs! This BRAND NEW home under with premium finishes throughout and sits on a spacious 0.6-acre lot with NO HOA restrictions. Designed for Modern Living & Multi-Generational Comfort: • 4 Bedrooms + Large Office — perfect for WFH, homeschooling, or 5th bedroom • 3.5 Bathrooms with ZERO-ENTRY SHOWERS — no steps, ADA-friendly design ideal for aging parents or anyone with mobility needs • DUAL PRIMARY SUITES — rare floorplan featuring 2 true master bedrooms, each with ensuite bath + walk-in closet. Perfect for everyone. • Separate Entrance for one of the primary suites — total privacy for multi-gen living or rental potential • 10 ft Ceilings throughout create an open, airy feel you won't find in older homes • Chef's Kitchen with unique DOUBLE PANTRY design — walk-in + butler's pantry for serious storage • Separate Laundry Room with folding space — no more laundry in the garage • Oversized 2.5-Car Garage with Epoxy Floor — room for cars, boat, golf cart, or workshop. Showroom finish Outdoor Living: • Covered Lanai with Summer Kitchen — entertain year-round, gas/electric ready • 0.6 Acre Lot — 4x larger than typical Altamonte lots. Space for pool, RV, boat, garden, or pets. No HOA means YOU make the rules • Private Road — peace, quiet, and privacy at the end of the street
/u.realgeeks.media/jamesfranklinrealtor/footer.png)
Additional Information
- Taxes
- $8055
- Location
- Cul-De-Sac
- Community Features
- No Deed Restriction
- Property Description
- One Story
- Zoning
- A-1
- Interior Layout
- Split Bedroom, Vaulted Ceiling(s), Walk-In Closet(s)
- Interior Features
- Split Bedroom, Vaulted Ceiling(s), Walk-In Closet(s)
- Floor
- Vinyl
- Appliances
- Dishwasher, Disposal, Range, Refrigerator
- Utilities
- Cable Available, Cable Connected, Water Available, Water Connected
- Heating
- Central
- Air Conditioning
- Central Air
- Exterior Construction
- Concrete, Stucco
- Exterior Features
- None
- Roof
- Shingle
- Foundation
- Slab
- Pool
- No Pool
- Garage Carport
- 2 Car Garage
- Garage Spaces
- 2
- Garage Features
- Driveway, Garage Door Opener, Garage Faces Side
- Elementary School
- Forest City Elementary
- Middle School
- Teague Middle
- High School
- Lake Brantley High
- Fences
- Fenced
- Flood Zone Code
- X500
- Parcel ID
- 08-21-29-512-0000-014A
- Legal Description
- E 185 FT OF LOT 14 & BEG 718.5 FT W OF NE COR LOT 15 RUN S 65 FT W 185 FT N 65 FT E 185 FT TO BEG ACADEMY HEIGHTS PB 9 PG 36
Listing courtesy of LISTWITHFREEDOM.COM. 855-456-4945
Mortgage Calculator
StellarMLS is the source of this information via Internet Data Exchange Program. All listing information is deemed reliable but not guaranteed and should be independently verified through personal inspection by appropriate professionals. Listings displayed on this website may be subject to prior sale or removal from sale. Availability of any listing should always be independently verified. Listing information is provided for consumer personal, non-commercial use, solely to identify potential properties for potential purchase. All other use is strictly prohibited and may violate relevant federal and state law. Data last updated on