558 Emerald Grove Drive, Apopka, FL 32703
- $524,999
- 4
- BD
- 3
- BA
- 2,240
- SqFt




- List Price
- $524,999
- Status
- Active
- Days on Market
- 40
- MLS#
- W7886805
- Property Style
- Single Family
- New Construction
- Yes
- Year Built
- 2026
- Bedrooms
- 4
- Bathrooms
- 3
- Baths Half
- 1
- Living Area
- 2,240
- Lot Size
- 14,837
- Acres
- 0.34
- Total Acreage
- 1/4 to less than 1/2
- Legal Subdivision Name
- Eden Crest
- MLS Area Major
- Apopka
Property Description
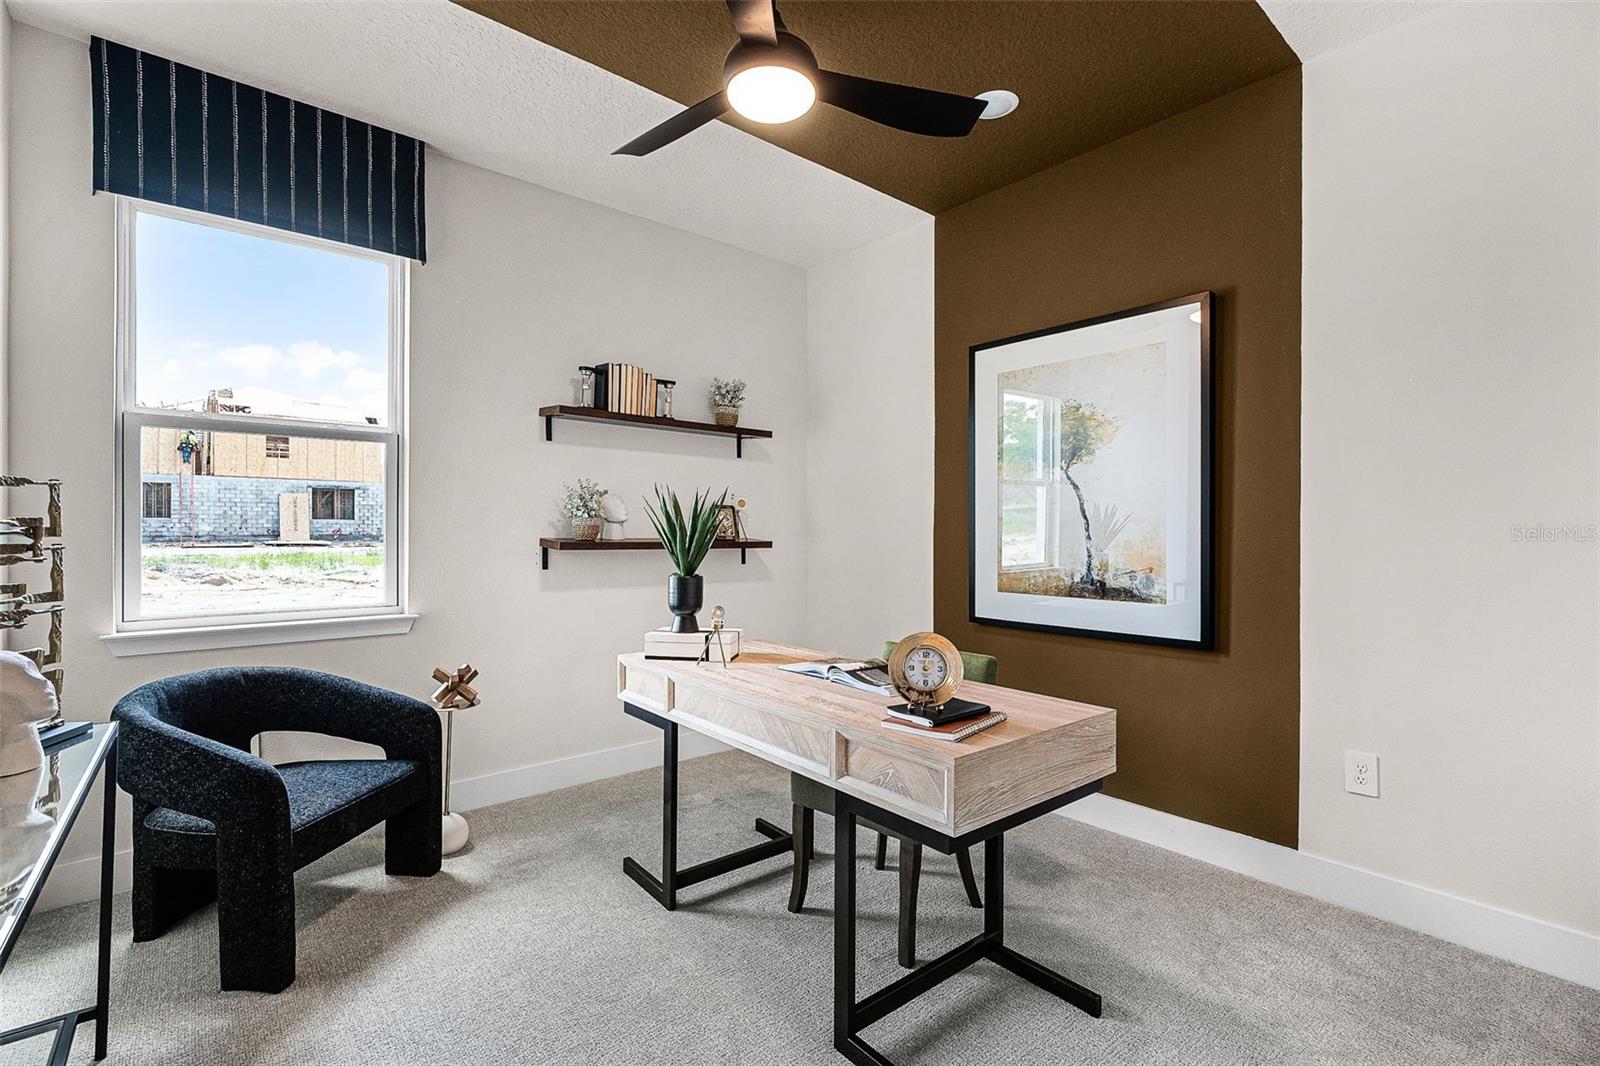
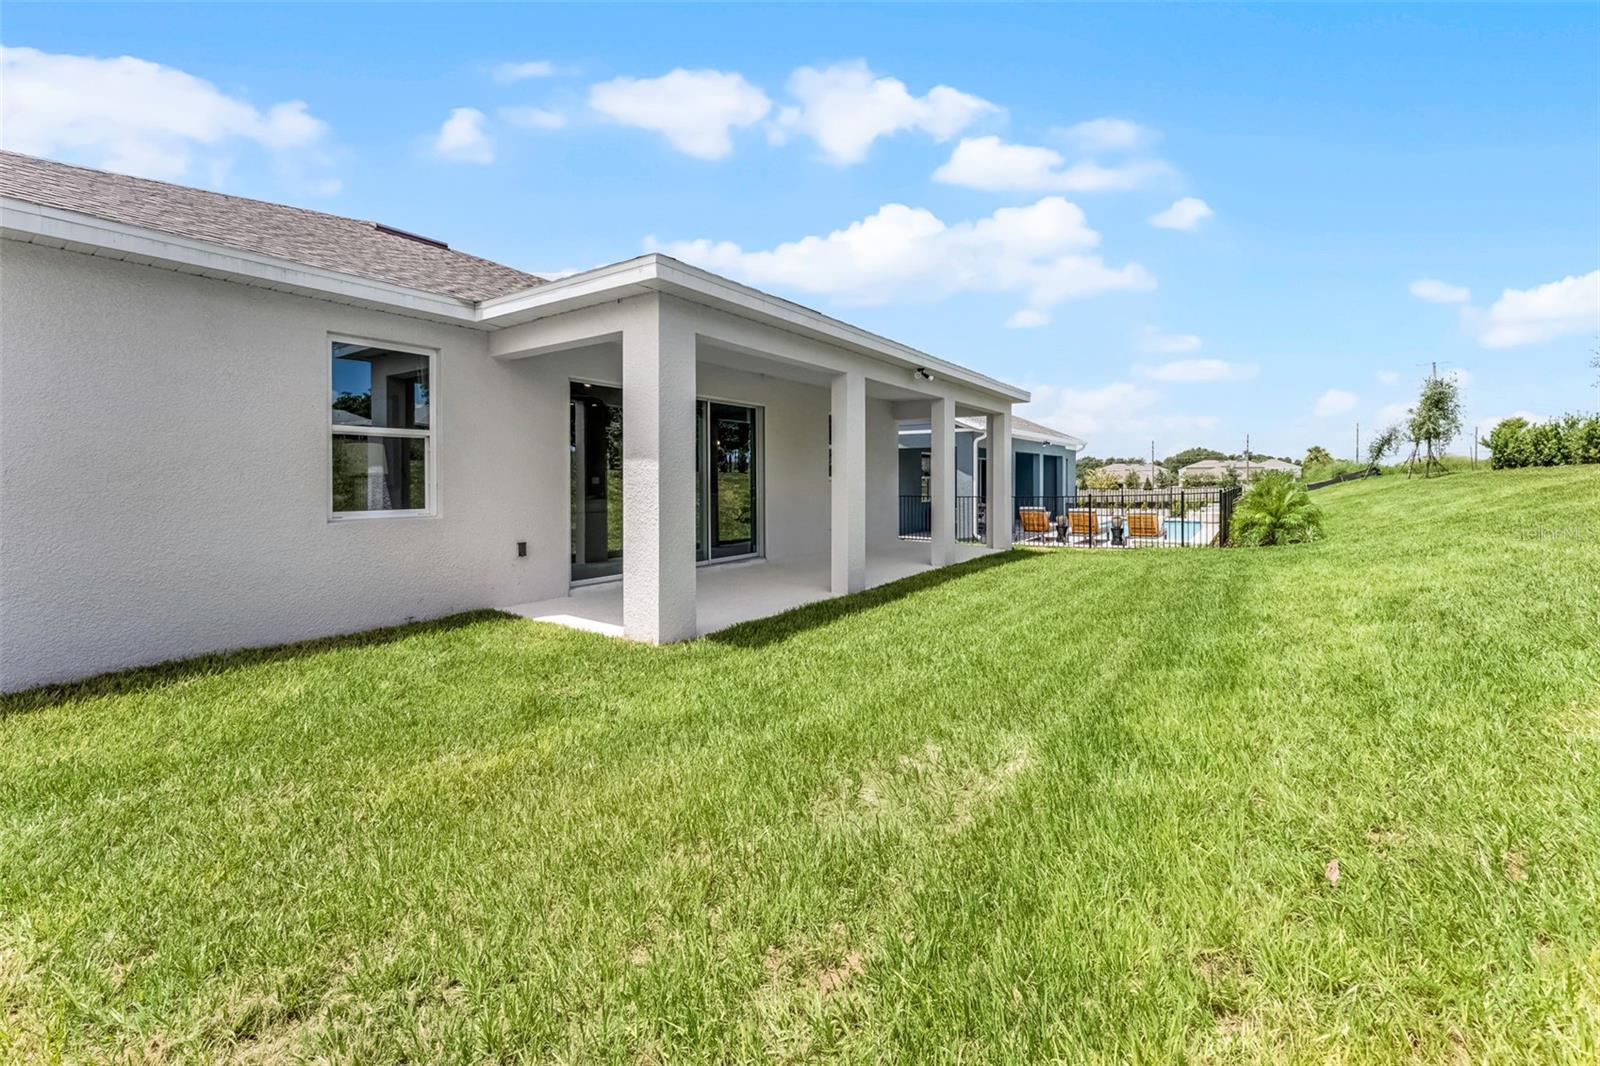
Pre-Construction. To be built. Construction Begins: July 2026 | Estimated Completion: October 2026. This is your opportunity to personalize your brand-new single-family home in the highly desired Eden Crest community. This pre-construction, to-be-built Elevation A, Everly floorplan offers 4 bedrooms, 2.5 bathrooms, a 3-car garage, and 2,240 square feet of thoughtfully designed, open-concept living—all on one level. This is oversized lot truly one-of-a-kind and unlike any other in the community. Fully customize both structural and interior design selections. Choose from our curated design packages that include a variety of premium flooring, countertop, and cabinetry options. Our structural options include additional bedroom and bathroom configurations, covered lanai, gourmet kitchen, and more. Step through the impressive 8' front door into a welcoming foyer with soaring 9'4" ceilings and an airy layout that flows seamlessly into the expansive great room, dining area, and kitchen. The chef-inspired kitchen features 42" upper cabinets, a large island, ample counter space, stainless steel appliances including gas range, a walk-in pantry, and a window over the sink offering beautiful backyard views. Just off the great room, a triple sliding glass door opens to your private patio—perfect for relaxing or entertaining. The Everly features a smart split floor plan, giving the spacious primary suite maximum privacy. This retreat includes dual vanities and a large walk-in closet. You’ll also appreciate the generous laundry room conveniently located just off the oversized 3-car garage—ideal for vehicles, storage, or hobby space. At Eden Crest, you’ll find more than just a new home—you’ll find a place to grow, connect, and thrive. Ideally located near SR-429, SR-414, I-4, and the Wekiva Parkway, you’re just 30 minutes from Downtown Orlando and world-famous attractions, while still enjoying a peaceful, connected setting. With a zero-entry pool, dog park, playground, and scenic walking trails, Eden Crest is designed for easy living and everyday enjoyment in one of Central Florida’s most desirable locations—all with a low HOA and NO CDD fees. DISCLAIMER: Photos and/or renderings are for illustrative purposes only and may depict upgraded landscaping, elevations, decorative features, or optional upgrades that may not be included in the home offered. Pricing, Incentives and Promotions are subject to change at anytime. Promotions cannot be combined with any other offer. Ask the Sales and Marketing Representative for details on promotions.
/u.realgeeks.media/jamesfranklinrealtor/footer.png)
Additional Information
- Minimum Lease
- 7 Months
- HOA Fee
- $85
- HOA Payment Schedule
- Monthly
- Maintenance Includes
- Recreational Facilities
- Location
- Oversized Lot, Sidewalk, Paved
- Community Features
- Dog Park, Playground, Pool, No Deed Restriction
- Property Description
- One Story
- Zoning
- 00
- Interior Layout
- High Ceilings, Open Floorplan, Primary Bedroom Main Floor, Solid Surface Counters, Walk-In Closet(s)
- Interior Features
- High Ceilings, Open Floorplan, Primary Bedroom Main Floor, Solid Surface Counters, Walk-In Closet(s)
- Floor
- Carpet, Ceramic Tile
- Appliances
- Dishwasher, Microwave, Range
- Utilities
- Cable Available, Electricity Connected, Fiber Optics, Natural Gas Connected, Underground Utilities
- Heating
- Heat Pump
- Air Conditioning
- Central Air
- Exterior Construction
- Block, Cement Siding, Stucco
- Exterior Features
- Sidewalk
- Roof
- Shingle
- Foundation
- Slab
- Pool
- Community
- Garage Carport
- 3 Car Garage
- Garage Spaces
- 3
- Garage Features
- Driveway, Garage Door Opener
- Garage Dimensions
- 29x40
- Elementary School
- Apopka Elem
- Middle School
- Wolf Lake Middle
- High School
- Wekiva High
- Pets
- Allowed
- Flood Zone Code
- X
- Parcel ID
- 18-21-28-2390-00-320
- Legal Description
- EDEN CREST PHASE 1 PB 117/141 LOT 32
Listing courtesy of MALTBIE REALTY GROUP. 813-819-5255
Mortgage Calculator
StellarMLS is the source of this information via Internet Data Exchange Program. All listing information is deemed reliable but not guaranteed and should be independently verified through personal inspection by appropriate professionals. Listings displayed on this website may be subject to prior sale or removal from sale. Availability of any listing should always be independently verified. Listing information is provided for consumer personal, non-commercial use, solely to identify potential properties for potential purchase. All other use is strictly prohibited and may violate relevant federal and state law. Data last updated on