5546 Regal Oak Circle, Orlando, FL 32810
- $280,000
- 3
- BD
- 2
- BA
- 1,182
- SqFt






- List Price
- $280,000
- Status
- Active
- Days on Market
- 60
- Price Change
- ▼ $5,000 1784671218
- MLS#
- V4949245
- Property Style
- Single Family
- Year Built
- 1995
- Bedrooms
- 3
- Bathrooms
- 2
- Living Area
- 1,182
- Lot Size
- 4,200
- Acres
- 0.10
- Total Acreage
- 0 to less than 1/4
- Legal Subdivision Name
- Clarcona Estates
- MLS Area Major
- Orlando/Lockhart
Property Description
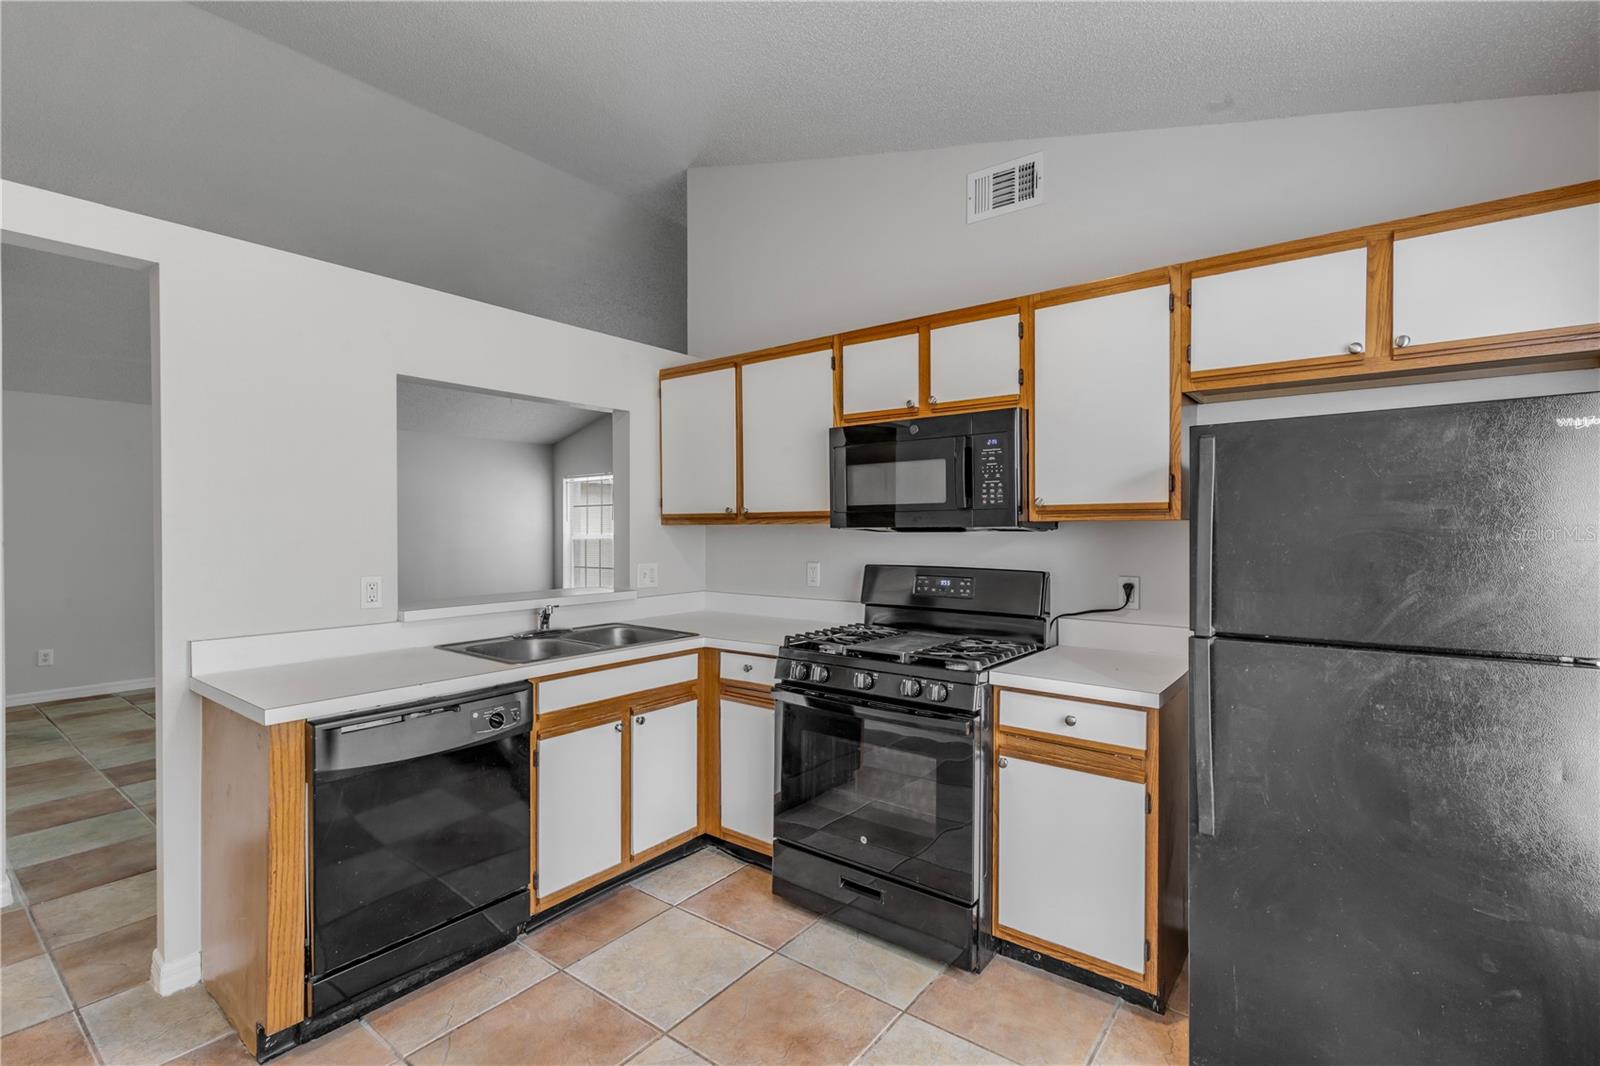
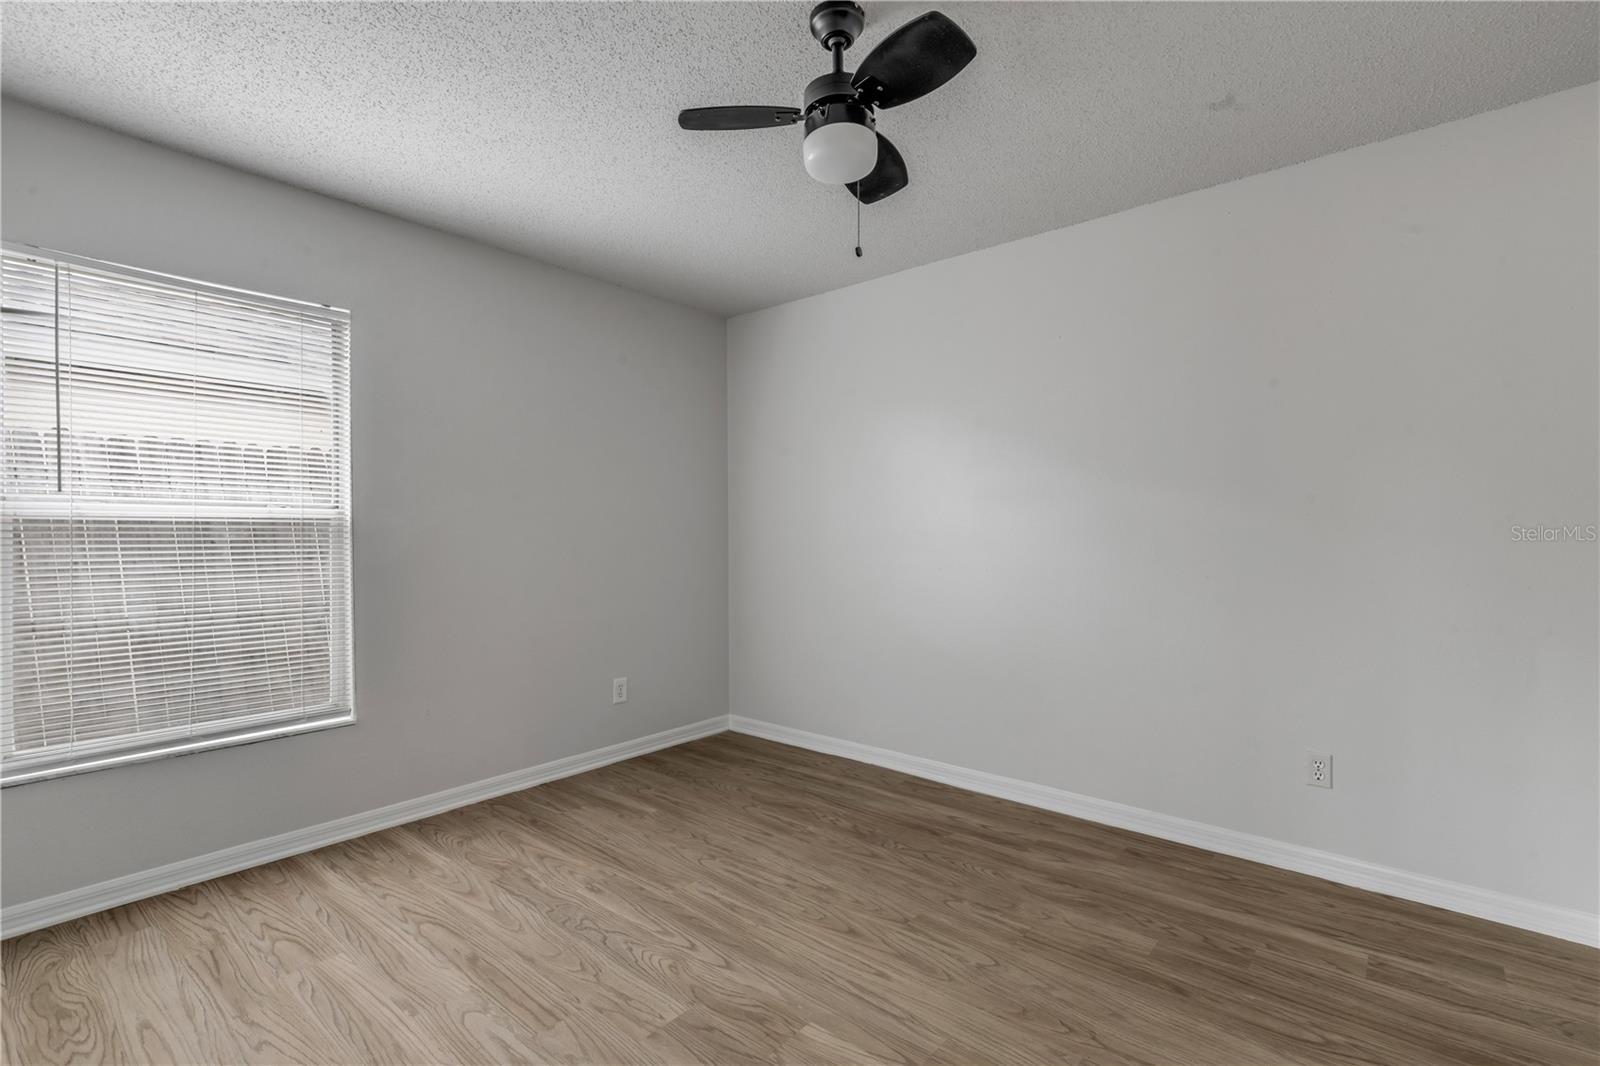
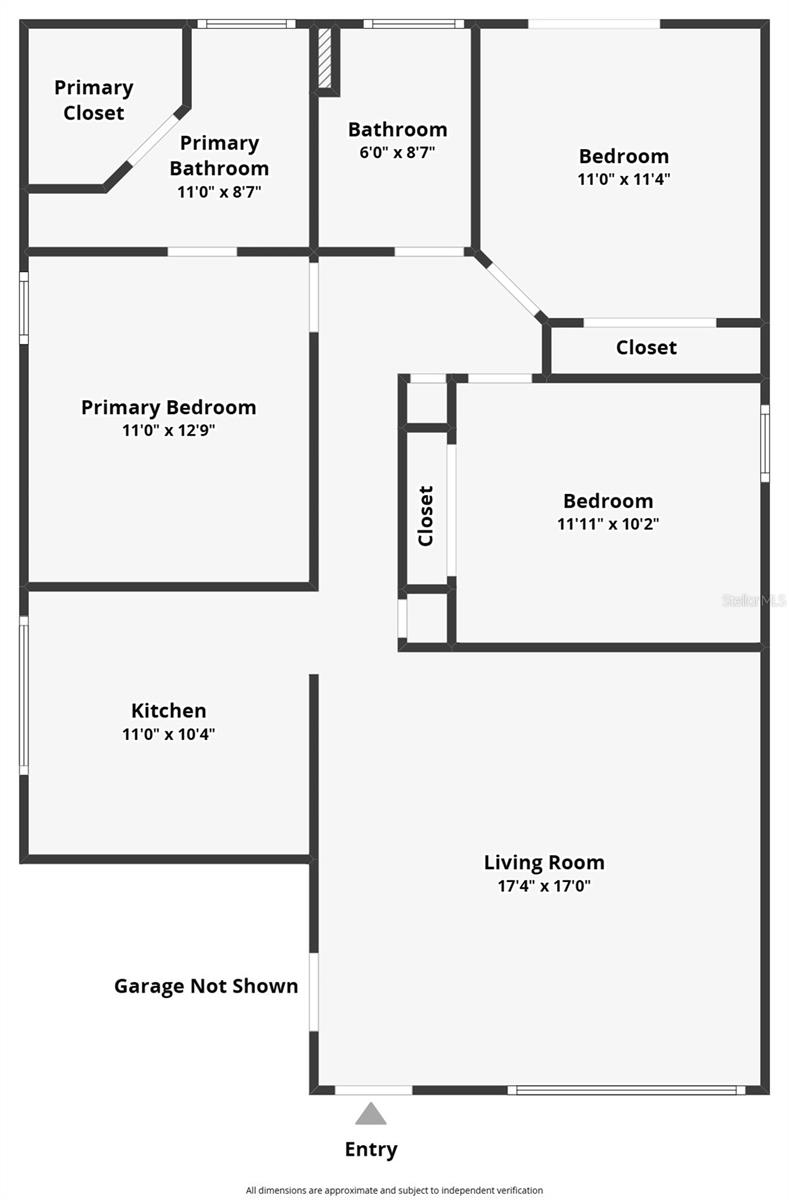
PRICE IMPROVEMENT! Sale fell through at no fault of the seller or property. Adorable 3-bedroom, 2-bath single-family home with a 1-car garage in Orlando — priced under $300K! Enjoy added privacy with no rear neighbors as the property backs up to a peaceful retention pond. This well-maintained home features an energy-efficient gas water heater and gas range, a fully fenced backyard, and fresh interior paint throughout. All three bedrooms feature recently installed laminate flooring, while tile flooring runs through the family room, kitchen, hallway, and both bathrooms for easy maintenance. The spacious family room showcases a vaulted ceiling and upgraded ceiling fan, creating an open and inviting atmosphere. The kitchen offers a cozy eat-in area plus a convenient breakfast bar overlooking the living space — perfect for entertaining. The primary suite includes a private bath and generous closet space. A roomy one-car garage provides additional storage and includes the washer/dryer area. Conveniently located near shopping, dining, medical facilities, schools, parks, and lakes. Just minutes from Downtown Orlando, Altamonte Springs, Winter Park, College Park, and Central Florida attractions. Schedule your private showing!!
/u.realgeeks.media/jamesfranklinrealtor/footer.png)
Additional Information
- Taxes
- $4658
- Minimum Lease
- 6 Months
- HOA Fee
- $16
- HOA Payment Schedule
- Monthly
- Community Features
- No Deed Restriction
- Property Description
- One Story
- Zoning
- R-2
- Interior Layout
- Eat-in Kitchen, High Ceilings, Open Floorplan
- Interior Features
- Eat-in Kitchen, High Ceilings, Open Floorplan
- Floor
- Laminate, Tile
- Appliances
- Dishwasher, Gas Water Heater, Microwave, Range, Refrigerator
- Utilities
- Electricity Connected, Natural Gas Connected
- Heating
- Central
- Air Conditioning
- Central Air
- Exterior Construction
- Block, Concrete, Stucco
- Exterior Features
- Sliding Doors
- Roof
- Shingle
- Foundation
- Slab
- Pool
- No Pool
- Garage Carport
- 1 Car Garage
- Garage Spaces
- 1
- Garage Dimensions
- 20x11
- Pets
- Allowed
- Flood Zone Code
- X
- Parcel ID
- 31-21-29-1361-01-010
- Legal Description
- CLARCONA ESTATES 33/89 LOT 101 SEE 5012/4174
Listing courtesy of LOCAL LIVING REALTY GROUP. 386-314-5458
Mortgage Calculator
StellarMLS is the source of this information via Internet Data Exchange Program. All listing information is deemed reliable but not guaranteed and should be independently verified through personal inspection by appropriate professionals. Listings displayed on this website may be subject to prior sale or removal from sale. Availability of any listing should always be independently verified. Listing information is provided for consumer personal, non-commercial use, solely to identify potential properties for potential purchase. All other use is strictly prohibited and may violate relevant federal and state law. Data last updated on