504 Ridgewood Street, Altamonte Springs, FL 32701
- $429,000
- 3
- BD
- 2
- BA
- 2,152
- SqFt






- List Price
- $429,000
- Status
- Active
- Days on Market
- 171
- Price Change
- ▼ $20,900 1784670601
- MLS#
- V4948056
- Property Style
- Single Family
- Year Built
- 1973
- Bedrooms
- 3
- Bathrooms
- 2
- Living Area
- 2,152
- Lot Size
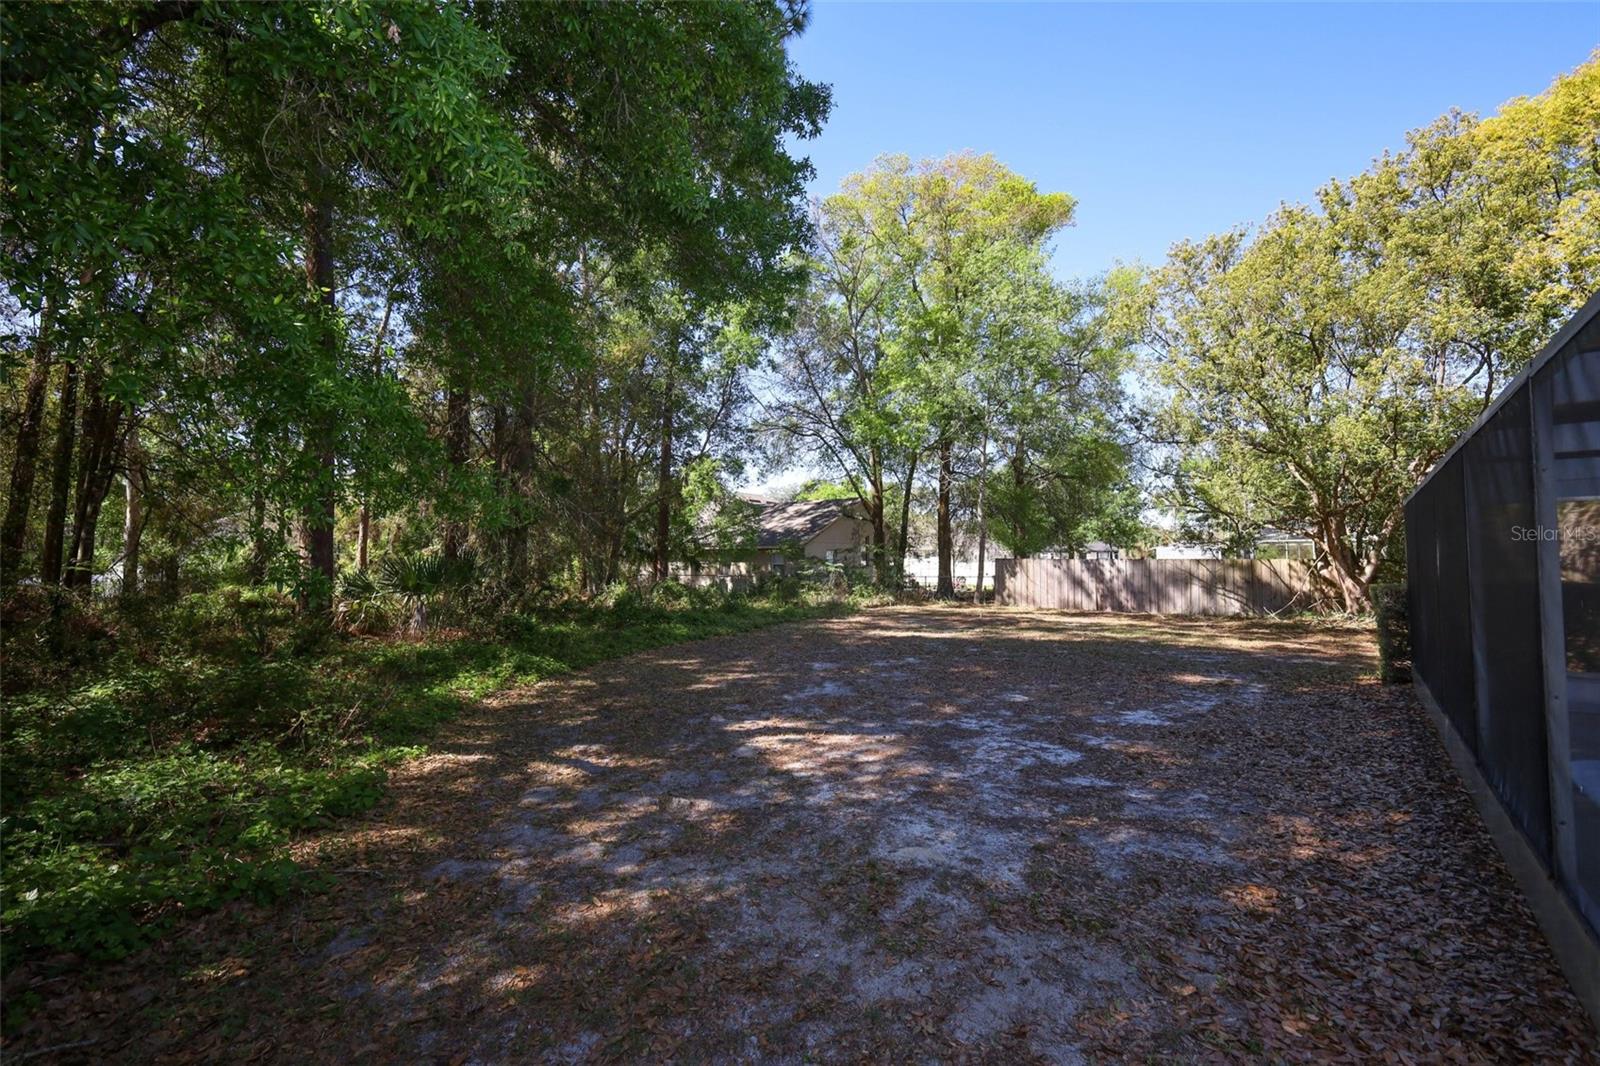
- 15,756
- Acres
- 0.36
- Total Acreage
- 1/4 to less than 1/2
- Legal Subdivision Name
- Sanlando
- MLS Area Major
- Altamonte Springs East
Property Description
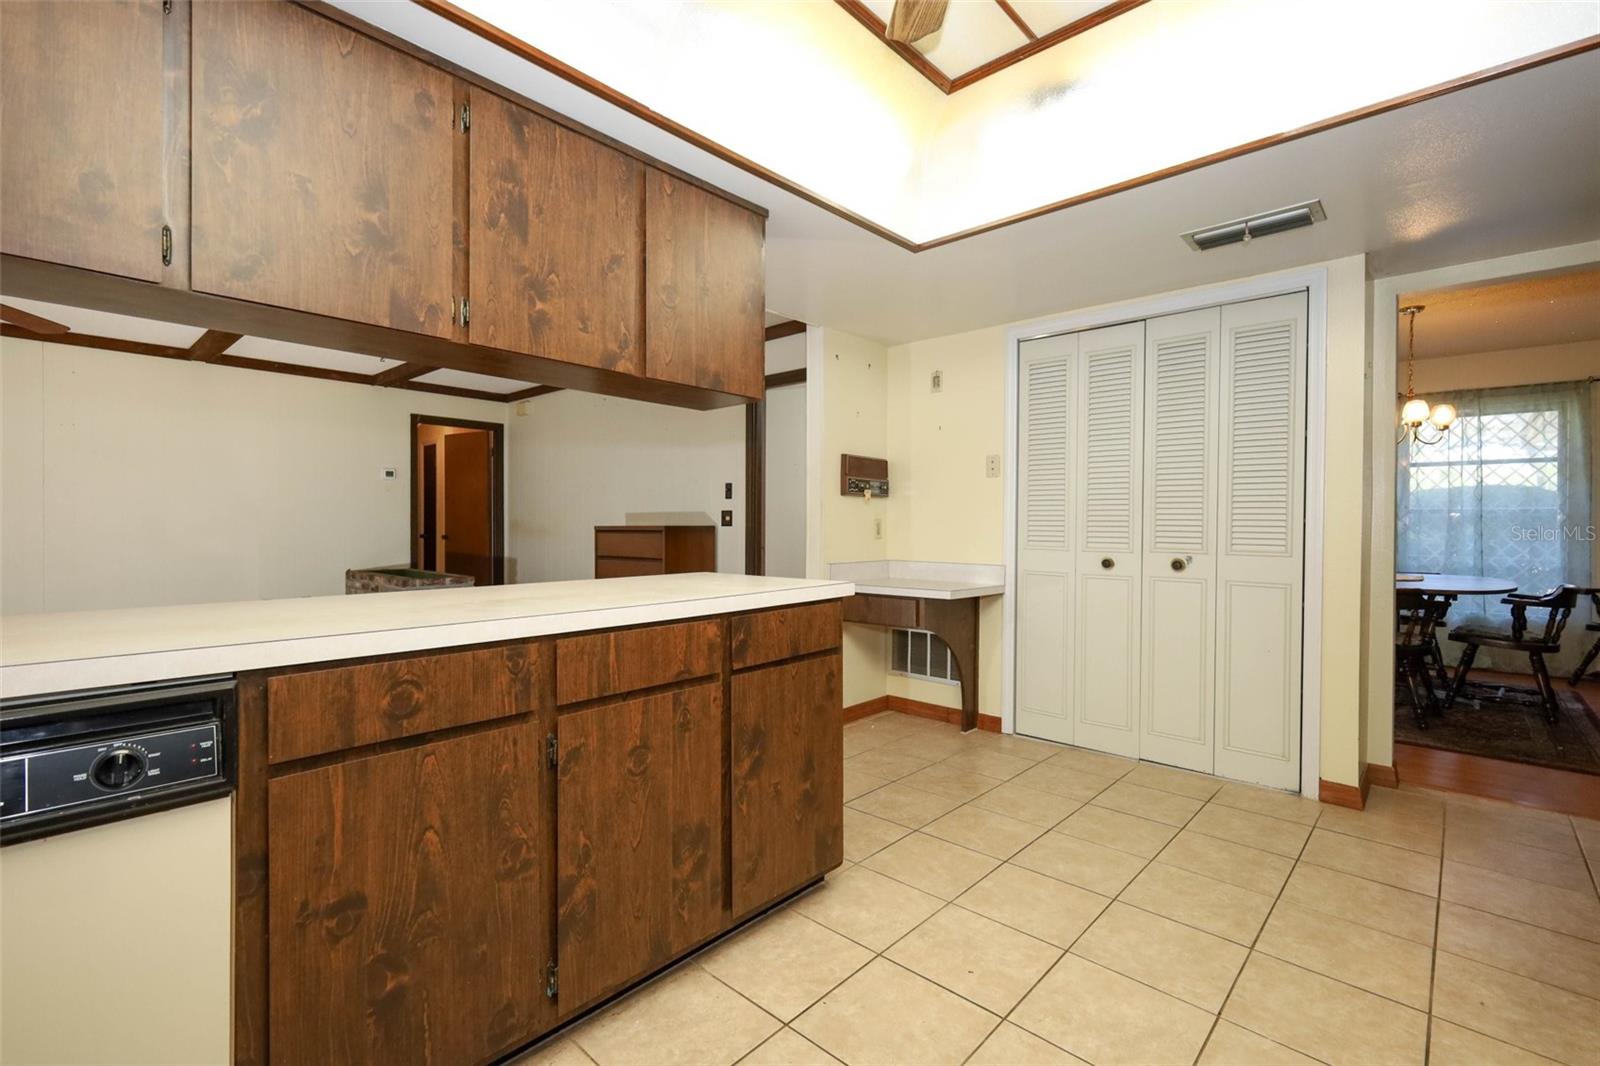
**MAJOR PRICE REDUCTION – PRICED TO SELL!** This is the opportunity buyers have been waiting for! With a **brand-new roof, updated electrical, updated plumbing, and newer A/C**, the costly structural and mechanical updates have already been completed. Bring your vision and transform this spacious pool home with your own cosmetic updates, including kitchen, baths, and flooring, to create instant equity. Freshly priced to reflect the renovation opportunity, this home offers outstanding value in one of Altamonte Springs' most desirable locations. Don't miss your chance to make it your own! This is not just a home — it’s an opportunity. Schedule your private showing today before it’s gone! This property offers a unique combination of location, flexibility, and value. **All measurements are approximate and should be independently verified.** **Opportunities like this don’t come around often—don’t miss it!**
/u.realgeeks.media/jamesfranklinrealtor/footer.png)
Additional Information
- Taxes
- $2117
- Minimum Lease
- No Minimum
- Location
- City Limits, Paved
- Community Features
- No Deed Restriction
- Property Description
- One Story
- Zoning
- R-1AA
- Interior Layout
- Ceiling Fans(s), Central Vaccum, High Ceilings, Kitchen/Family Room Combo, Split Bedroom, Walk-In Closet(s)
- Interior Features
- Ceiling Fans(s), Central Vaccum, High Ceilings, Kitchen/Family Room Combo, Split Bedroom, Walk-In Closet(s)
- Floor
- Carpet, Vinyl
- Appliances
- Dishwasher, Disposal, Electric Water Heater, Microwave, Range, Refrigerator, Washer
- Utilities
- Cable Available, Cable Connected, Electricity Available, Electricity Connected, Public, Water Connected
- Heating
- Central, Electric, Heat Pump
- Air Conditioning
- Central Air
- Fireplace Description
- Living Room, Wood Burning
- Exterior Construction
- Block
- Exterior Features
- Rain Gutters, Sidewalk
- Roof
- Shingle
- Foundation
- Slab
- Pool
- Private
- Pool Type
- In Ground, Screen Enclosure
- Garage Carport
- 4 Car Garage
- Garage Spaces
- 4
- Flood Zone Code
- X
- Parcel ID
- 12-21-29-5BD-5700-0170
- Legal Description
- LOT 17 + WLY 30.8 FT MEAS ON N LINE OF LOT 16 + ELY PT LOT 18 16.5 FT ON N LINE + 16.83 FT ON S LINE BLK 57 SANLANDO PB 3 PG 65 1/2
Listing courtesy of LPT REALTY, LLC. 877-366-2213
Mortgage Calculator
StellarMLS is the source of this information via Internet Data Exchange Program. All listing information is deemed reliable but not guaranteed and should be independently verified through personal inspection by appropriate professionals. Listings displayed on this website may be subject to prior sale or removal from sale. Availability of any listing should always be independently verified. Listing information is provided for consumer personal, non-commercial use, solely to identify potential properties for potential purchase. All other use is strictly prohibited and may violate relevant federal and state law. Data last updated on