3627 Bobolink Lane, Orlando, FL 32803
- $1,415,000
- 4
- BD
- 5
- BA
- 3,565
- SqFt






- List Price
- $1,415,000
- Status
- Active
- Days on Market
- 49
- MLS#
- TB8532041
- Property Style
- Single Family
- Architectural Style
- Traditional
- New Construction
- Yes
- Year Built
- 2026
- Bedrooms
- 4
- Bathrooms
- 5
- Baths Half
- 1
- Living Area
- 3,565
- Lot Size
- 8,779
- Acres
- 0.20
- Total Acreage
- 0 to less than 1/4
- Legal Subdivision Name
- Audubon Park
- MLS Area Major
- Orlando/Colonial Town
Property Description
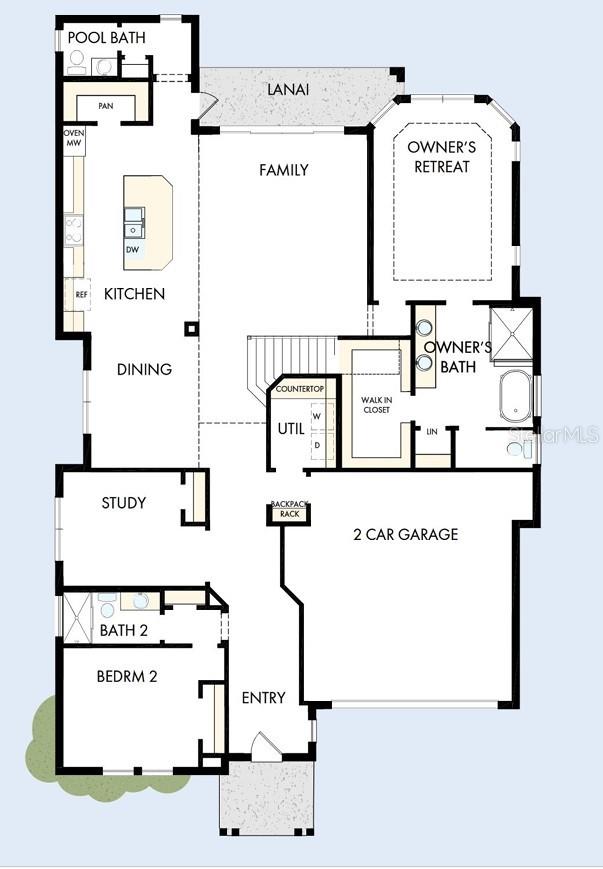
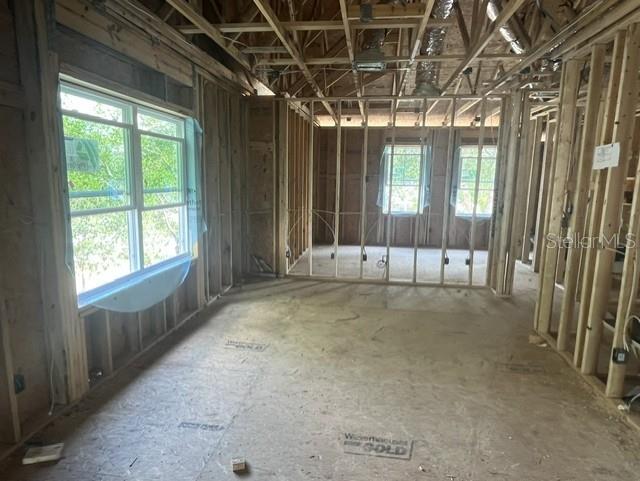
Under Construction. Nestled on a quiet street in the heart of Audubon Park, this stunning new construction home by David Weekley Homes blends timeless design with modern comfort. Featuring 4 spacious bedrooms and 4.5 beautifully appointed baths, the home offers an ideal layout for both everyday living and entertaining. A private study provides a perfect work-from-home retreat, while the dedicated media room invites movie nights and game-day gatherings. Upstairs, a versatile loft adds flexible living space for a playroom, lounge, or fitness area. Thoughtfully designed with high-quality finishes and abundant natural light, this home delivers exceptional craftsmanship in one of Central Florida’s most desirable neighborhoods—just minutes from top schools, parks, dining, and shopping.
/u.realgeeks.media/jamesfranklinrealtor/footer.png)
Additional Information
- Taxes
- $1682
- Minimum Lease
- 1-2 Years
- Location
- City Limits, Paved
- Community Features
- No Deed Restriction
- Property Description
- Two Story
- Zoning
- RESI
- Interior Layout
- Walk-In Closet(s), Window Treatments
- Interior Features
- Walk-In Closet(s), Window Treatments
- Floor
- Hardwood, Tile
- Appliances
- Built-In Oven, Cooktop, Dishwasher, Disposal, Exhaust Fan, Gas Water Heater, Microwave, Refrigerator, Tankless Water Heater
- Utilities
- Electricity Connected, Propane, Public, Sewer Connected, Water Connected
- Heating
- Electric
- Air Conditioning
- Central Air
- Exterior Construction
- Block, Cement Siding, Stucco, Frame
- Exterior Features
- Private Mailbox
- Roof
- Shingle
- Foundation
- Slab
- Pool
- No Pool
- Garage Carport
- 2 Car Garage
- Garage Spaces
- 2
- Garage Features
- Driveway, Garage Door Opener
- Elementary School
- Audubon Park K8
- Middle School
- Audubon Park K-8
- High School
- Winter Park High
- Pets
- Allowed
- Flood Zone Code
- X
- Parcel ID
- 19-22-30-0324-07-160
- Legal Description
- AUDUBON PARK TANAGER SECTION T/37 LOT 16 BLK G
Listing courtesy of WEEKLEY HOMES REALTY COMPANY. rstpierre@dwhomes.com
Mortgage Calculator
StellarMLS is the source of this information via Internet Data Exchange Program. All listing information is deemed reliable but not guaranteed and should be independently verified through personal inspection by appropriate professionals. Listings displayed on this website may be subject to prior sale or removal from sale. Availability of any listing should always be independently verified. Listing information is provided for consumer personal, non-commercial use, solely to identify potential properties for potential purchase. All other use is strictly prohibited and may violate relevant federal and state law. Data last updated on