305 Sweetwater Club Circle, Longwood, FL 32779
- $1,388,000
- 5
- BD
- 6
- BA
- 4,975
- SqFt














- List Price
- $1,388,000
- Status
- Active
- Days on Market
- 33
- Price Change
- ▲ $8,000 1783726481
- MLS#
- TB8522474
- Property Style
- Single Family
- Year Built
- 1979
- Bedrooms
- 5
- Bathrooms
- 6
- Baths Half
- 2
- Living Area
- 4,975
- Lot Size
- 65,896
- Acres
- 1.51
- Total Acreage
- 1 to less than 2
- Legal Subdivision Name
- Sweetwater Club Unit 1
- MLS Area Major
- Longwood/Wekiva Springs
Property Description
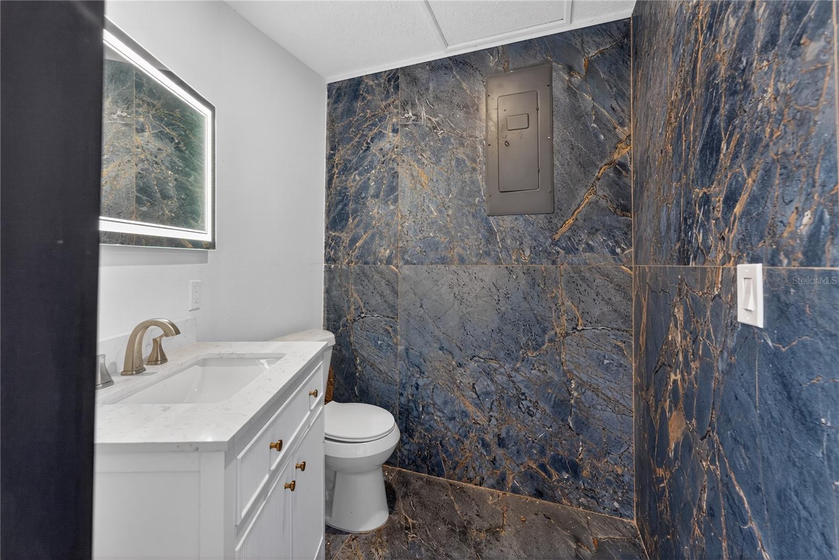
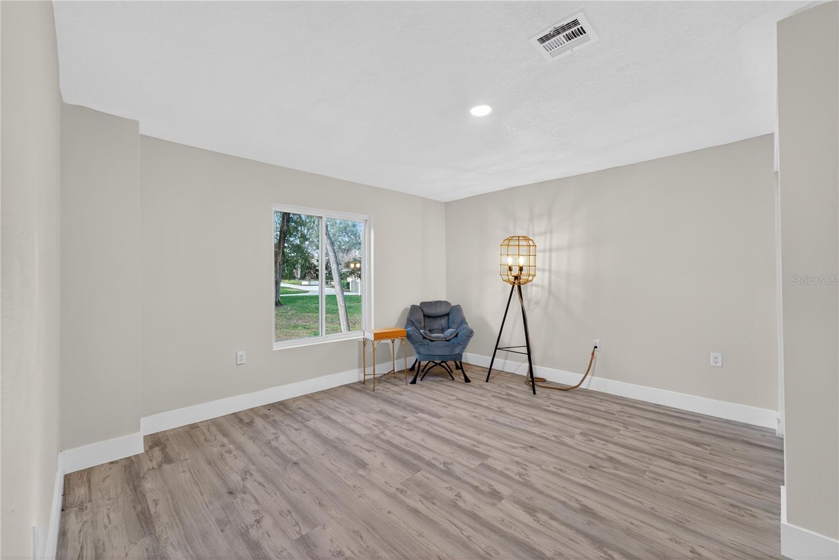
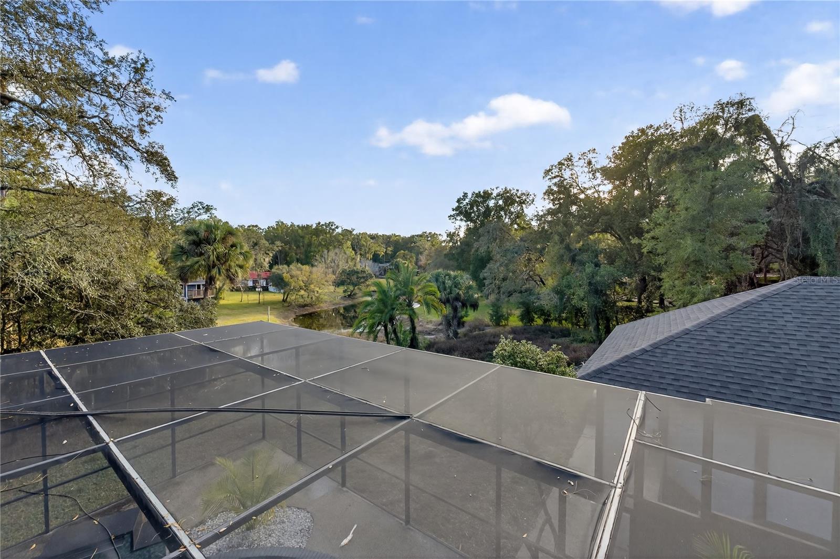
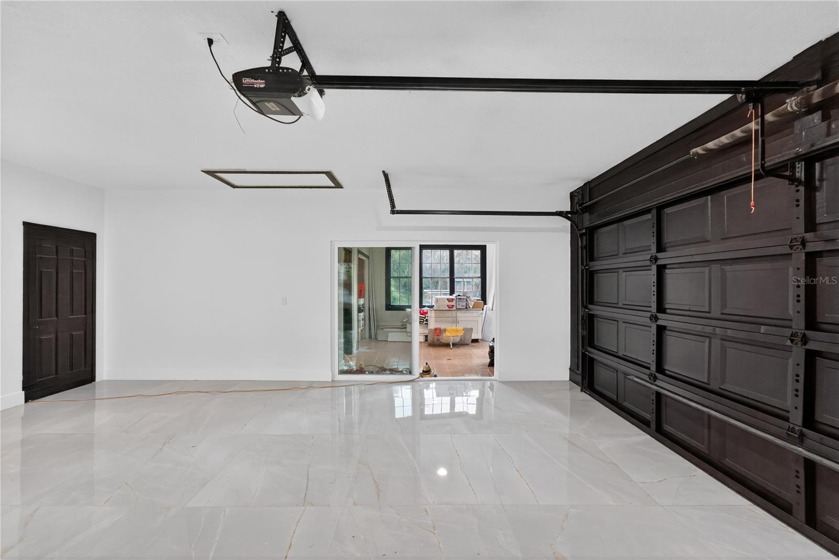
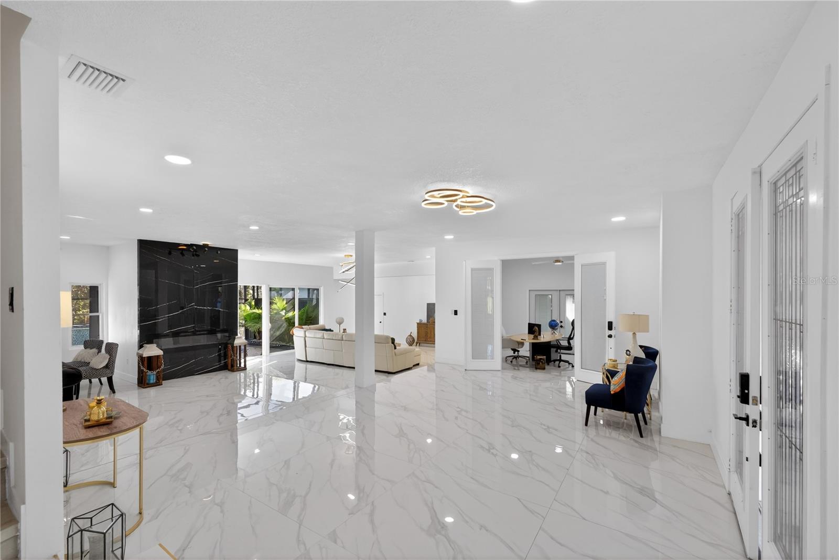
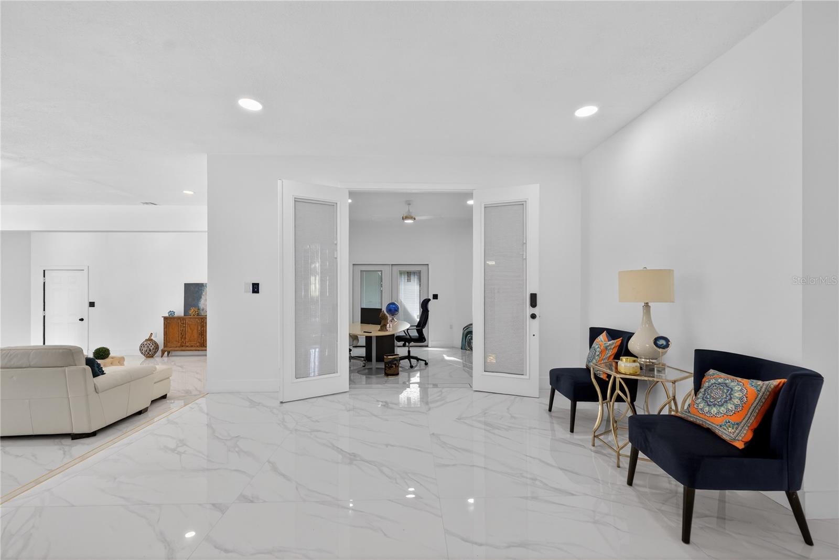
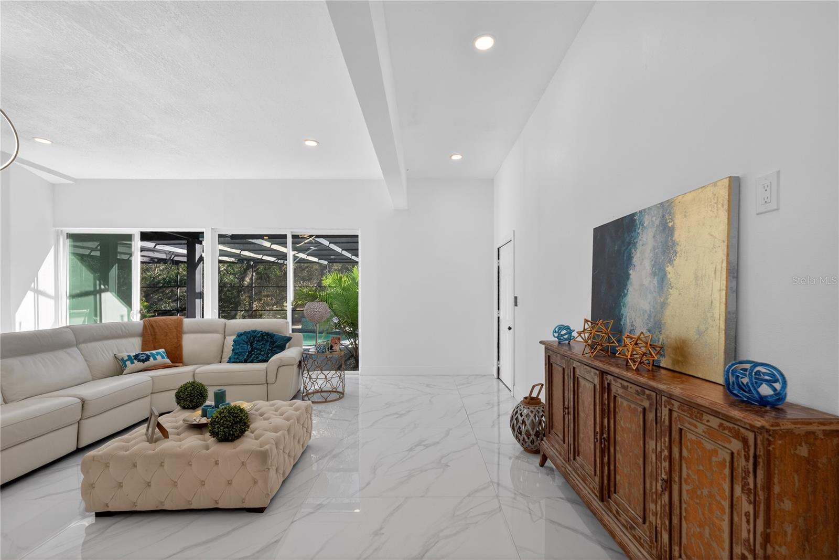
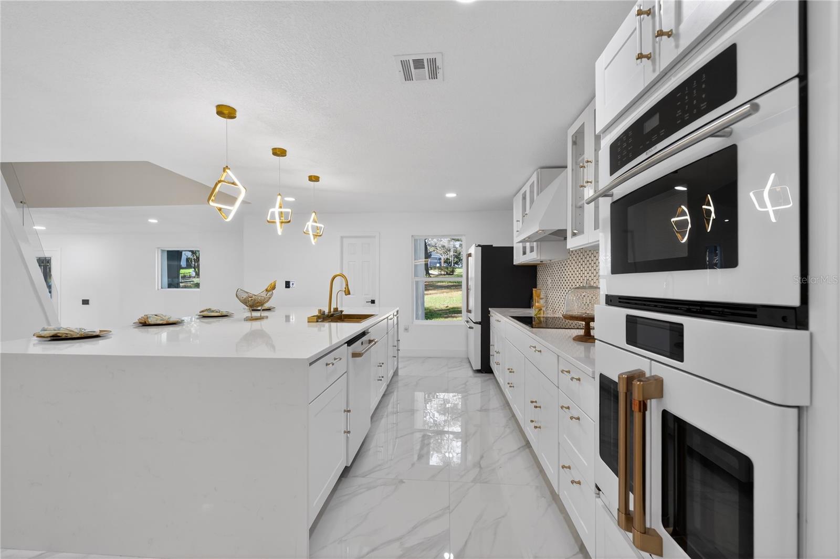
Welcome home to this stunning, fully renovated home sitting on 1.51 acres in the coveted Sweetwater Club neighborhood. The home has been professionally remodeled from top to bottom with marble tile flooring and walls throughout most of the first floor. Pull into the lot by way of the wrap around driveway that leads to a massive three car garage, with extra exterior parking space as well. Upon entry, you'll be greeted by a gorgeous luxury vinyl plank staircase with a luxury glass railing. To your left is the show-stopping kitchen with brushed-gold accents throughout, and new high-end appliances to match. You'll be amazed by the honeycomb-inspired mosaic backsplash and the gorgeous premium light fixtures above the island and in the attached dining room. The kitchen also features a massive walk-in pantry, a smaller bonus pantry, a convenient half bath, and a hidden protracting charging station for all of your wireless needs. From the dining room, step down into the family room with a gorgeous built in electric fireplace that also connects to the expansive living room, both with massive ceiling fans. Also conveniently located on the first floor is a bonus room with an exterior door that's perfect for an office. From there, step into the massive 3 car garage that has also been finished with marble tile flooring. Connected to the garage is the 5th bedroom with exterior access and a full ensuite bathroom, perfect to convert to an in-law suite, or even a gym or tool room. From the living room, step out to the back patio area that is made for entertaining. It has been set up with a bar, wine cooler, built in grill, and a large fan to create the perfect space that is just begging to watch your favorite sports team with friends and family. Then of course is the pool and built in hot tub, a convenient half bath, and also includes a sauna that comfortably accommodates three guests. Upstairs you'll find the four main bedrooms, with two of the guest rooms having full ensuite baths with exterior access to the upstairs patio overlooking the pond. The laundry room is conveniently located upstairs as well, so no worrying about running back and forth downstairs for your laundry duties. The primary bedroom is massive, and includes a built in vanity desk with custom shelving, additional built in shelving, a massive walk in closet, and exterior access to a covered outdoor hallway that connects to the second bedroom. The primary bathroom is truly show-stopping with a massive frameless shower, floating custom vanities, brushed gold hardware, and an architectural wood-slat feature wall creating a true resort-style ambiance. EVERY major system (roof, HVAC, electrical, and plumbing) has been updated and is less than two years old, and the home also features a tankless hot water heater. The septic tank was also cleaned/inspected in September of 2025. Every window and sliding door has been upgraded to double-pane, giving you energy efficient peace of mind that is a must-have in the Florida heat. With designer finishes throughout, luxurious living spaces, and attention to detail from top to bottom, the only thing missing is you! Schedule your private showing today before someone else calls it home.
/u.realgeeks.media/jamesfranklinrealtor/footer.png)
Additional Information
- Taxes
- $10446
- Minimum Lease
- 1-2 Years
- HOA Fee
- $1,100
- HOA Payment Schedule
- Quarterly
- Maintenance Includes
- Guard - 24 Hour, Pool, Maintenance Structure, Maintenance Grounds
- Location
- Landscaped, Oversized Lot, Sidewalk, Paved
- Community Features
- Deed Restrictions, Gated Community - Guard, Golf Carts OK, Golf, Pool, Tennis Court(s), Golf Community
- Property Description
- Two Story
- Zoning
- R-1AAA
- Interior Layout
- Ceiling Fans(s), Eat-in Kitchen, Open Floorplan, PrimaryBedroom Upstairs, Stone Counters, Walk-In Closet(s)
- Interior Features
- Ceiling Fans(s), Eat-in Kitchen, Open Floorplan, PrimaryBedroom Upstairs, Stone Counters, Walk-In Closet(s)
- Floor
- Luxury Vinyl, Marble
- Appliances
- Bar Fridge, Dishwasher, Disposal, Microwave, Range, Range Hood, Refrigerator, Tankless Water Heater
- Utilities
- BB/HS Internet Available, Cable Available, Electricity Available, Phone Available, Sewer Available, Water Available
- Heating
- Central
- Air Conditioning
- Central Air
- Fireplace Description
- Electric, Family Room
- Exterior Construction
- Block, Stucco
- Exterior Features
- Awning(s), Lighting, Outdoor Grill, Outdoor Kitchen, Sauna, Sidewalk, Sliding Doors
- Roof
- Shingle
- Foundation
- Slab
- Pool
- Community, Private
- Pool Type
- Deck, In Ground, Screen Enclosure
- Garage Carport
- 3 Car Garage
- Garage Spaces
- 3
- Water View
- Pond
- Water Frontage
- Pond
- Pets
- Allowed
- Flood Zone Code
- AE
- Parcel ID
- 31-20-29-505-0F00-0030
- Legal Description
- LOT 3 BLK F SWEETWATER CLUB UNIT 1 PB 18 PGS 26 27 + 28
Listing courtesy of LPT REALTY, LLC. 877-366-2213
Mortgage Calculator
StellarMLS is the source of this information via Internet Data Exchange Program. All listing information is deemed reliable but not guaranteed and should be independently verified through personal inspection by appropriate professionals. Listings displayed on this website may be subject to prior sale or removal from sale. Availability of any listing should always be independently verified. Listing information is provided for consumer personal, non-commercial use, solely to identify potential properties for potential purchase. All other use is strictly prohibited and may violate relevant federal and state law. Data last updated on