1969 Turtle Dove Lane E, Kissimmee, FL 34746
- $419,900
- 4
- BD
- 2
- BA
- 1,843
- SqFt






- List Price
- $419,900
- Status
- Active
- Days on Market
- 37
- MLS#
- TB8521104
- Property Style
- Single Family
- Architectural Style
- Contemporary
- Year Built
- 2023
- Bedrooms
- 4
- Bathrooms
- 2
- Living Area
- 1,843
- Lot Size
- 8,276
- Acres
- 0.19
- Total Acreage
- 0 to less than 1/4
- Legal Subdivision Name
- Storey Creek Ph 5
- MLS Area Major
- Kissimmee (West of Town)
Property Description
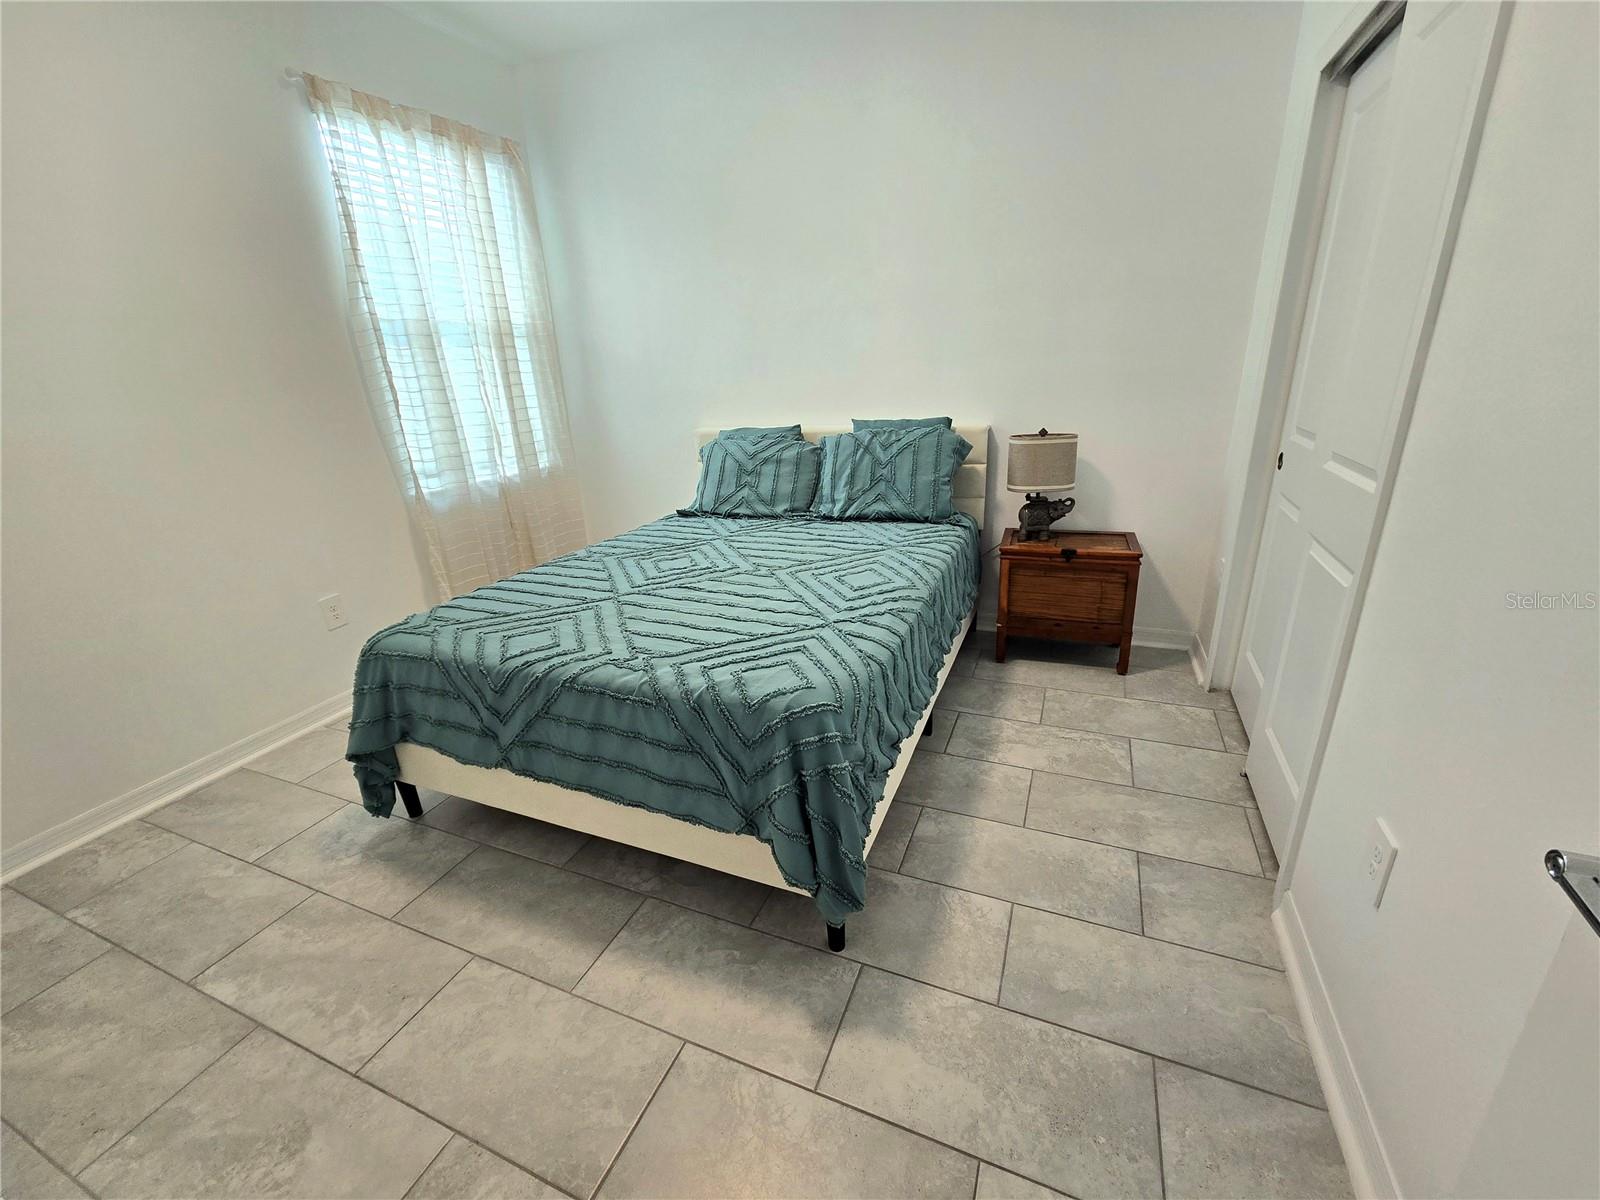
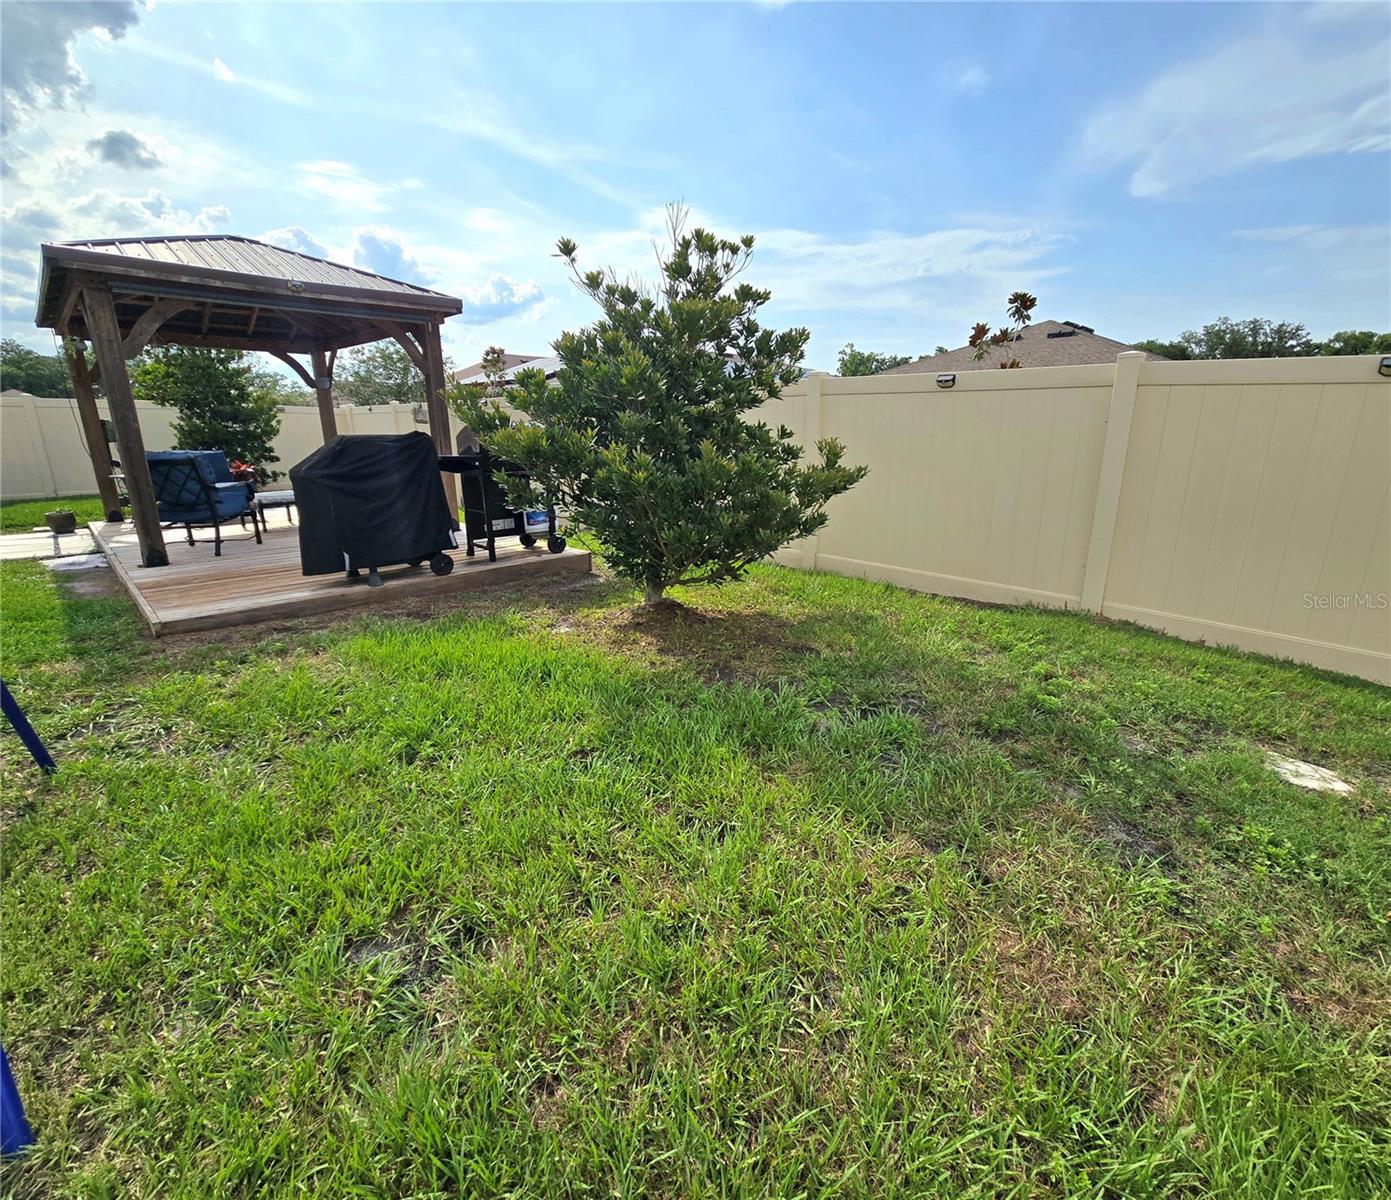
This amazing corner lot home includes 4 bedrooms and 2 full bathrooms. The heart of the home has a center island which overlooks the dining and living room, great for entertaining. The owner's suite features a spacious bathroom and a roomy walk-in closet. Your family and guests will enjoy 3 additional bedrooms and one extra bathroom. Built in 2023, so almost new. This home has over 30K in upgrades which include the following: the lanai was screened, fence all around property and solar lights at the fence for a nice ambiance at night. Carpets in all 4 bedrooms were removed and tile installed. The gazebo and deck with its hammock create relaxing times in this beautiful oasis of plants, fruit trees and flowers. The patio is extensive with enough space left to build your own private pool. Storey Creek offers residents luxury amenities such as a fully equipped fitness center, clubhouse, resort-style swimming pool, tennis courts, soccer park, basketball court, dog park, playground and walking trails. Location is excellent with easy access to major Florida highways, SR 535, I-4, and US 192. Also, near shopping, dining, entertainment and within 30 min to theme parks like Disney, Universal and other main attractions. Schedule a showing today! It won't last in the market!
/u.realgeeks.media/jamesfranklinrealtor/footer.png)
Additional Information
- Taxes
- $6026
- Taxes
- $2,184
- Minimum Lease
- No Minimum
- HOA Fee
- $168
- HOA Payment Schedule
- Monthly
- Maintenance Includes
- Pool, Maintenance Grounds
- Location
- Cleared, Corner Lot, City Limits, Landscaped, Sidewalk
- Community Features
- Clubhouse, Deed Restrictions, Dog Park, Fitness Center, Playground, Pool, Sidewalks, Tennis Court(s), Street Lights
- Property Description
- One Story
- Zoning
- P-D
- Interior Layout
- Built-in Features, Ceiling Fans(s), Eat-in Kitchen, High Ceilings, Open Floorplan, Smart Home, Solid Wood Cabinets, Split Bedroom, Walk-In Closet(s), Window Treatments
- Interior Features
- Built-in Features, Ceiling Fans(s), Eat-in Kitchen, High Ceilings, Open Floorplan, Smart Home, Solid Wood Cabinets, Split Bedroom, Walk-In Closet(s), Window Treatments
- Floor
- Tile
- Appliances
- Dishwasher, Disposal, Dryer, Electric Water Heater, Microwave, Range, Refrigerator, Trash Compactor, Washer, Water Softener
- Utilities
- Cable Available, Electricity Available, Water Available
- Heating
- Central
- Air Conditioning
- Central Air
- Exterior Construction
- Block
- Exterior Features
- Lighting, Rain Gutters, Sidewalk, Sliding Doors
- Roof
- Shingle
- Foundation
- Slab
- Pool
- Community
- Garage Carport
- 2 Car Garage
- Garage Spaces
- 2
- Elementary School
- Pleasant Hill Elem
- Middle School
- Horizon Middle
- High School
- Poinciana High School
- Fences
- Vinyl
- Pets
- Allowed
- Flood Zone Code
- X
- Parcel ID
- 06-26-29-5301-0001-4370
- Legal Description
- STOREY CREEK PH 5 PB 31 PGS 174-182 LOT 437
Listing courtesy of DALTON WADE INC. 888-668-8283
Mortgage Calculator
StellarMLS is the source of this information via Internet Data Exchange Program. All listing information is deemed reliable but not guaranteed and should be independently verified through personal inspection by appropriate professionals. Listings displayed on this website may be subject to prior sale or removal from sale. Availability of any listing should always be independently verified. Listing information is provided for consumer personal, non-commercial use, solely to identify potential properties for potential purchase. All other use is strictly prohibited and may violate relevant federal and state law. Data last updated on