7657 Somersworth Drive, Kissimmee, FL 34747
- $478,900
- 4
- BD
- 3
- BA
- 2,051
- SqFt




- List Price
- $478,900
- Status
- Active
- Days on Market
- 53
- Price Change
- ▲ $5,000 1784230607
- MLS#
- TB8515812
- Property Style
- Single Family
- Architectural Style
- Traditional
- New Construction
- Yes
- Year Built
- 2026
- Bedrooms
- 4
- Bathrooms
- 3
- Baths Half
- 1
- Living Area
- 2,051
- Lot Size
- 2,794
- Acres
- 0.06
- Total Acreage
- 0 to less than 1/4
- Legal Subdivision Name
- Reunion Village Phase 4
- MLS Area Major
- Kissimmee/Celebration
Property Description
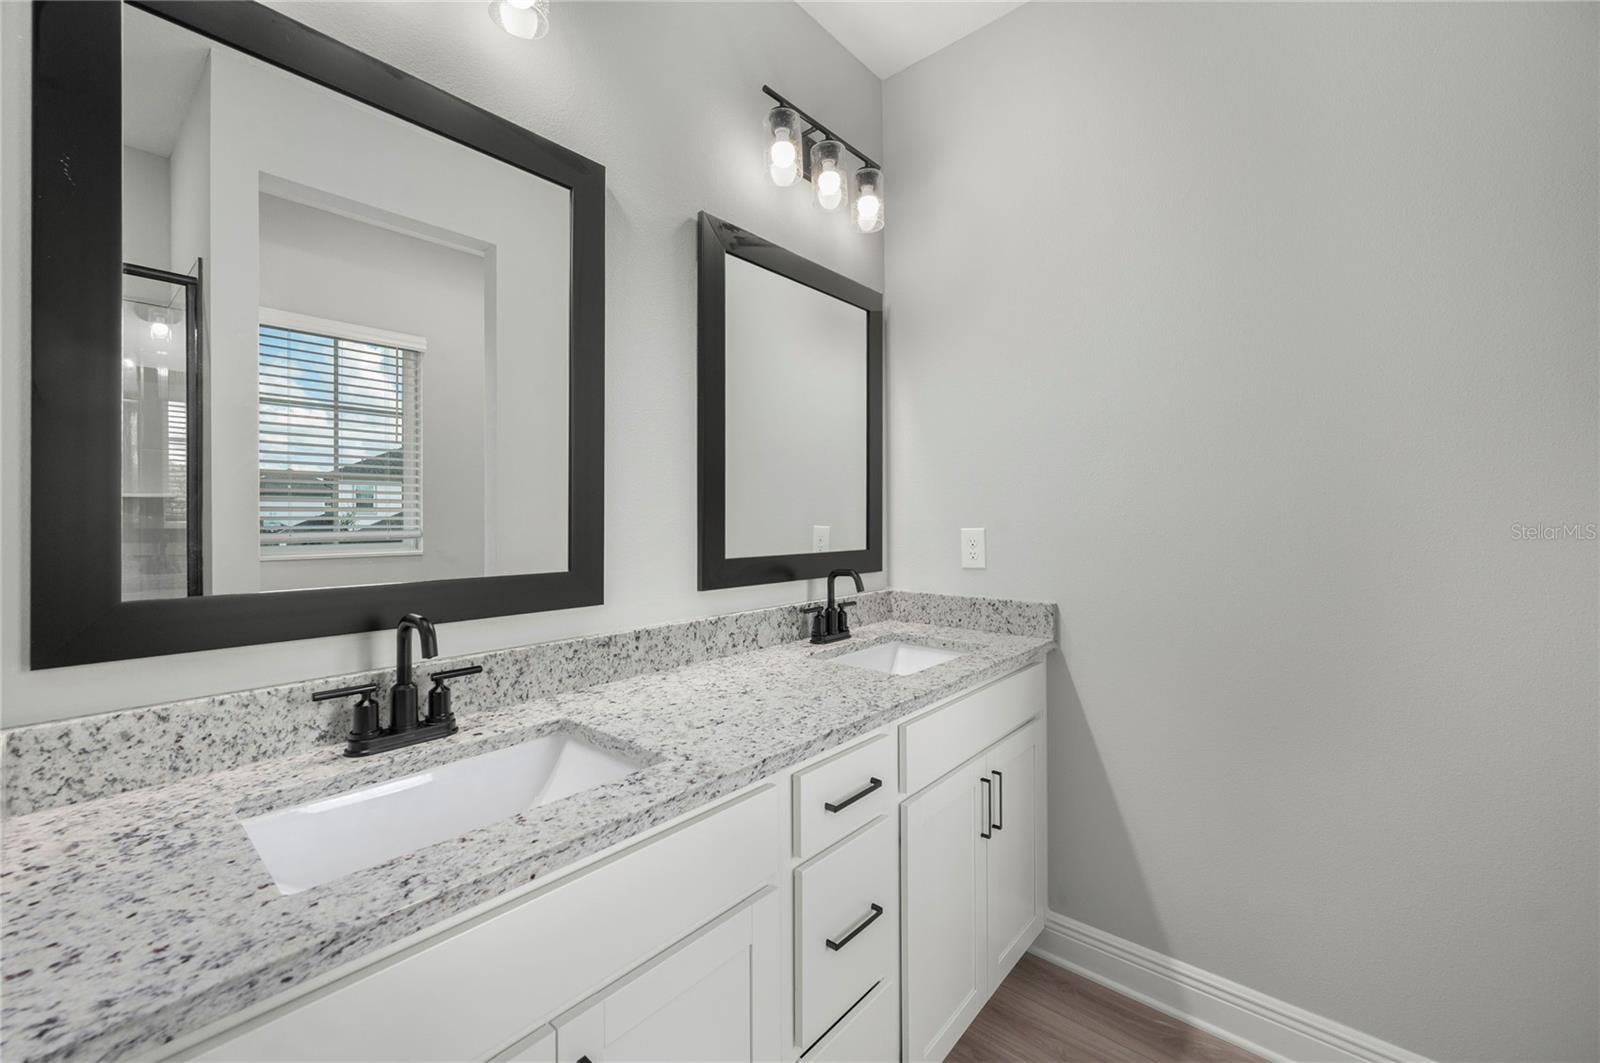
Discover the charm and functionality of The Poinsett, a thoughtfully designed two-story home offering space, comfort, and style. The main floor features an open layout that connects the large kitchen, dining area, and living room—perfect for both everyday routines and entertaining guests. The kitchen showcases quartz countertops, modern appliances, and an expansive island ideal for meal prep or casual dining. Upstairs, a spacious loft provides flexible living space suited for a home office, playroom, or media area. The primary suite serves as a private retreat, complete with an impressive walk-in closet and a well-appointed ensuite bath with dual vanities and contemporary finishes. Three additional bedrooms provide plenty of room for family or guests. Enjoy the outdoors from the covered back patio, and take advantage of the two-car garage for parking and extra storage.
/u.realgeeks.media/jamesfranklinrealtor/footer.png)
Additional Information
- Taxes
- $4014
- Taxes
- $3,708
- HOA Fee
- $699
- HOA Payment Schedule
- Monthly
- Maintenance Includes
- Internet, Maintenance Grounds, Pest Control, Recreational Facilities, Security
- Location
- Paved
- Community Features
- Clubhouse, Community Mailbox, Deed Restrictions, Dog Park, Gated Community - Guard, Irrigation-Reclaimed Water, Playground, Pool, Sidewalks, Tennis Court(s), Security
- Property Description
- Two Story
- Zoning
- RESI
- Interior Layout
- Ceiling Fans(s), High Ceilings, Kitchen/Family Room Combo, Open Floorplan, Pest Guard System, Primary Bedroom Main Floor, Stone Counters, Thermostat, Walk-In Closet(s), Window Treatments
- Interior Features
- Ceiling Fans(s), High Ceilings, Kitchen/Family Room Combo, Open Floorplan, Pest Guard System, Primary Bedroom Main Floor, Stone Counters, Thermostat, Walk-In Closet(s), Window Treatments
- Floor
- Carpet, Luxury Vinyl
- Appliances
- Dishwasher, Disposal, Exhaust Fan, Gas Water Heater, Ice Maker, Microwave, Range, Range Hood, Refrigerator
- Utilities
- Cable Available, Electricity Available, Fiber Optics, Natural Gas Available, Public, Sewer Connected, Water Available, Water Connected
- Heating
- Electric, Exhaust Fan, Heat Pump
- Air Conditioning
- Central Air
- Exterior Construction
- Block, Stucco
- Exterior Features
- Lighting, Sidewalk
- Roof
- Shingle
- Foundation
- Slab
- Pool
- Community
- Garage Carport
- 2 Car Garage
- Garage Spaces
- 2
- Garage Features
- Driveway, Garage Door Opener
- Garage Dimensions
- 20x22
- Elementary School
- Knights Point
- High School
- Poinciana High School
- Pets
- Allowed
- Flood Zone Code
- X
- Parcel ID
- 34-25-27-5019-0001-0640
- Legal Description
- REUNION VILLAGE PH 4 & 5 PB 31 PGS 75-83 LOT 64
Listing courtesy of LGI REALTY- FLORIDA, LLC. 904-449-3938
Mortgage Calculator
StellarMLS is the source of this information via Internet Data Exchange Program. All listing information is deemed reliable but not guaranteed and should be independently verified through personal inspection by appropriate professionals. Listings displayed on this website may be subject to prior sale or removal from sale. Availability of any listing should always be independently verified. Listing information is provided for consumer personal, non-commercial use, solely to identify potential properties for potential purchase. All other use is strictly prohibited and may violate relevant federal and state law. Data last updated on