7601 Debeaubien Drive, Orlando, FL 32835
- $950,000
- 5
- BD
- 5
- BA
- 4,563
- SqFt






- List Price
- $950,000
- Status
- Active
- Days on Market
- 74
- Price Change
- ▼ $50,000 1783626362
- MLS#
- TB8503272
- Property Style
- Single Family
- Year Built
- 1991
- Bedrooms
- 5
- Bathrooms
- 5
- Baths Half
- 1
- Living Area
- 4,563
- Lot Size
- 14,531
- Acres
- 0.33
- Total Acreage
- 1/4 to less than 1/2
- Legal Subdivision Name
- Metrowest Rep
- MLS Area Major
- Orlando/Metrowest/Orlo Vista
Property Description
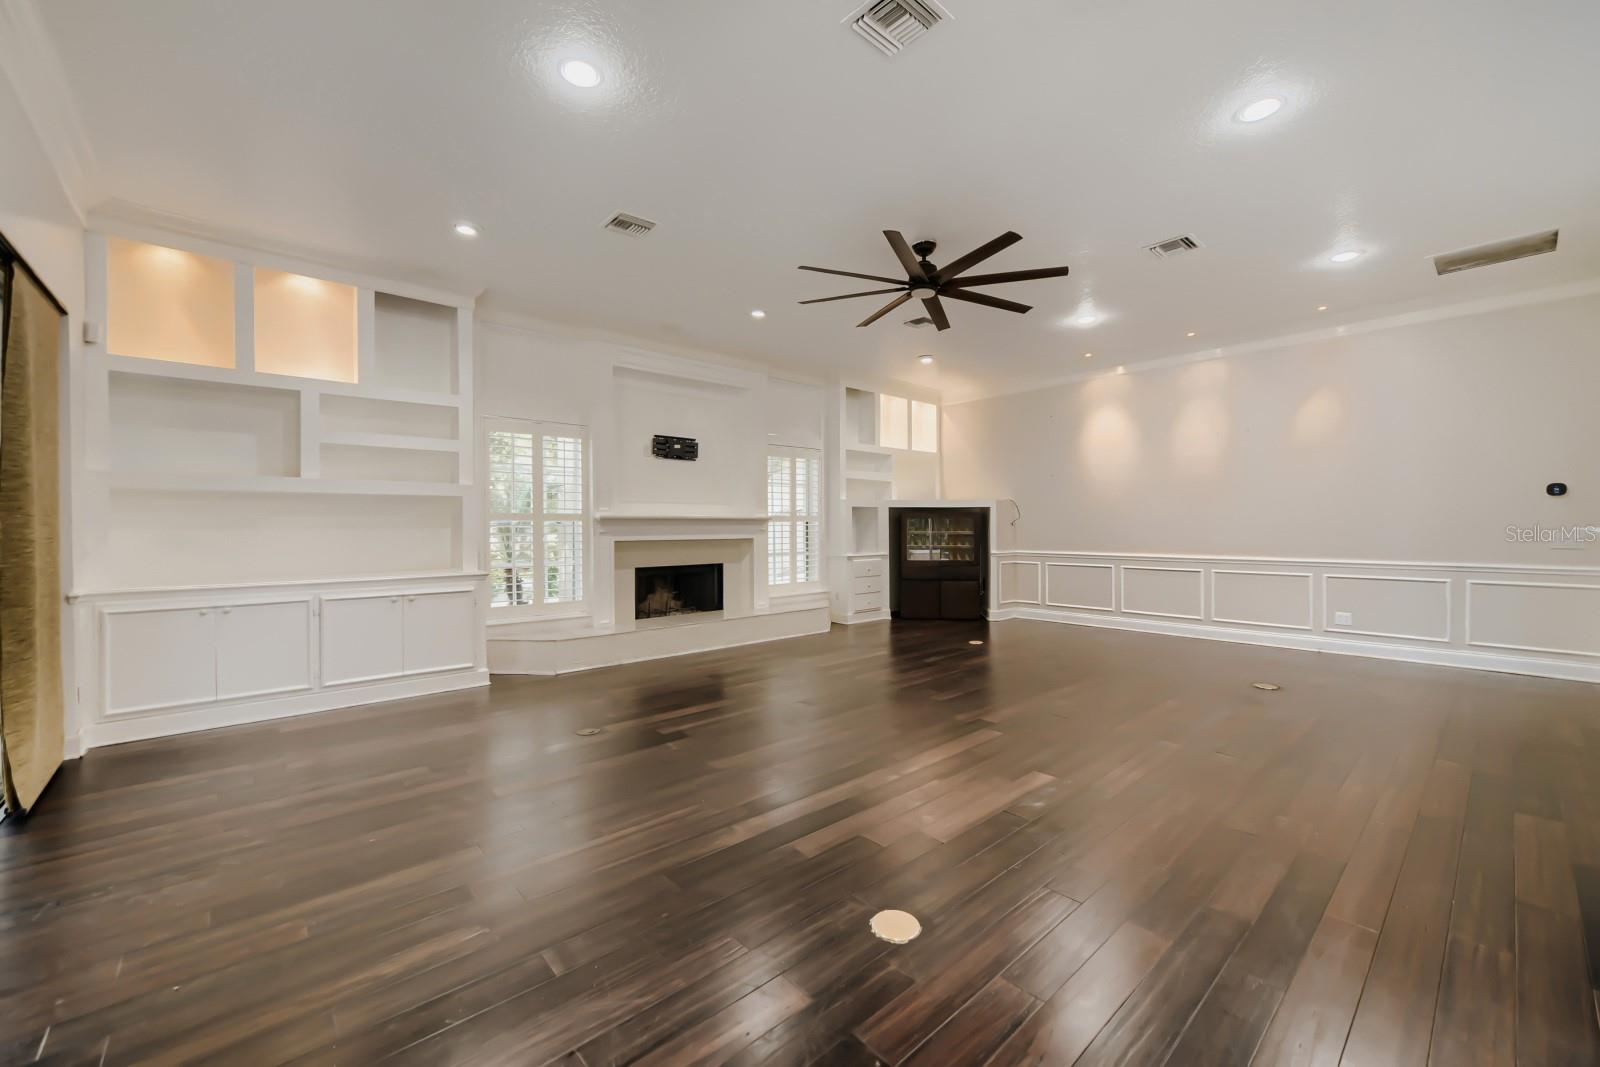
Welcome to this stunning 5-bedroom, 4.5-bath executive home located in the highly sought-after gated community of Palma Vista in MetroWest! Offering nearly 4,900 square feet of living space, this spacious residence features soaring ceilings, an oversized foyer, formal living and dining rooms, and an ideal layout for both entertaining and everyday living. The expansive floor plan includes generously sized bedrooms, multiple gathering areas, and a 3-car garage situated on a beautifully landscaped homesite. Conveniently located near top-rated schools, shopping, dining, major highways, Universal Studios, and all that Orlando has to offer. A rare opportunity to own a luxury home in one of MetroWest’s premier communities!
/u.realgeeks.media/jamesfranklinrealtor/footer.png)
Additional Information
- Taxes
- $14669
- HOA Fee
- $680
- HOA Payment Schedule
- Quarterly
- Maintenance Includes
- Private Road
- Community Features
- Gated Community - Guard, Street Lights, No Deed Restriction
- Property Description
- Two Story
- Zoning
- PD
- Interior Layout
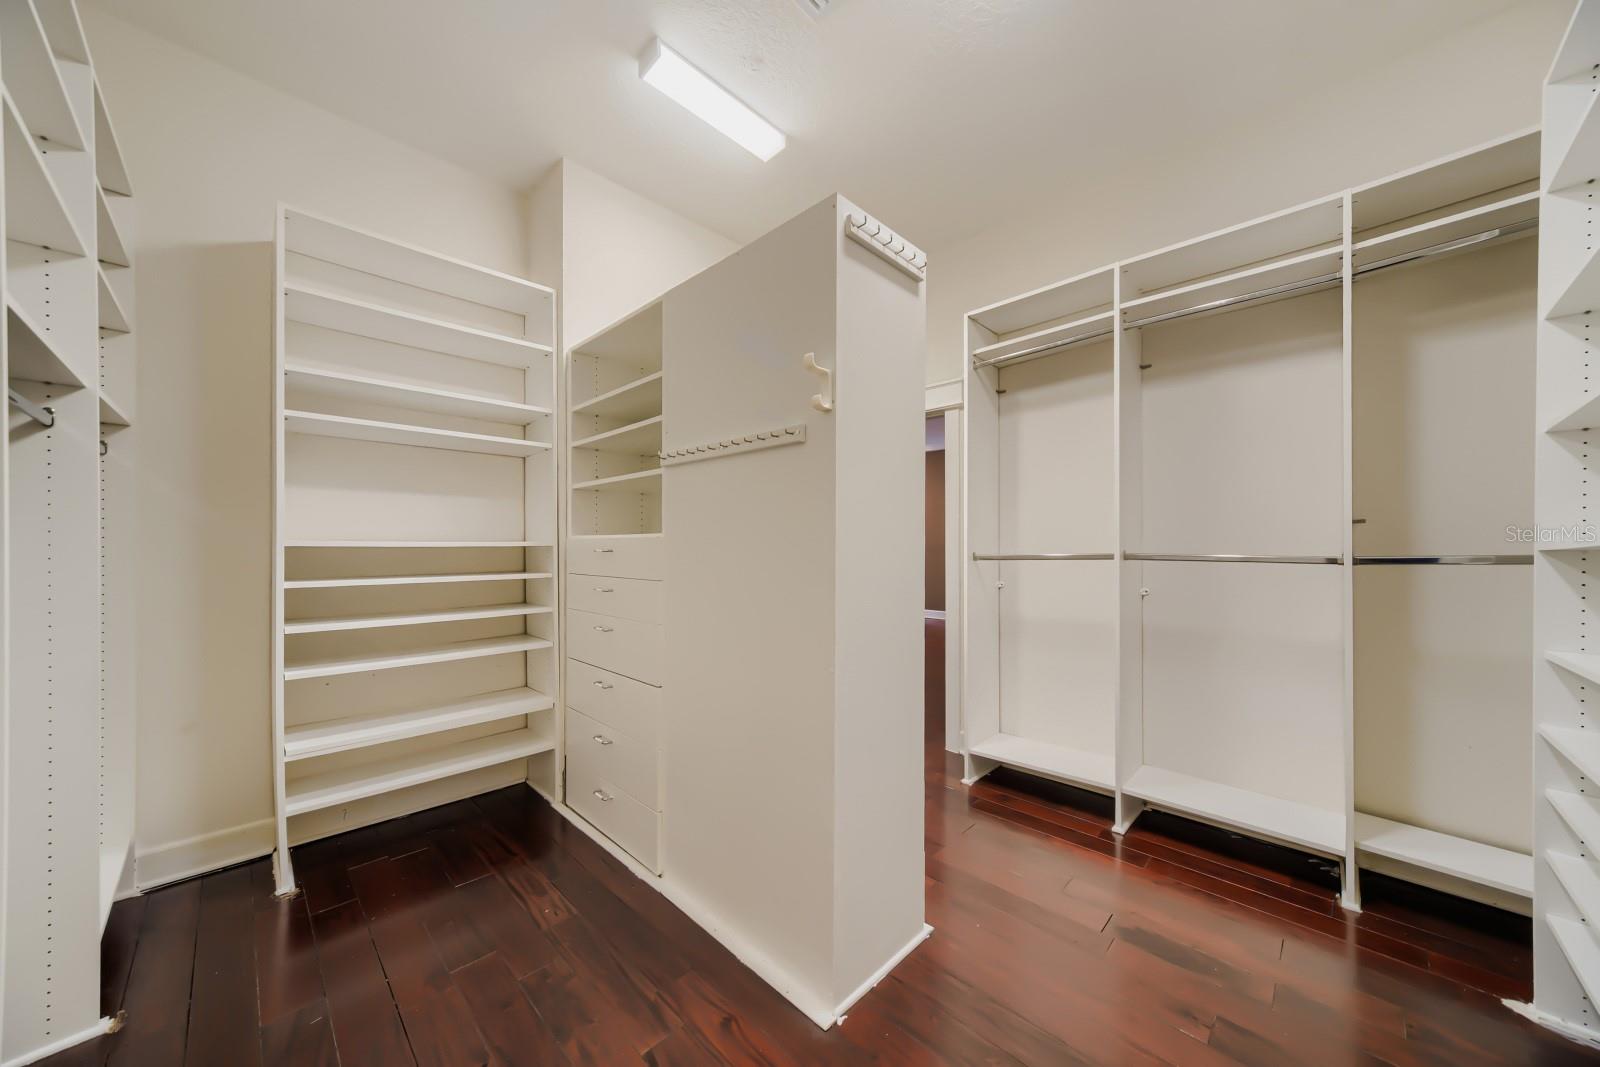
- Built-in Features, Ceiling Fans(s), Eat-in Kitchen, Kitchen/Family Room Combo, Open Floorplan, Primary Bedroom Main Floor, Solid Surface Counters, Solid Wood Cabinets, Split Bedroom, Tray Ceiling(s), Walk-In Closet(s)
- Interior Features
- Built-in Features, Ceiling Fans(s), Eat-in Kitchen, Kitchen/Family Room Combo, Open Floorplan, Primary Bedroom Main Floor, Solid Surface Counters, Solid Wood Cabinets, Split Bedroom, Tray Ceiling(s), Walk-In Closet(s)
- Floor
- Carpet, Ceramic Tile, Marble, Wood
- Appliances
- Built-In Oven, Convection Oven, Cooktop, Dishwasher, Disposal, Dryer, Electric Water Heater, Microwave, Refrigerator, Washer
- Utilities
- BB/HS Internet Available, Cable Available, Electricity Connected, Sewer Connected, Water Connected
- Heating
- Central, Electric
- Air Conditioning
- Central Air
- Fireplace Description
- Family Room, Wood Burning
- Exterior Construction
- Block, Stucco, Frame
- Exterior Features
- Rain Gutters, Sidewalk, Sliding Doors
- Roof
- Tile
- Foundation
- Slab
- Pool
- Private
- Pool Type
- Gunite, In Ground, Lighting
- Garage Carport
- 3 Car Garage
- Garage Spaces
- 3
- Garage Features
- Garage Door Opener
- Garage Dimensions
- 30x23
- Elementary School
- Westpointe Elementary
- Middle School
- Gotha Middle
- High School
- Olympia High
- Fences
- Fenced
- Pets
- Allowed
- Flood Zone Code
- X
- Parcel ID
- 03-23-28-5609-00-490
- Legal Description
- METROWEST UNIT TWO REPLAT 23/120 LOT 49
Listing courtesy of KELLER WILLIAMS SUBURBAN TAMPA. murraycoleman@kw.com
Mortgage Calculator
StellarMLS is the source of this information via Internet Data Exchange Program. All listing information is deemed reliable but not guaranteed and should be independently verified through personal inspection by appropriate professionals. Listings displayed on this website may be subject to prior sale or removal from sale. Availability of any listing should always be independently verified. Listing information is provided for consumer personal, non-commercial use, solely to identify potential properties for potential purchase. All other use is strictly prohibited and may violate relevant federal and state law. Data last updated on