4560 Dulwik Place, Sanford, FL 32771
- $449,000
- 3
- BD
- 3
- BA
- 1,663
- SqFt





- List Price
- $449,000
- Status
- Active
- Days on Market
- 110
- Price Change
- ▼ $10,500 1782404916
- MLS#
- TB8493782
- Property Style
- Single Family
- Year Built
- 2021
- Bedrooms
- 3
- Bathrooms
- 3
- Baths Half
- 1
- Living Area
- 1,663
- Lot Size
- 4,788
- Acres
- 0.11
- Total Acreage
- 0 to less than 1/4
- Legal Subdivision Name
- Estuary At St Johns
- MLS Area Major
- Sanford/Lake Forest
Property Description
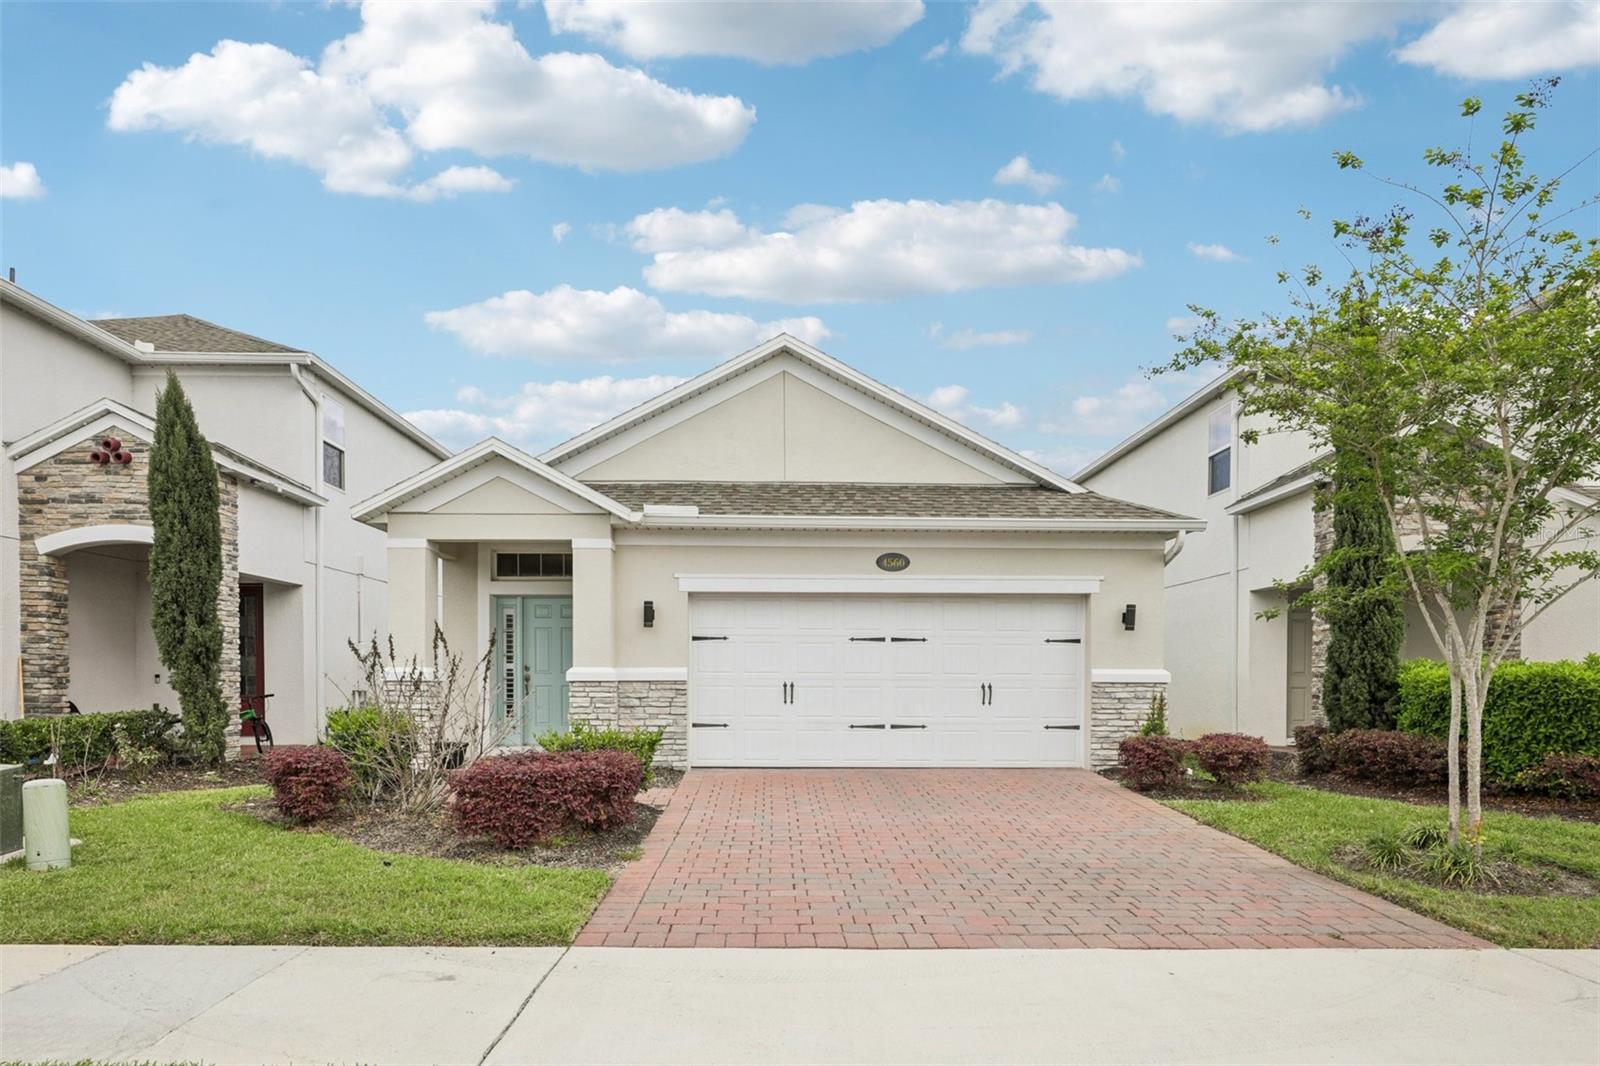
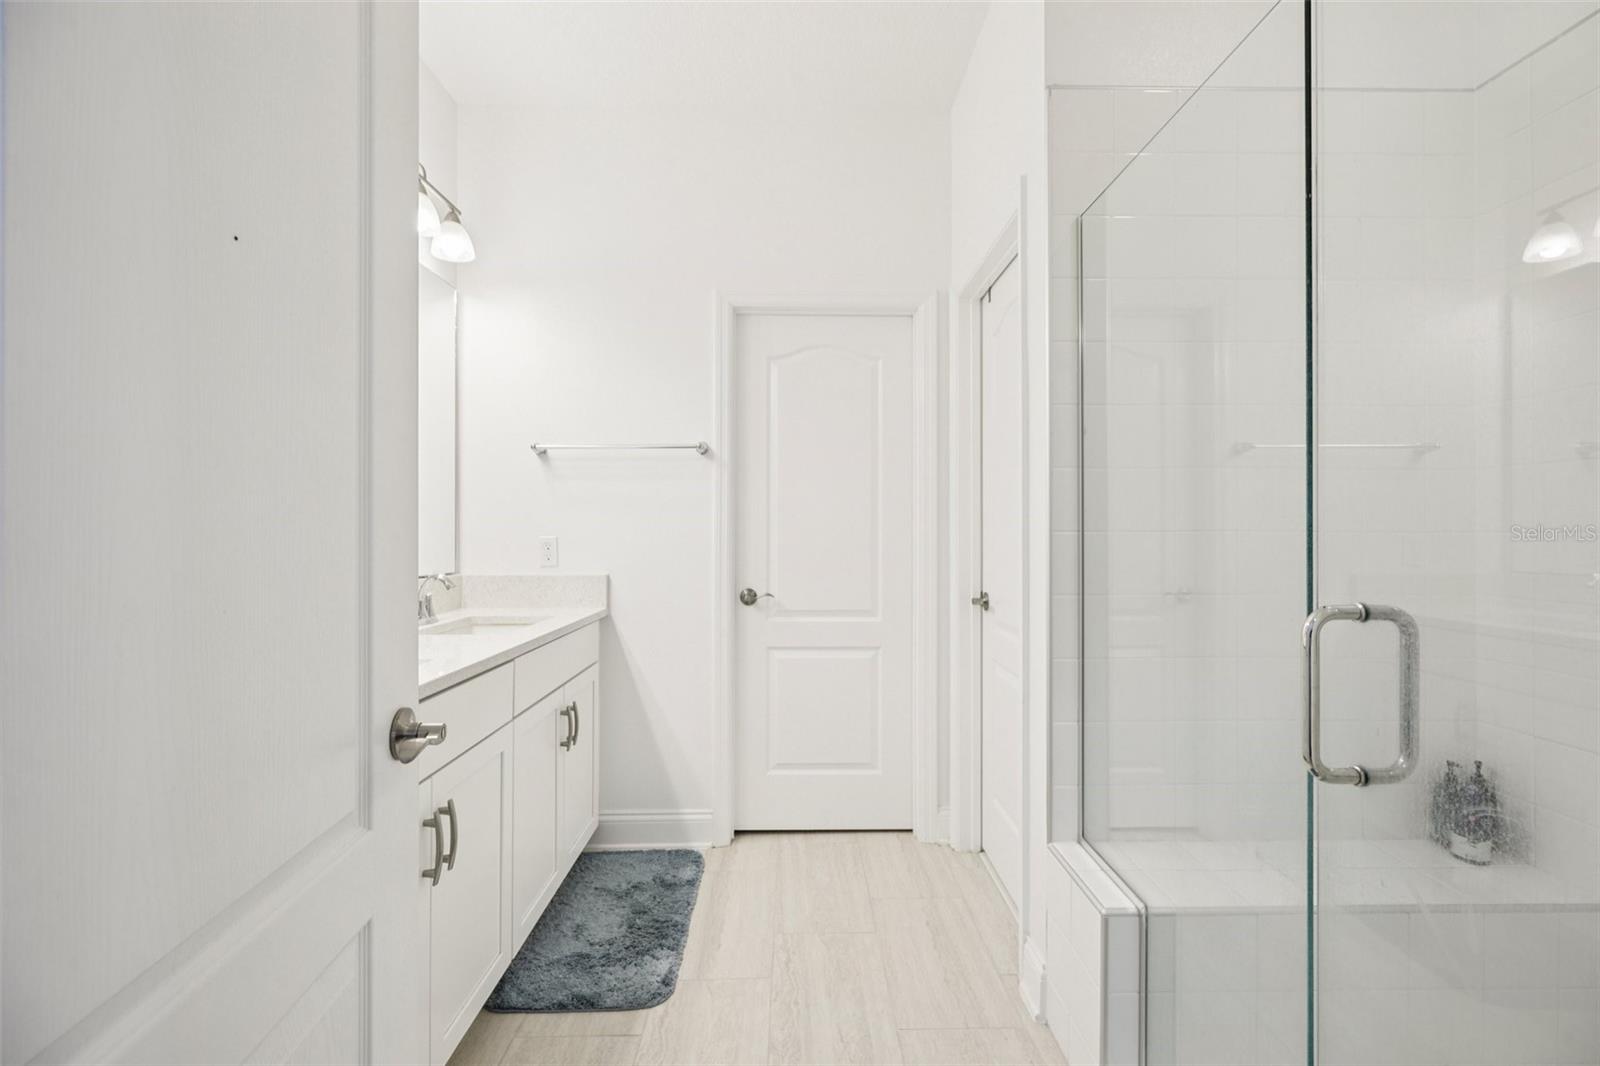
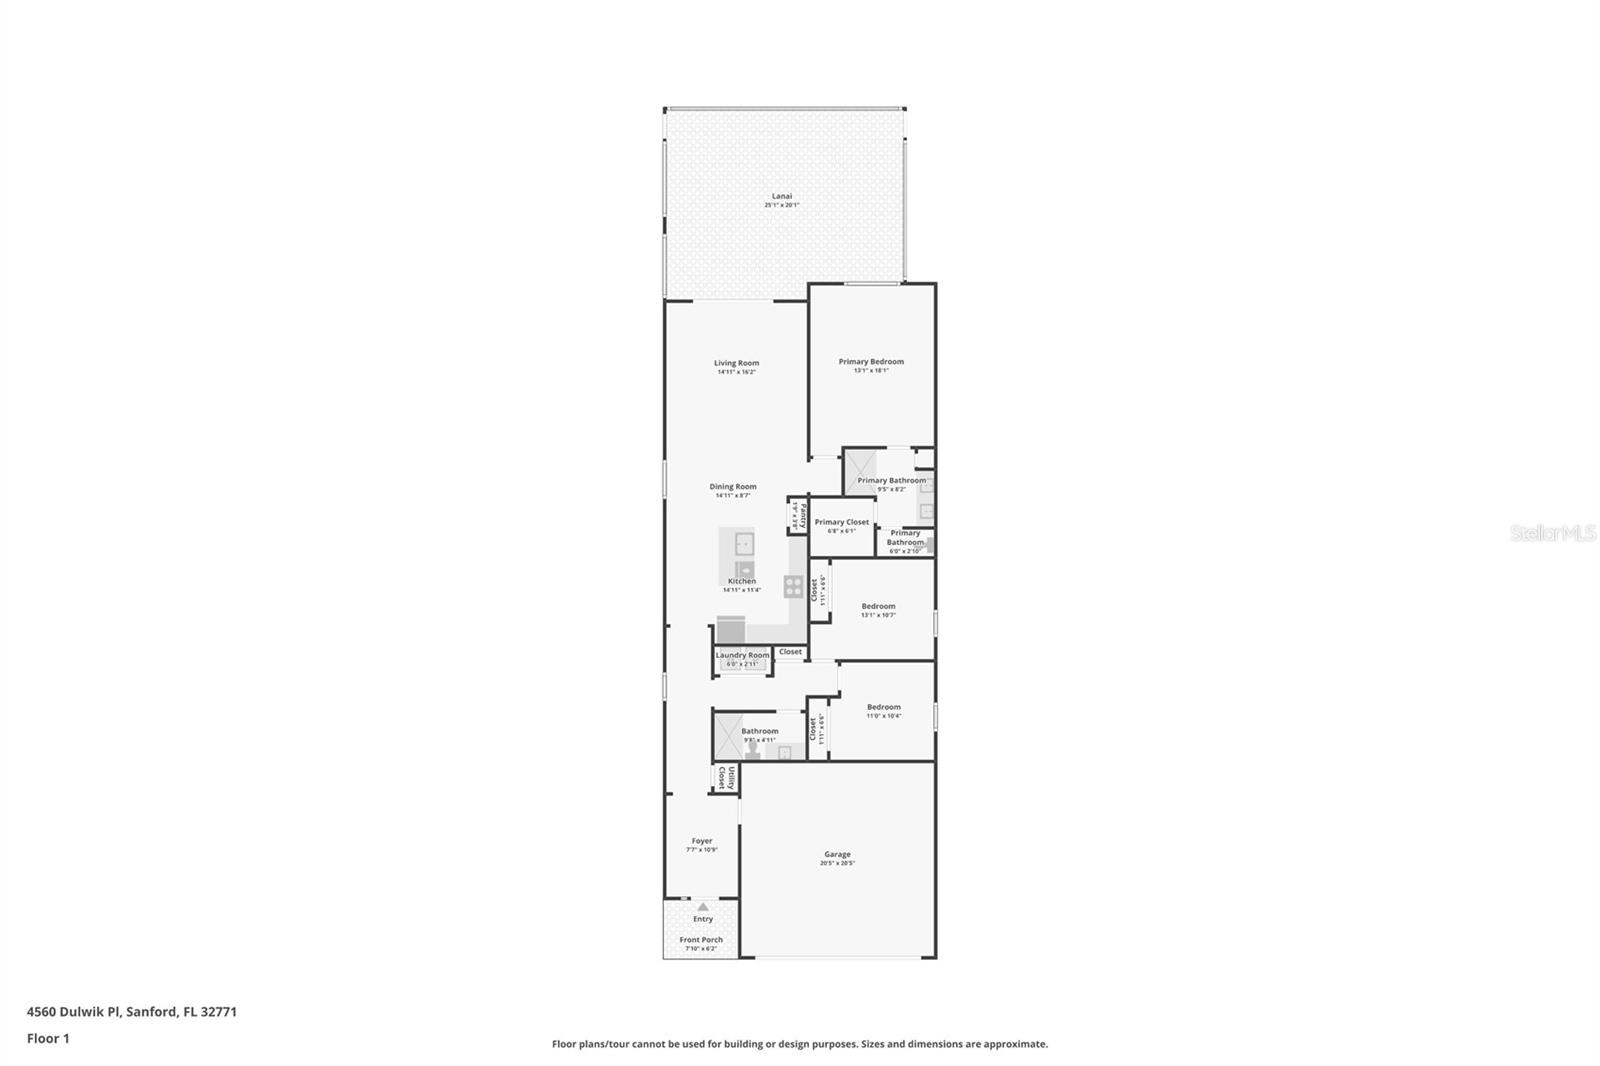
From the moment you pull up the brick paver driveway, this 3-bedroom, 2-bathroom home feels special. Perfectly positioned on a tranquil pond, you’ll enjoy peaceful water views that add an extra layer of privacy and relaxation. Inside, the main living areas flow seamlessly with large plank tile flooring that handles daily life with ease and style. The kitchen is a total standout—you’ll love the crisp white cabinetry with extra-tall uppers for all your storage needs, gleaming quartz countertops, and a chic tile backsplash. It’s finished with a deep basin sink that makes cleanup a breeze. Retreat to the primary suite, where the ensuite offers a dual-sink vanity and a spacious tiled shower featuring a handy built-in ledge and a separate water closet. Step outside to the screened-in lanai to enjoy your morning coffee on the brick pavers while taking in serene pond views. HOA includes irrigation, lawn care, a gated community and more! And the location only adds to the appeal—close to I-4 for easy commuting, plus a brand-new Costco set to open nearby, bringing added convenience and value right to your doorstep. This is the one you’ve been waiting for!
/u.realgeeks.media/jamesfranklinrealtor/footer.png)
Additional Information
- Taxes
- $5477
- Minimum Lease
- 1-7 Days
- HOA Fee
- $265
- HOA Payment Schedule
- Monthly
- Maintenance Includes
- Recreational Facilities
- Community Features
- Dog Park, Park, No Deed Restriction
- Property Description
- One Story
- Zoning
- RES
- Interior Layout
- Kitchen/Family Room Combo, Living Room/Dining Room Combo, Open Floorplan, Stone Counters, Thermostat
- Interior Features
- Kitchen/Family Room Combo, Living Room/Dining Room Combo, Open Floorplan, Stone Counters, Thermostat
- Floor
- Carpet, Tile
- Appliances
- Dryer, Microwave, Range, Refrigerator, Washer, Water Filtration System
- Utilities
- Cable Available, Electricity Connected, Sewer Connected, Water Connected
- Heating
- Central, Electric
- Air Conditioning
- Central Air
- Exterior Construction
- Block, Stucco
- Exterior Features
- Lighting, Sidewalk, Sliding Doors
- Roof
- Shingle
- Foundation
- Slab
- Pool
- No Pool
- Garage Carport
- 2 Car Garage
- Garage Spaces
- 2
- Elementary School
- Bentley Elementary
- Middle School
- Sanford Middle
- High School
- Seminole High
- Pets
- Allowed
- Flood Zone Code
- X
- Parcel ID
- 17-19-30-5VQ-0000-0430
- Legal Description
- LOT 43 ESTUARY AT ST JOHNS PLAT BOOK 85 PAGES 15-17
Listing courtesy of REDFIN CORPORATION. 407-708-9747
Mortgage Calculator
StellarMLS is the source of this information via Internet Data Exchange Program. All listing information is deemed reliable but not guaranteed and should be independently verified through personal inspection by appropriate professionals. Listings displayed on this website may be subject to prior sale or removal from sale. Availability of any listing should always be independently verified. Listing information is provided for consumer personal, non-commercial use, solely to identify potential properties for potential purchase. All other use is strictly prohibited and may violate relevant federal and state law. Data last updated on