699 Glendora Road, Kissimmee, FL 34759
- $430,000
- 3
- BD
- 3
- BA
- 2,450
- SqFt




- List Price
- $430,000
- Status
- Active
- Days on Market
- 206
- Price Change
- ▼ $19,000 1776224066
- MLS#
- TB8452905
- Property Style
- Single Family
- Year Built
- 2005
- Bedrooms
- 3
- Bathrooms
- 3
- Baths Half
- 1
- Living Area
- 2,450
- Lot Size
- 8,124
- Acres
- 0.19
- Total Acreage
- 0 to less than 1/4
- Legal Subdivision Name
- Solivita Ph 02d
- MLS Area Major
- Kissimmee / Poinciana
Property Description
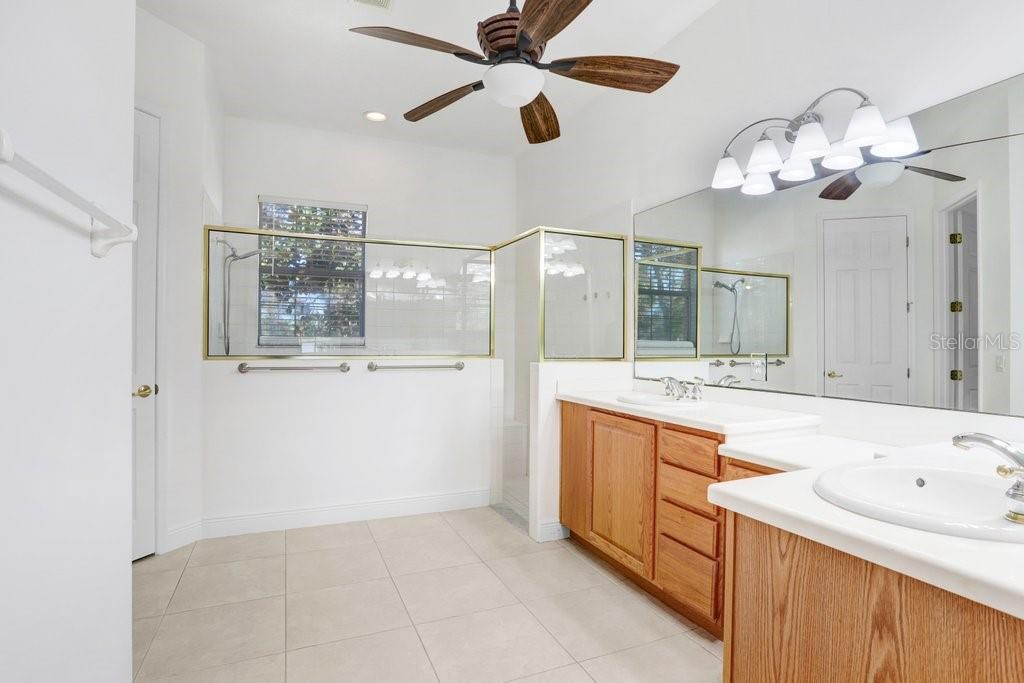
Let’s be honest…YOU HAVE OPTIONS as a potential Buyer considering the purchase of a home in the absolutely incredible amenity-packed, 55+ Community known as Solivita. You told yourselves once the craziness of the winter months subside, it was time to get serious…so here we are! Ready to hear a little about your new home? Great!... Foremost…lets get the “Important Stuff” out of the way in order to insure your complete peace of mind! Obviously, I am referring to the “Big Ticket Items” specifically Roof, HVAC & Hot Water Heater. Rest assured…all 3 are Brand Spankin’ New as of 2025! Moving on to any “concerns” you may have had regarding if the home will be large enough for all your “stuff”. Rest easy once again knowing that this "Operetta Model" features 3 Bedrooms, 2.5 Bathrooms, All-Block Construction and was one of the larger floorplans built providing a quality 2450 sq ft (heated/cooled), along with an additional 500+ sq ft being your 2-car enclosed garage space. What’s that you ask… How is the home’s “livability”? Well…why don’t you tell me, being that it offers some incredible benefits to you as it’s next Owner anyway! Some may say that it is the extraordinary views from the home which are its best feature since the Front Paver Patio faces Conservation alleviating any future concerns of future building across the way negatively effecting the quality of your existing view, while the home’s "rear view" from its completely Screened & Paver’d Lanai space is one offering both Water and that of the incredible wildlife which frequents daily. Others may say it’s the Property’s Practical Split Floorplan providing the Space and Privacy appreciated by both you and your future Guests. Speaking of Guests…they are sure to love the fact that one of many “boutique” swimming pools located throughout the Community is only a hop, skip, and a jump away…or in layman terms…all of about a 90 second walk! Or...could it be the immense amount of natural light which enters the home via its 3 Sets of Glass Sliders all leading to the back Lanai, including off of the Master Bedroom. Or is it that your new home’s freshly painted interior is the absolute perfect blank canvas to bring all of your design ideas to fruition? Regardless... its now time to bring your Fairytale to Real Life!
/u.realgeeks.media/jamesfranklinrealtor/footer.png)
Additional Information
- Taxes
- $3693
- Taxes
- $619
- Minimum Lease
- 3 Months
- HOA Fee
- $276
- HOA Payment Schedule
- Monthly
- Maintenance Includes
- Guard - 24 Hour, Pool, Private Road, Recreational Facilities, Security
- Other Fees Amount
- 166
- Other Fees Term
- Monthly
- Location
- Cleared, Conservation Area, Landscaped, Near Golf Course, Sidewalk, Paved, Private
- Community Features
- Association Recreation - Owned, Clubhouse, Deed Restrictions, Dog Park, Fitness Center, Gated Community - Guard, Golf Carts OK, Golf, Park, Pool, Restaurant, Sidewalks, Tennis Court(s), Wheelchair Access, Street Lights, Golf Community, Security
- Property Description
- One Story, Attached
- Zoning
- PD
- Interior Layout
- Ceiling Fans(s), Eat-in Kitchen, Kitchen/Family Room Combo, Living Room/Dining Room Combo, Open Floorplan, Thermostat, Vaulted Ceiling(s), Walk-In Closet(s)
- Interior Features
- Ceiling Fans(s), Eat-in Kitchen, Kitchen/Family Room Combo, Living Room/Dining Room Combo, Open Floorplan, Thermostat, Vaulted Ceiling(s), Walk-In Closet(s)
- Floor
- Ceramic Tile, Epoxy
- Appliances
- Dishwasher, Disposal, Dryer, Electric Water Heater, Microwave, Range, Refrigerator, Washer
- Utilities
- BB/HS Internet Available, Cable Available, Electricity Connected, Fire Hydrant, Phone Available, Public, Sewer Connected, Water Connected
- Heating
- Central, Electric
- Air Conditioning
- Central Air
- Exterior Construction
- Block, Stucco
- Exterior Features
- Sidewalk, Sliding Doors
- Roof
- Shingle
- Foundation
- Slab
- Pool
- Community
- Garage Carport
- 2 Car Garage
- Garage Spaces
- 2
- Garage Features
- Driveway, Garage Door Opener
- Housing for Older Persons
- Yes
- Water View
- Pond
- Water Frontage
- Pond
- Pets
- Allowed
- Flood Zone Code
- X
- Parcel ID
- 26-27-28-934111-006680
- Legal Description
- SOLIVITA PHASE IID PB 118 PGS 17 THRU 20 LYING IN SECS 23 & 26 TP 27 RG 28 LOT 668
Listing courtesy of FLORIDA EXECUTIVE REALTY. 813-908-8500
Mortgage Calculator
StellarMLS is the source of this information via Internet Data Exchange Program. All listing information is deemed reliable but not guaranteed and should be independently verified through personal inspection by appropriate professionals. Listings displayed on this website may be subject to prior sale or removal from sale. Availability of any listing should always be independently verified. Listing information is provided for consumer personal, non-commercial use, solely to identify potential properties for potential purchase. All other use is strictly prohibited and may violate relevant federal and state law. Data last updated on