918 W Smith Street, Orlando, FL 32804
- $599,000
- 4
- BD
- 3
- BA
- 1,944
- SqFt






- List Price
- $599,000
- Status
- Active
- Days on Market
- 192
- Price Change
- ▼ $40,000 1782576179
- MLS#
- TB8449326
- Property Style
- Single Family
- Year Built
- 1944
- Bedrooms
- 4
- Bathrooms
- 3
- Living Area
- 1,944
- Lot Size
- 9,383
- Acres
- 0.22
- Total Acreage
- 0 to less than 1/4
- Legal Subdivision Name
- Renda-Scott Sub
- MLS Area Major
- Orlando/College Park
Property Description
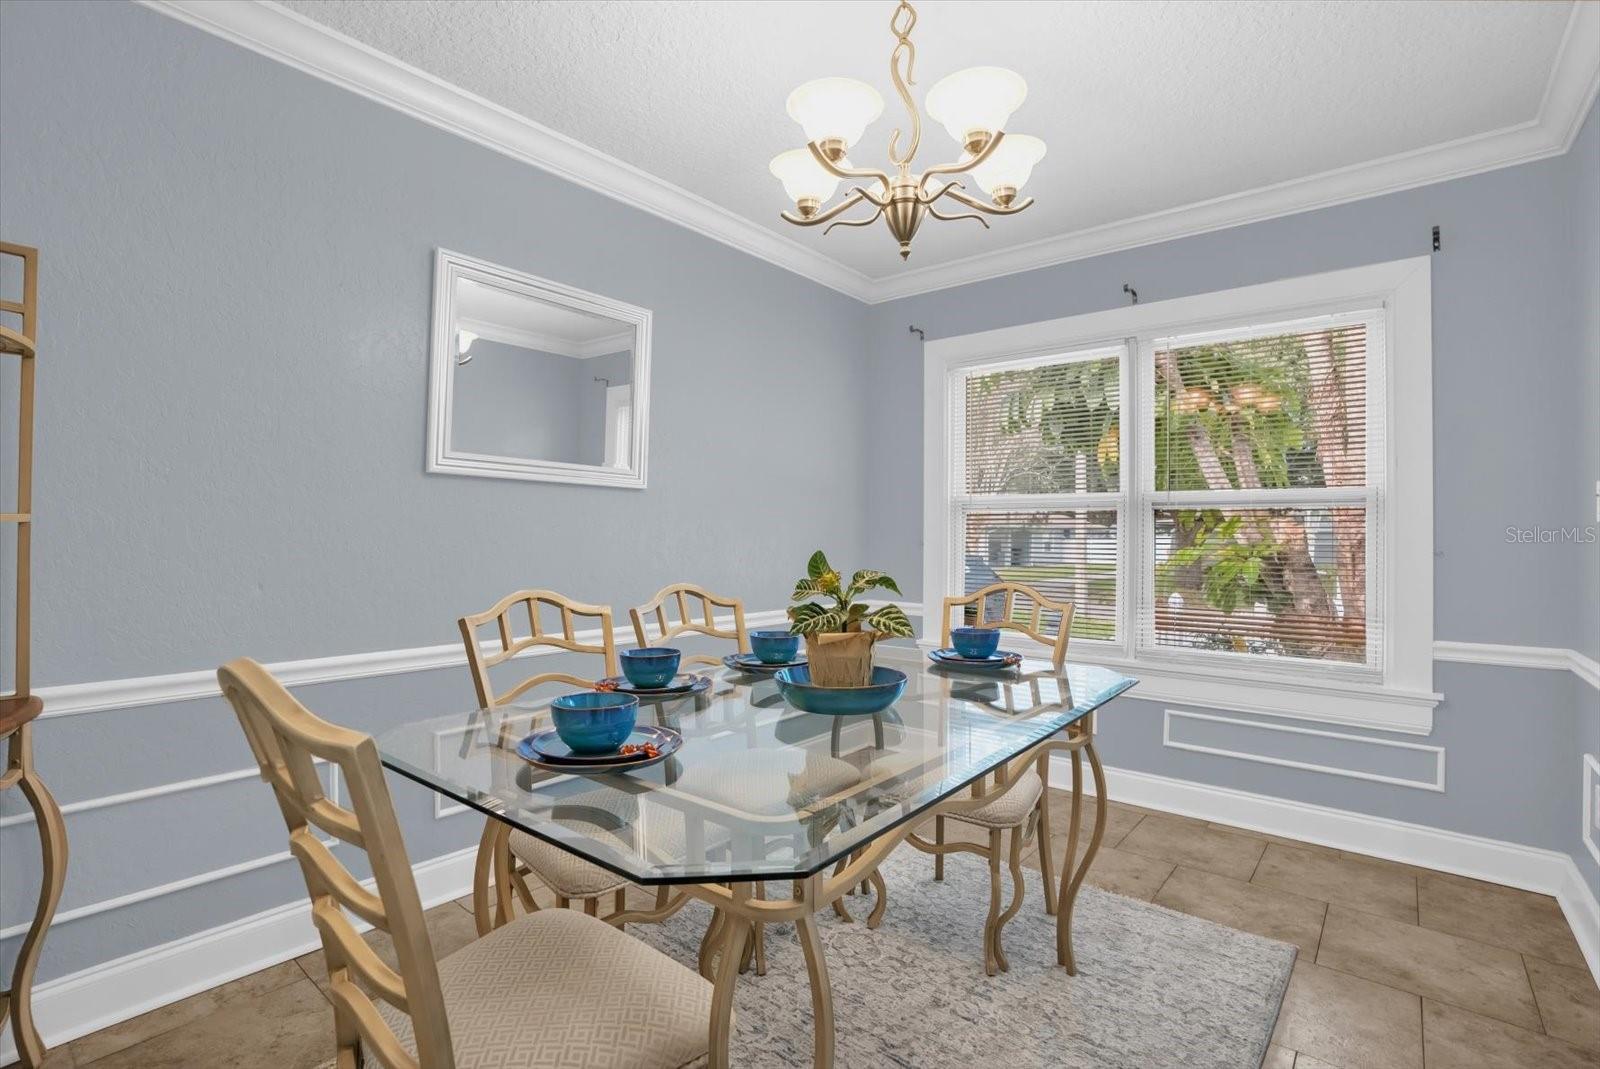
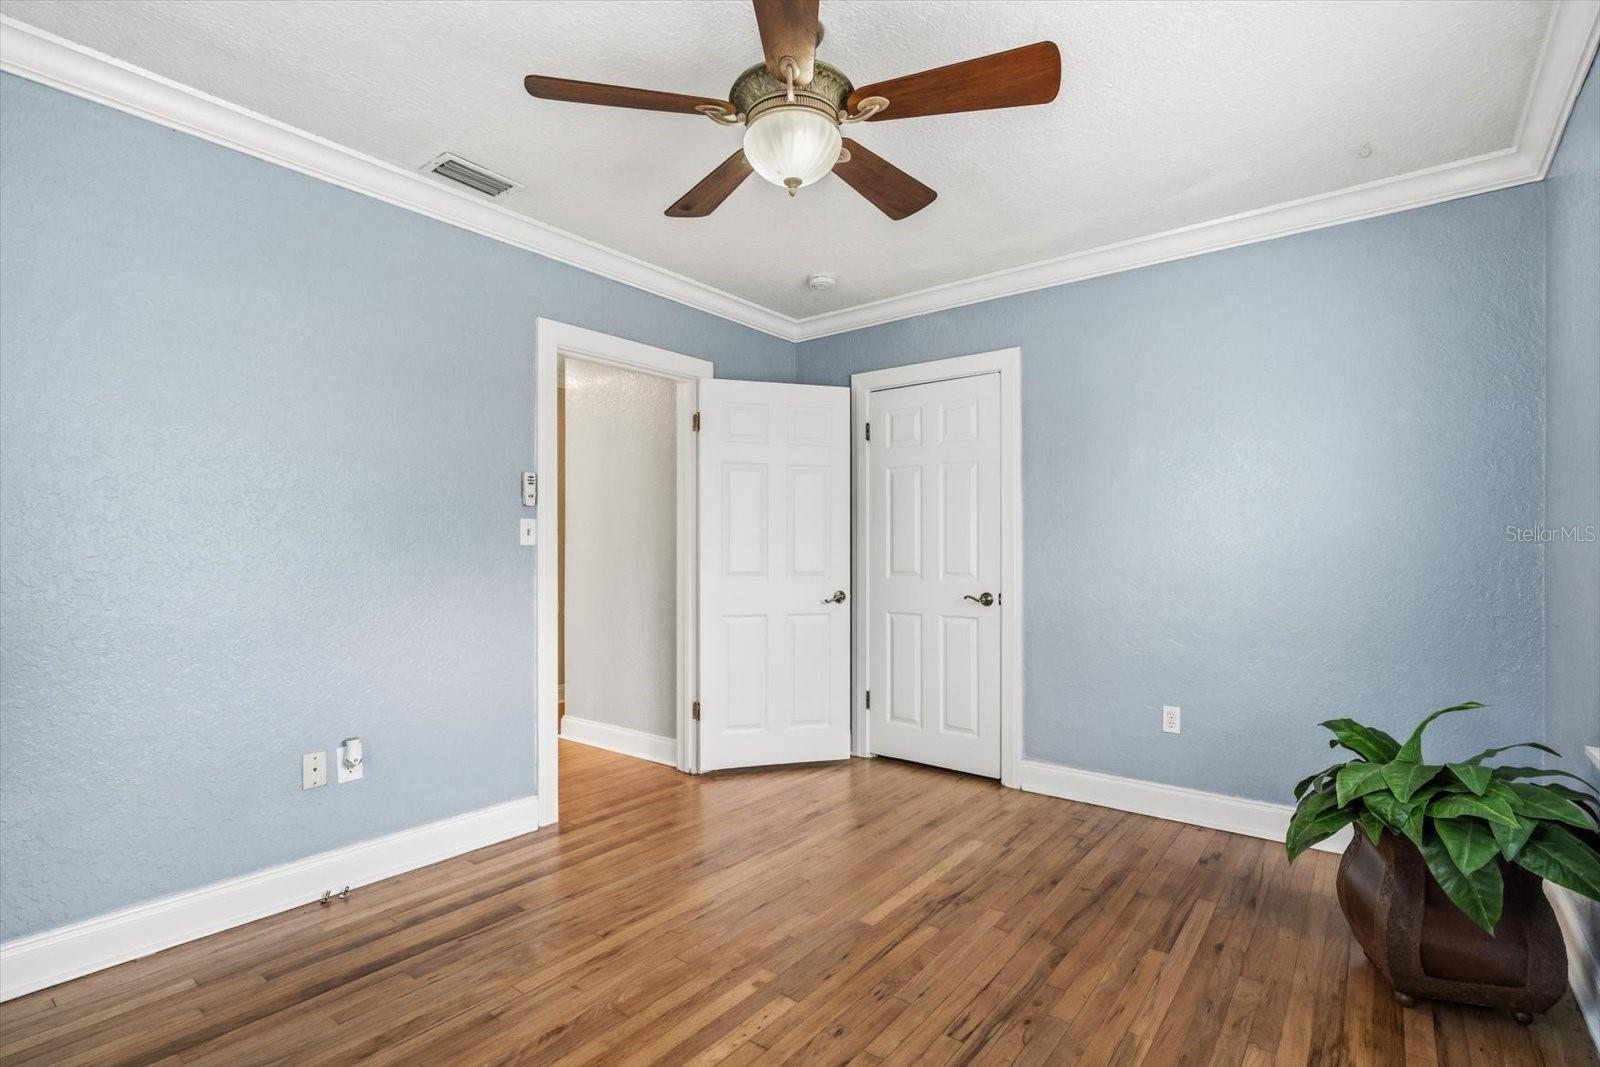
THIS HOME QUALIFIES FOR DOWN PAYMENT ASSISTANCE & FIRST TIME HOME BUYERS PROGRAMS!!! ENJOY a total of 1,944+sq ft including a private GUEST HOUSE! This MOVE-IN READY and professionally staged (all furnishings are negotiable) College Park ranch home has a split floor plan, perfectly nestled in one of the areas most sought after neighborhoods and close to everything including Advent Health 1.6 mi., Orlando Health/Orlando Regional Medical Center 4.9 mi., Lake Eola Park 3.4 mi., I-4 and the attractions! Downtown College Park holds 4 Festivals every year and this home is only 12 houses away with in walking distance to Restaurants, Publix, Starbucks, Bars and Boutiques! The owner obtained a Pre-Listing Inspection and upgraded all items on the list! Upgrades include a NEW ROOF, NEW INTERIOR AND EXTERIOR PAINT, NEW SHOWER, NEW DECK, NEW AC UNIT IN THE COTTAGE, NEW KITCHEN FLOORING, REFURBISHED HARDWOOD FLOORS, NEW CEILING FANS AND LIGHT FIXTURES, NEW DOUBLE GATE FOR EASY ACCESS TO THE BACKYARD, NEW LANDSCAPING and much more! This charming home blends warmth, character, and modern convenience with stunning custom details throughout—crown molding, built-in shelving, wide baseboards, and rich hardwood trim that elevates every room. Natural hardwood floors and abundant sunshine create an inviting atmosphere from the moment you walk in. The kitchen is a true standout, designed for both everyday cooking and effortless entertaining. Enjoy stainless steel appliances, granite countertops, a breakfast bar, wet bar, wine cooler, and an impressive amount of custom cabinetry. Large windows and French doors bring in gorgeous natural light and overlook the spacious, privacy-fenced backyard. Step outside to a huge patio and deck—perfect for relaxing, hosting, and enjoying Florida evenings under the moon and stars. Two oversized bedrooms are thoughtfully positioned on opposite sides of the home, each with bathrooms just a step away, creating an ideal setup for dual primary suites. The third bedroom offers great flexibility as a home office, gym, guest room, playroom or other creative space! A MAJOR HIGHLIGHT IS THE 400+ SQ FT GUEST COTTAGE completely separate from the main home with its own private entrances, and covered deck! This studio-style space includes a full bath, efficiency kitchenette with a granite countertop and custom cabinetry, full-size refrigerator, microwave, toaster oven, crockpot, hot plate, toaster, coffee pot and other small appliances which all convey with purchase! There is 14" ceramic tile throughout with a pass-through window that opens to the covered patio, looking out to the lush tropical backyard—perfect for entertaining or quiet retreats. With all its charm, thoughtful updates, and versatile layout, this home offers incredible income potential—whether for guests, long-term rental, or extended family. This College Park gem truly checks all the boxes and is a must-see! Schedule your showing today!
/u.realgeeks.media/jamesfranklinrealtor/footer.png)
Additional Information
- Taxes
- $7876
- Minimum Lease
- No Minimum
- Community Features
- Dog Park, Fitness Center, Park, Pool, Restaurant, Sidewalks, Street Lights, No Deed Restriction
- Property Description
- Split Level
- Zoning
- R-1
- Interior Layout
- Ceiling Fans(s), Chair Rail, Crown Molding, Eat-in Kitchen, Primary Bedroom Main Floor, Solid Surface Counters, Solid Wood Cabinets, Split Bedroom, Stone Counters, Walk-In Closet(s), Wet Bar, Window Treatments
- Interior Features
- Ceiling Fans(s), Chair Rail, Crown Molding, Eat-in Kitchen, Primary Bedroom Main Floor, Solid Surface Counters, Solid Wood Cabinets, Split Bedroom, Stone Counters, Walk-In Closet(s), Wet Bar, Window Treatments
- Floor
- Ceramic Tile, Luxury Vinyl, Tile, Wood
- Appliances
- Bar Fridge, Built-In Oven, Cooktop, Dishwasher, Disposal, Dryer, Electric Water Heater, Freezer, Ice Maker, Microwave, Range, Refrigerator, Washer, Wine Refrigerator
- Utilities
- BB/HS Internet Available, Cable Available, Cable Connected, Electricity Available, Electricity Connected, Phone Available, Private, Public, Sewer Available, Sewer Connected
- Heating
- Central, Electric, Exhaust Fan
- Air Conditioning
- Central Air, Mini-Split Unit(s)
- Exterior Construction
- Concrete, Frame
- Exterior Features
- French Doors, Garden, Sidewalk, Storage
- Roof
- Shingle
- Foundation
- Crawlspace
- Pool
- Community
- Garage Carport
- 1 Car Garage
- Garage Spaces
- 1
- Garage Features
- Driveway
- Elementary School
- Lake Silver Elem
- Middle School
- College Park Middle
- High School
- Edgewater High
- Fences
- Fenced, Vinyl
- Pets
- Allowed
- Flood Zone Code
- X
- Parcel ID
- 14-22-29-7364-00-010
- Legal Description
- RENDA-SCOTT SUBDIVISION 43/32 LOT 1
Listing courtesy of CHARLES RUTENBERG REALTY INC. 866-580-6402
Mortgage Calculator
StellarMLS is the source of this information via Internet Data Exchange Program. All listing information is deemed reliable but not guaranteed and should be independently verified through personal inspection by appropriate professionals. Listings displayed on this website may be subject to prior sale or removal from sale. Availability of any listing should always be independently verified. Listing information is provided for consumer personal, non-commercial use, solely to identify potential properties for potential purchase. All other use is strictly prohibited and may violate relevant federal and state law. Data last updated on