410 Las Fuentes Drive, Kissimmee, FL 34746
- $410,000
- 4
- BD
- 4
- BA
- 2,451
- SqFt




- List Price
- $410,000
- Status
- Active
- Days on Market
- 291
- Price Change
- ▼ $15,000 1784681110
- MLS#
- TB8433448
- Short Sale
- Yes
- Property Style
- Single Family
- Architectural Style
- Florida
- Year Built
- 2008
- Bedrooms
- 4
- Bathrooms
- 4
- Baths Half
- 1
- Living Area
- 2,451
- Lot Size
- 5,924
- Acres
- 0.14
- Total Acreage
- 0 to less than 1/4
- Legal Subdivision Name
- Bellavida Ph 1
- MLS Area Major
- Kissimmee (West of Town)
Property Description
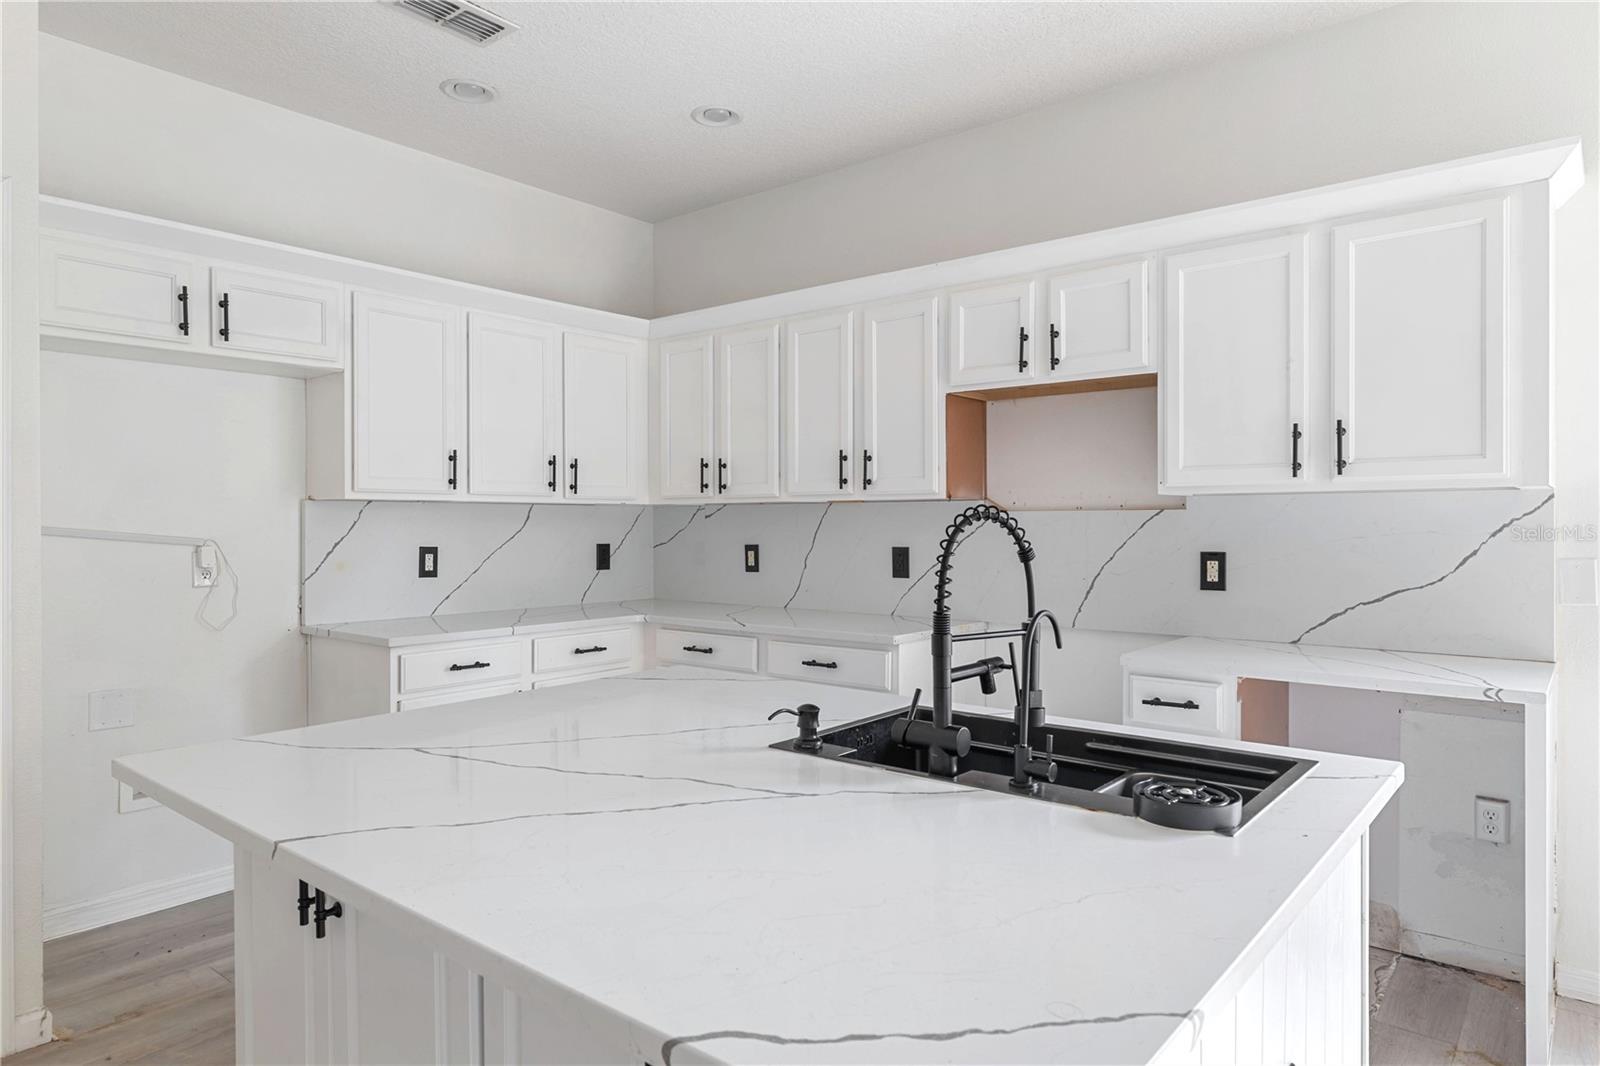
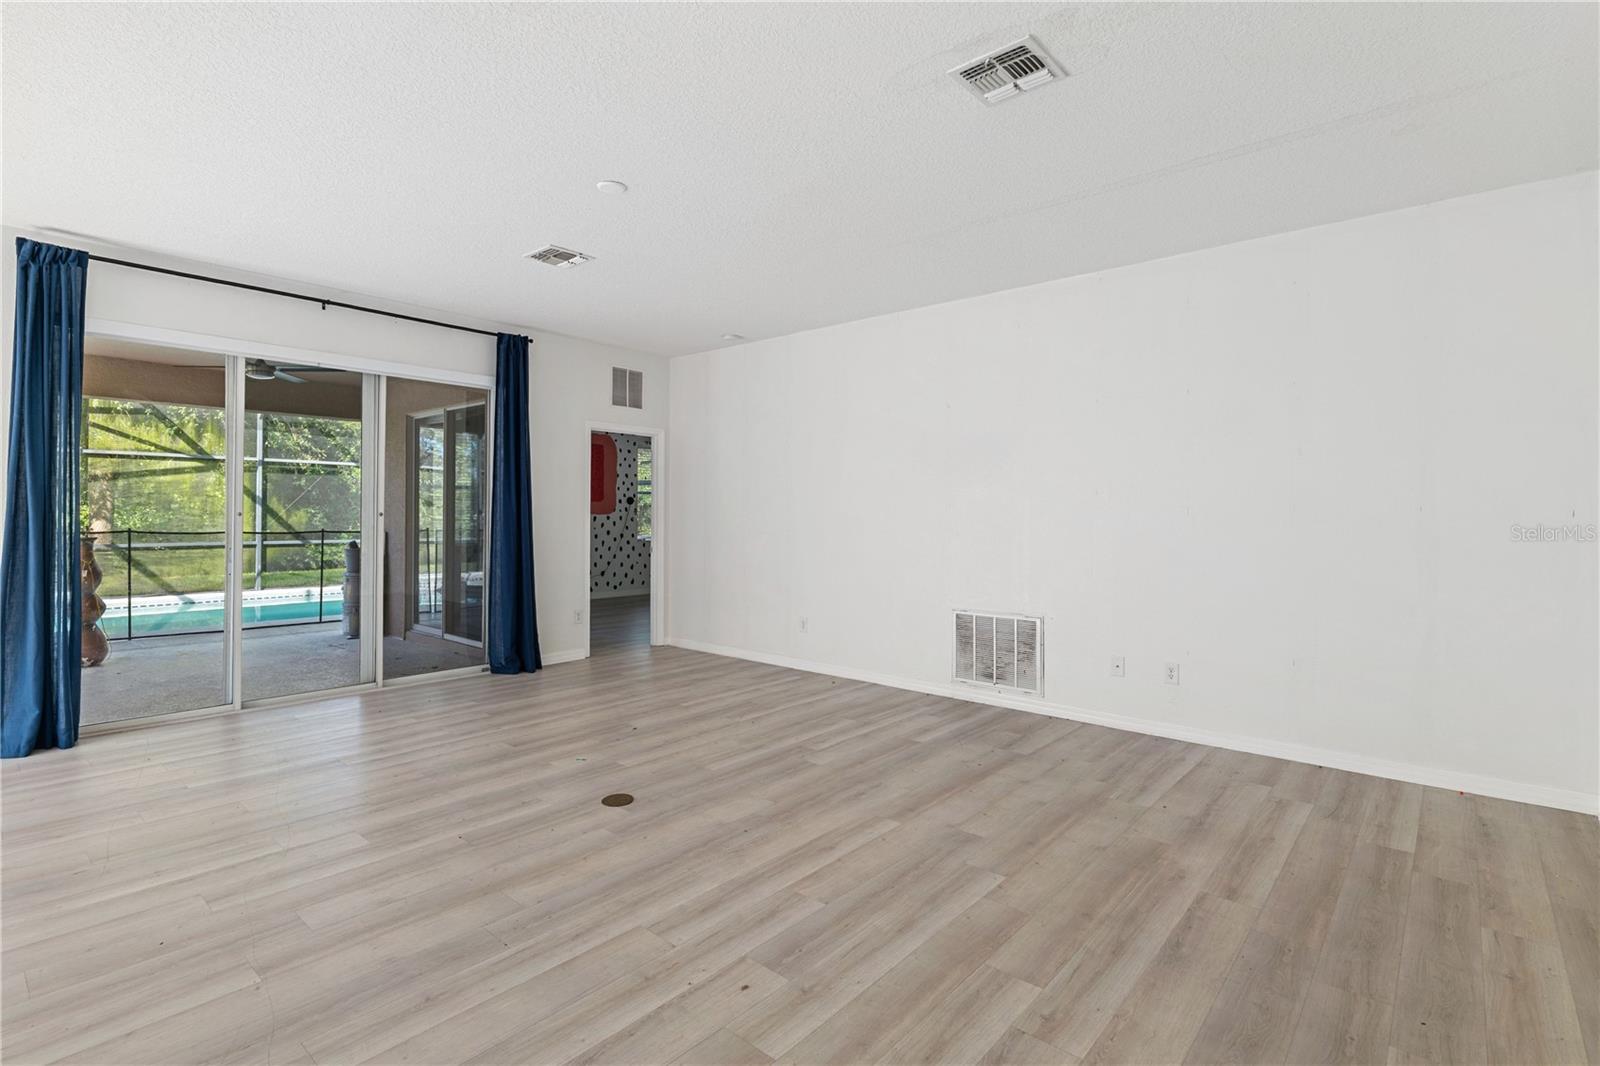
Short Sale. *BANK APPROVED PRICE* This stunning 5-bedroom, 4-bathroom home is located in the highly desirable Bella Vida Resort, a private guard-gated community just minutes from shopping, dining, and Orlando’s world-famous attractions. Step inside to a bright and spacious open layout featuring a modern kitchen with stainless steel appliances, granite countertops, and a large center island that flows seamlessly into the dining and living areas. The first floor offers a luxurious primary suite with spa-style bathroom, plus an additional bedroom perfect for guests or multigenerational living. Upstairs, you’ll find three more bedrooms and baths, providing plenty of space for family and visitors. Outside, enjoy your own private screened-in pool and spa—ideal for Florida living. A converted garage offers endless possibilities as a game room, home gym, or media lounge. Living in Bella Vida means access to incredible resort amenities: a clubhouse, fitness center, resort-style pools, tennis courts, playgrounds, and scenic walking trails. Whether you’re looking for a vacation retreat, investment property, or full-time residence, this home combines comfort, convenience, and lifestyle in one perfect package.
/u.realgeeks.media/jamesfranklinrealtor/footer.png)
Additional Information
- Taxes
- $7548
- Minimum Lease
- No Minimum
- HOA Fee
- $1,055
- HOA Payment Schedule
- Quarterly
- Community Features
- Street Lights, No Deed Restriction
- Property Description
- Two Story
- Zoning
- SFR
- Interior Layout
- Ceiling Fans(s), High Ceilings, Kitchen/Family Room Combo, Living Room/Dining Room Combo, Open Floorplan, Primary Bedroom Main Floor, Solid Surface Counters, Solid Wood Cabinets, Split Bedroom, Walk-In Closet(s), Window Treatments
- Interior Features
- Ceiling Fans(s), High Ceilings, Kitchen/Family Room Combo, Living Room/Dining Room Combo, Open Floorplan, Primary Bedroom Main Floor, Solid Surface Counters, Solid Wood Cabinets, Split Bedroom, Walk-In Closet(s), Window Treatments
- Floor
- Laminate
- Appliances
- None
- Utilities
- BB/HS Internet Available, Cable Connected, Electricity Connected, Public, Sewer Connected, Underground Utilities
- Heating
- Central, Electric
- Air Conditioning
- Central Air
- Exterior Construction
- Concrete, Stucco, Frame
- Exterior Features
- Lighting, Sidewalk, Sliding Doors
- Roof
- Shingle
- Foundation
- Slab
- Pool
- Private
- Pool Type
- Gunite, Screen Enclosure
- Garage Carport
- 2 Car Garage
- Garage Spaces
- 2
- Pets
- Allowed
- Flood Zone Code
- X
- Parcel ID
- 24-25-28-1018-0001-3000
- Legal Description
- BELLAVIDA PH 1 PB 18 PG 89-91 LOT 300
Listing courtesy of REALTY COOPERATIVE. 800-704-6411
Mortgage Calculator
StellarMLS is the source of this information via Internet Data Exchange Program. All listing information is deemed reliable but not guaranteed and should be independently verified through personal inspection by appropriate professionals. Listings displayed on this website may be subject to prior sale or removal from sale. Availability of any listing should always be independently verified. Listing information is provided for consumer personal, non-commercial use, solely to identify potential properties for potential purchase. All other use is strictly prohibited and may violate relevant federal and state law. Data last updated on