894 Assembly Court, Reunion, FL 34747
- $310,000
- 4
- BD
- 3
- BA
- 1,862
- SqFt




- List Price
- $310,000
- Status
- Active
- Days on Market
- 5
- MLS#
- S5154249
- Property Style
- Single Family
- Year Built
- 2005
- Bedrooms
- 4
- Bathrooms
- 3
- Baths Half
- 1
- Living Area
- 1,862
- Lot Size
- 2,352
- Acres
- 0.05
- Total Acreage
- 0 to less than 1/4
- Legal Subdivision Name
- Reunion Ph 1 Prcl 2
- MLS Area Major
- Kissimmee/Celebration
Property Description
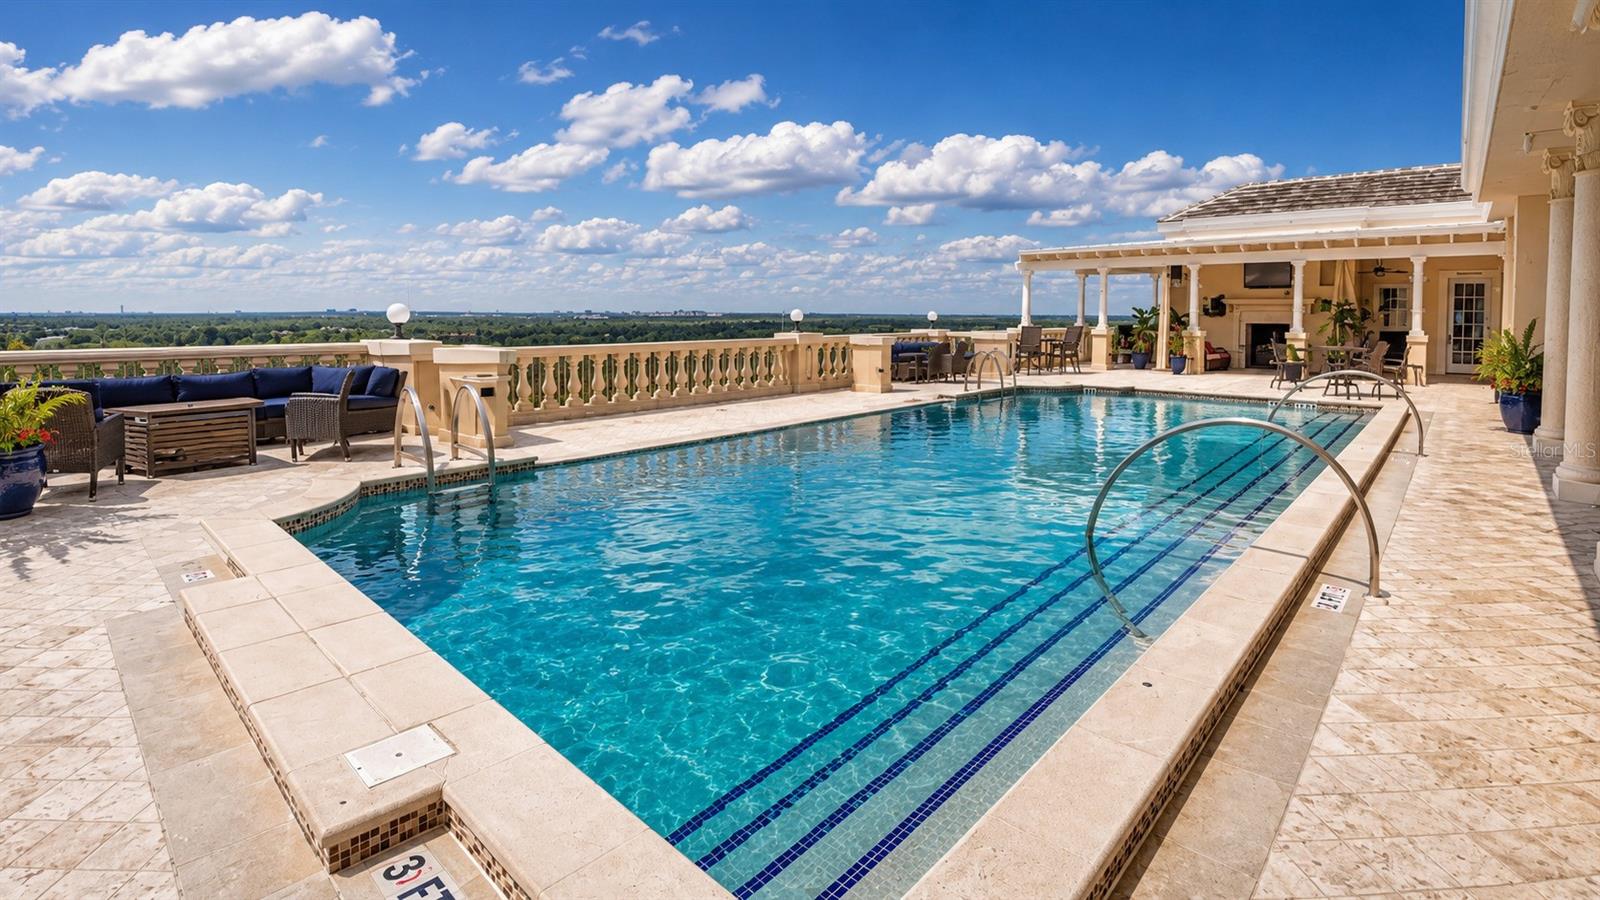
**One Of Reunion Resort's Finest Golf-Front Townhomes!** Perfectly positioned as a desirable corner end-unit overlooking the **17th hole of the Tom Watson Signature Golf Course**, this exceptional residence offers one of the largest floor plans available with 4 bedrooms, 2.5 baths, breathtaking fairway views, outstanding privacy, and a full-size attached one-car garage—a rare feature not found on any other Reunion condominium or townhome outside of Carriage Pointe. An added advantage is that traditional financing is available for qualified buyers, making ownership more attainable than many other condominium properties throughout Reunion Resort that may have financing limitations. Designed for comfortable living and entertaining, the open-concept floor plan captures beautiful golf course views throughout the main living areas. The updated kitchen features upgraded cabinetry, granite countertops, a large center island with sink, and a 4-burner gas range overlooking the spacious living and dining areas. Step outside to the covered patio or unwind on the second-floor balcony while taking in spectacular sunsets overlooking the 17th fairway. The flexible floor plan offers multiple living spaces, including a first-floor room currently utilized as an inviting sitting area that can easily serve as a fourth bedroom, private office, or guest suite. Upstairs, an additional loft sitting area provides the perfect space for a media room, reading lounge, children's retreat, or second family room. The oversized primary suite enjoys panoramic golf course views from its private covered balcony, while two additional spacious bedrooms, a full bathroom, and an upstairs laundry room complete the second level. Whether you're searching for a primary residence, vacation retreat, or income-producing investment, Reunion Resort allows short-term rentals with no minimum rental period, offering exceptional flexibility for homeowners and investors alike. While this property does not include a Reunion Club Membership, owners still enjoy an outstanding collection of Reunion's Community Development District (CDD) amenities, including the popular Seven Eagles Pavilion featuring a resort-style infinity pool, two spas, a fitness center, game room, and The Cove Bar & Grill. Additional amenities include the Olympic-style Terraces Pool with spa and pavilion, the Homestead family pool with children's wading pool and spa, two Heritage Crossing community pools, the Carriage Pointe pool and spa, neighborhood parks, playgrounds, dog parks, scenic walking trails, beautifully maintained green spaces, and 24-hour gated security. Ideally located just minutes from Walt Disney World, Universal Orlando Resort, Orlando International Airport, premier shopping, dining, and Central Florida's most popular attractions, this exceptional golf-front townhome offers an unmatched combination of location, views, flexible living spaces, financing availability, and resort lifestyle. **With its rare attached garage, corner end-unit location, panoramic views of the 17th hole of the Tom Watson Signature Golf Course, and one of the most versatile floor plans in Reunion Resort, this is truly one of the community's premier townhome opportunities.**
/u.realgeeks.media/jamesfranklinrealtor/footer.png)
Additional Information
- Taxes
- $6046
- Taxes
- $1,879
- Minimum Lease
- 1-7 Days
- HOA Fee
- $595
- HOA Payment Schedule
- Monthly
- Maintenance Includes
- Cable TV, Internet, Maintenance Structure, Maintenance Grounds, Pest Control
- Community Features
- Clubhouse, Community Mailbox, Deed Restrictions, Dog Park, Fitness Center, Gated Community - Guard, Gated Community - No Guard, Golf Carts OK, Golf, Park, Playground, Pool, Golf Community
- Property Description
- Two Story
- Zoning
- OPUD
- Interior Layout
- Kitchen/Family Room Combo, Split Bedroom
- Interior Features
- Kitchen/Family Room Combo, Split Bedroom
- Floor
- Carpet, Ceramic Tile
- Appliances
- Dishwasher, Disposal, Dryer, Microwave, Range, Refrigerator
- Utilities
- BB/HS Internet Available, Cable Connected, Electricity Connected, Sewer Connected
- Heating
- Central
- Air Conditioning
- Central Air
- Exterior Construction
- Block, Stucco
- Exterior Features
- Balcony, Sliding Doors
- Roof
- Shingle
- Foundation
- Slab
- Pool
- Community
- Garage Carport
- 1 Car Garage
- Garage Spaces
- 1
- Pets
- Allowed
- Flood Zone Code
- X
- Parcel ID
- 35-25-27-4854-0001-0460
- Legal Description
- REUNION PHASE 1 PARCEL 2 PB 14 PGS 144-148 LOT 46 26-25-27
Listing courtesy of TITAN REALTY GROUP LLC. 407-212-7653
Mortgage Calculator
StellarMLS is the source of this information via Internet Data Exchange Program. All listing information is deemed reliable but not guaranteed and should be independently verified through personal inspection by appropriate professionals. Listings displayed on this website may be subject to prior sale or removal from sale. Availability of any listing should always be independently verified. Listing information is provided for consumer personal, non-commercial use, solely to identify potential properties for potential purchase. All other use is strictly prohibited and may violate relevant federal and state law. Data last updated on