9408 Flowering Cottonwood Road, Orlando, FL 32832
- $268,000
- 2
- BD
- 3
- BA
- 1,304
- SqFt













- List Price
- $268,000
- Status
- Active
- Days on Market
- 60
- Price Change
- ▼ $2,000 1788930216
- MLS#
- S5154132
- Property Style
- Townhouse
- Year Built
- 2006
- Bedrooms
- 2
- Bathrooms
- 3
- Baths Half
- 1
- Living Area
- 1,304
- Lot Size
- 7,514
- Acres
- 0.17
- Total Acreage
- 0 to less than 1/4
- Building Name
- 9408
- Legal Subdivision Name
- Savannah Pines Condo Phs 4, 8 And 9
- MLS Area Major
- Orlando/Moss Park/Lake Mary Jane
Property Description
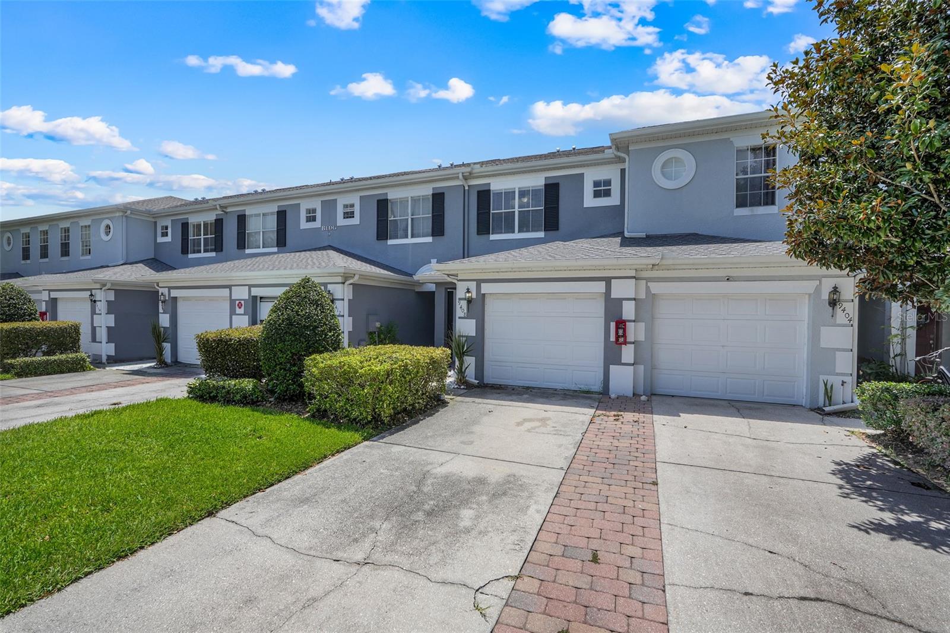
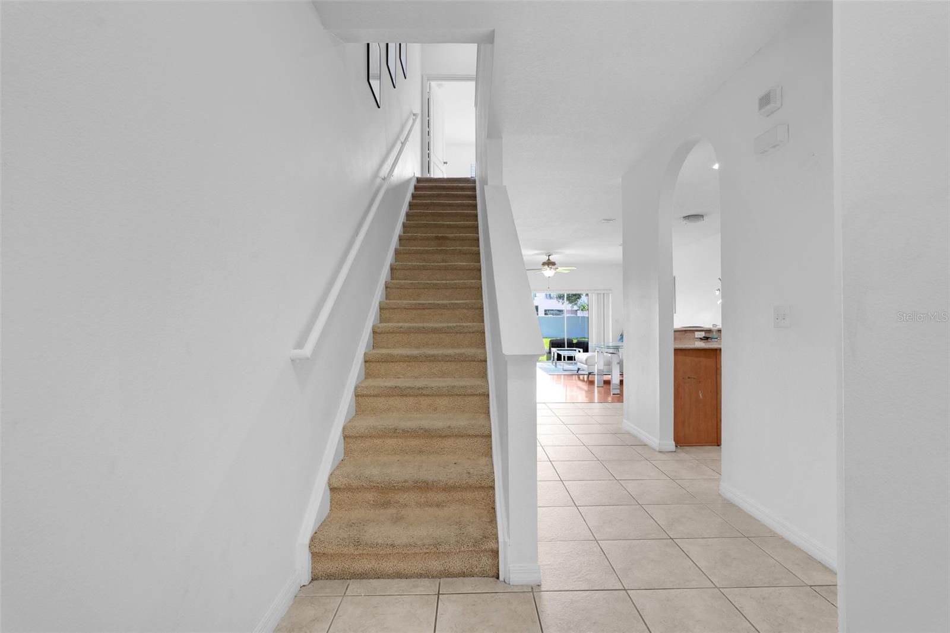
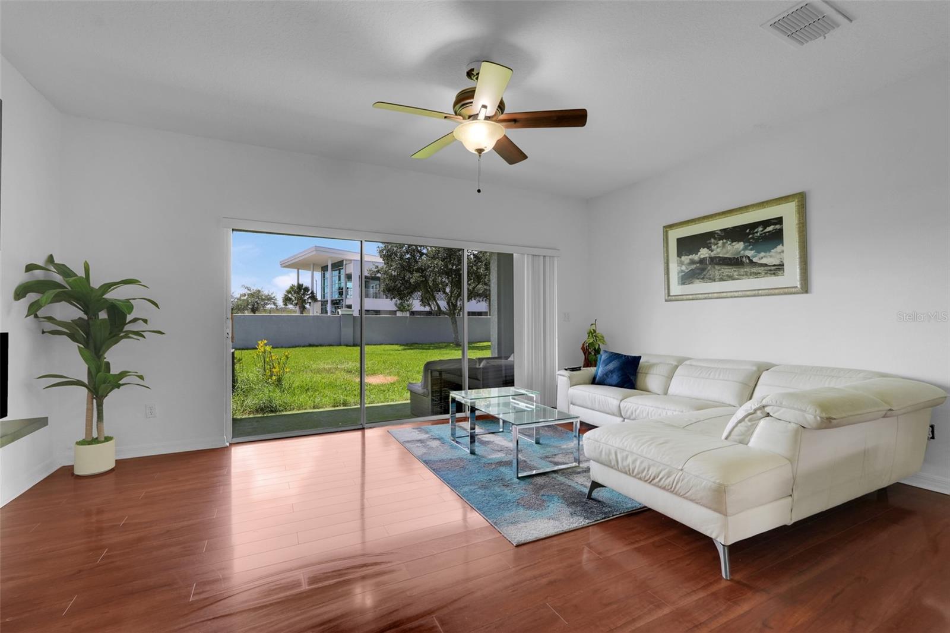
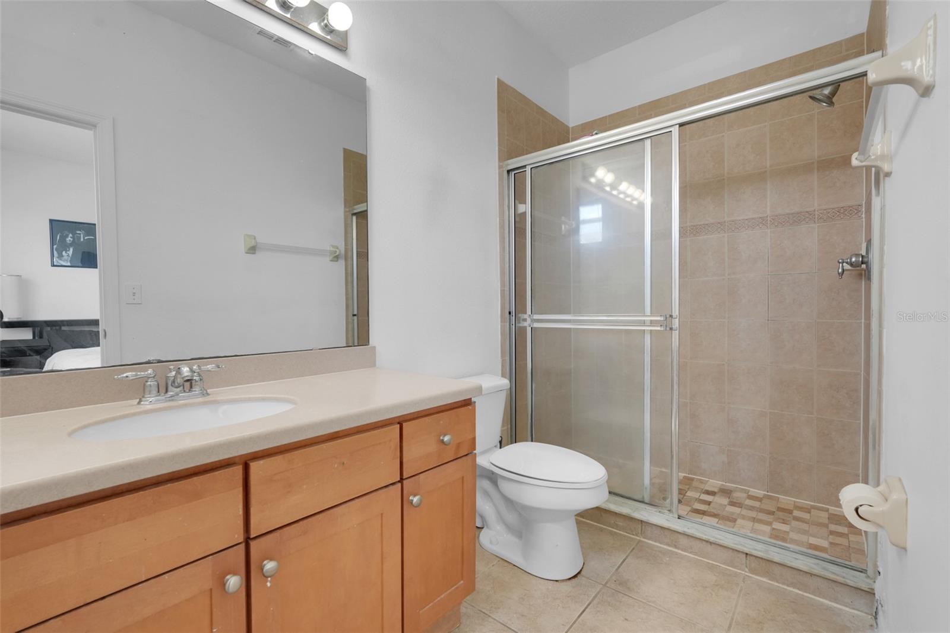
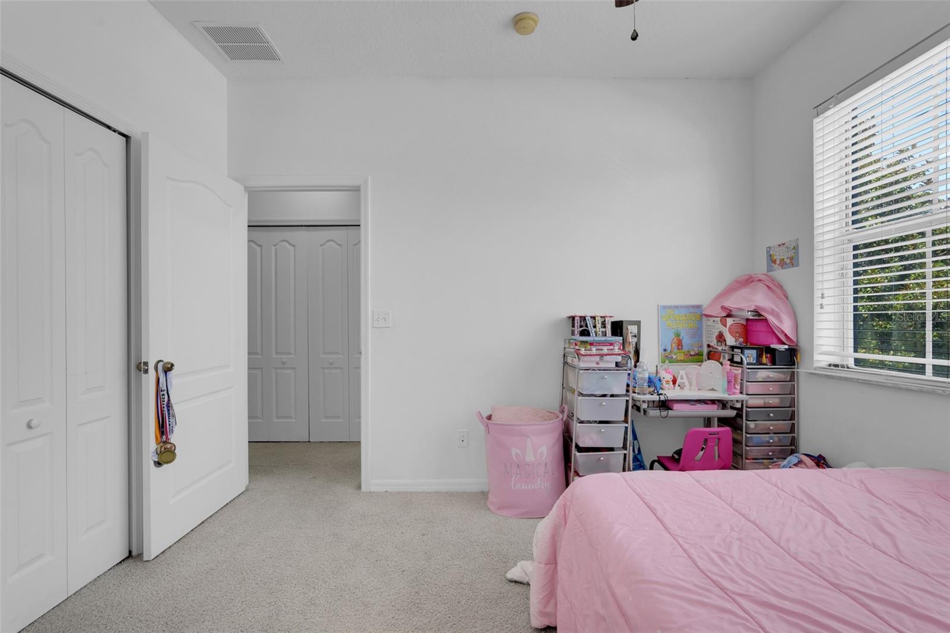
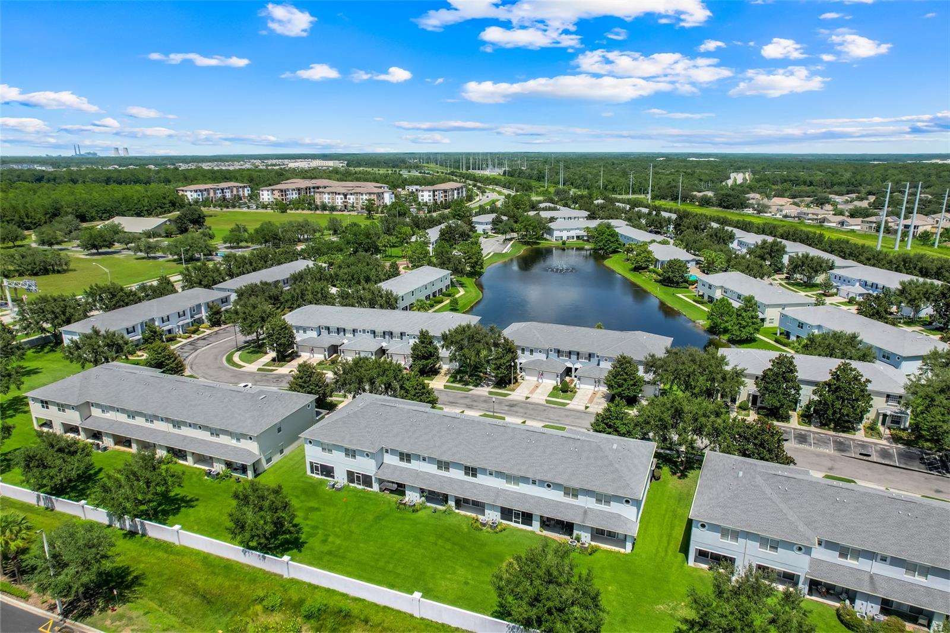
Discover comfort and convenience in this 2-bedroom, 2.5-bath townhome located in a gated community just 3 minutes from Lake Nona Medical City. Featuring an attached garage and a functional floor plan, this home offers easy, low-maintenance living in a prime Orlando location. Enjoy resort-style amenities including a community pool, clubhouse, and fitness center, with quick access to SR-417, Orlando International Airport, shopping, dining, and entertainment. For added peace of mind, the seller is including a ONE-YEAR FIRST AMERICAN HOME WARRANTY, offering coverage for eligible appliances and major home systems, including A/C and water heater, subject to plan terms. Ideal for first-time buyers, professionals, or investors looking for location, convenience, and value in the Lake Nona area.
/u.realgeeks.media/jamesfranklinrealtor/footer.png)
Additional Information
- Taxes
- $3988
- Minimum Lease
- 8-12 Months
- Hoa Fee
- $375
- HOA Payment Schedule
- Monthly
- Maintenance Includes
- Pool, Maintenance Structure, Maintenance Grounds, Recreational Facilities, Water
- Location
- Near Public Transit
- Community Features
- Clubhouse, Deed Restrictions, Fitness Center, Gated Community - No Guard, Pool
- Property Description
- Two Story
- Zoning
- P-D
- Interior Layout
- Cathedral Ceiling(s), Solid Wood Cabinets, Vaulted Ceiling(s), Walk-In Closet(s)
- Interior Features
- Cathedral Ceiling(s), Solid Wood Cabinets, Vaulted Ceiling(s), Walk-In Closet(s)
- Floor
- Ceramic Tile, Wood
- Appliances
- Dishwasher, Dryer, Microwave, Range, Refrigerator, Washer
- Utilities
- Public
- Heating
- Central
- Air Conditioning
- Central Air
- Exterior Construction
- Block
- Exterior Features
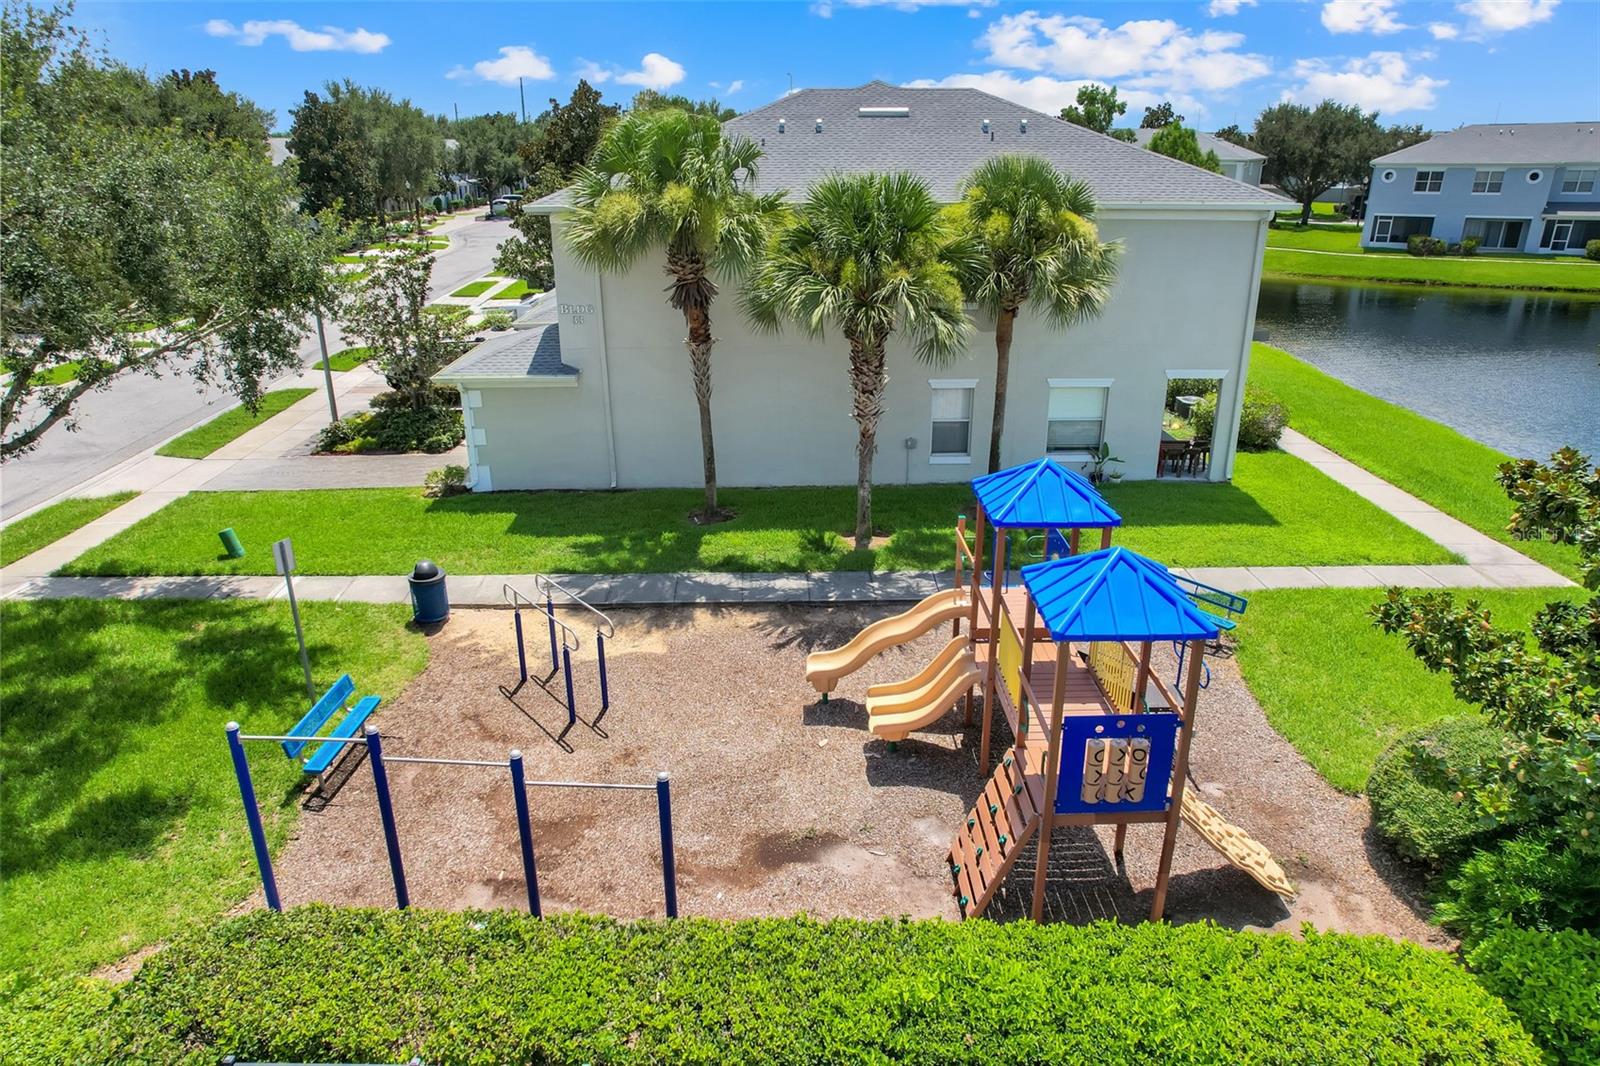
- Playground
- Roof
- Shingle
- Foundation
- Slab
- Pool
- Community
- Garage Carport
- 1 Car Garage
- Garage Spaces
- 1
- Garage Features
- Other
- Pets
- Allowed
- Flood Zone Code
- x
- Parcel ID
- 09-24-31-8574-09-610
- Legal Description
- SAVANNAH PINES CONDOMINIUM PHASES 4, 8 & 9 8475/3975 UNIT 61
Listing courtesy of EXP REALTY LLC. 888-883-8509
Mortgage Calculator
StellarMLS is the source of this information via Internet Data Exchange Program. All listing information is deemed reliable but not guaranteed and should be independently verified through personal inspection by appropriate professionals. Listings displayed on this website may be subject to prior sale or removal from sale. Availability of any listing should always be independently verified. Listing information is provided for consumer personal, non-commercial use, solely to identify potential properties for potential purchase. All other use is strictly prohibited and may violate relevant federal and state law. Data last updated on