1915 Estuary Lane, Kissimmee, FL 34747
- $525,000
- 3
- BD
- 2
- BA
- 2,202
- SqFt






- List Price
- $525,000
- Status
- Active
- Days on Market
- 4
- MLS#
- S5153778
- Property Style
- Single Family
- Architectural Style
- Colonial
- Year Built
- 2019
- Bedrooms
- 3
- Bathrooms
- 2
- Living Area
- 2,202
- Lot Size
- 8,748
- Acres
- 0.20
- Total Acreage
- 0 to less than 1/4
- Legal Subdivision Name
- Four Seasons At Orlando
- MLS Area Major
- Kissimmee/Celebration
Property Description
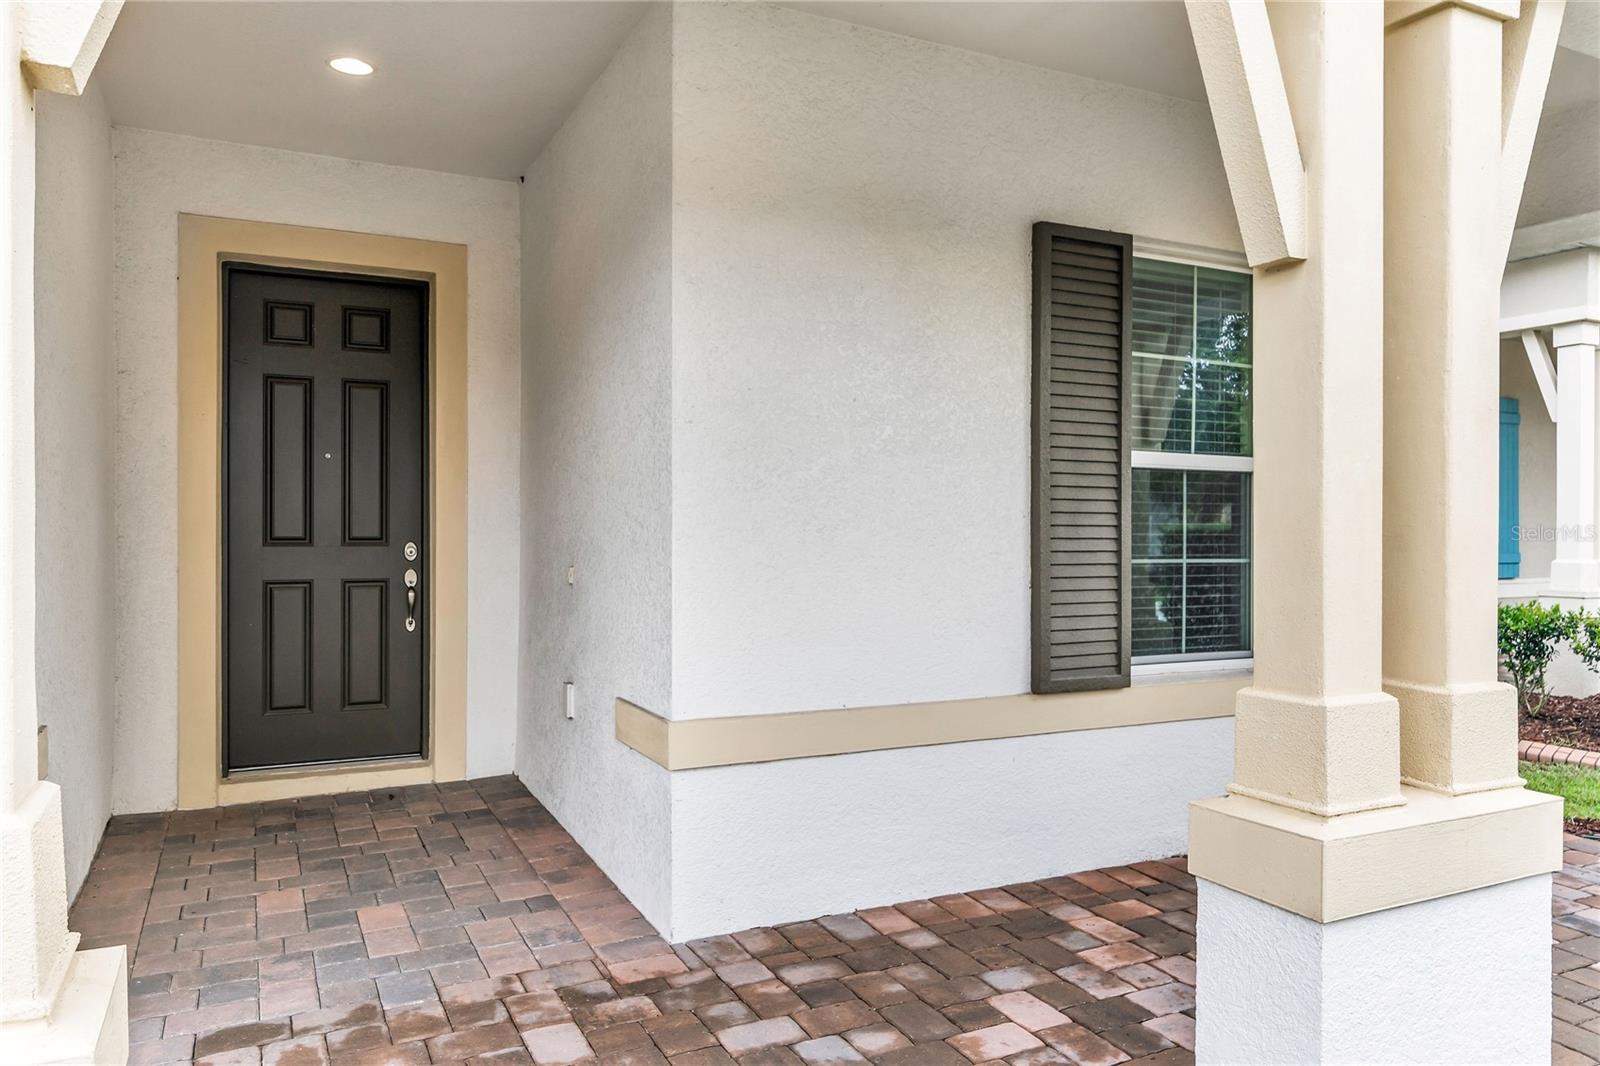
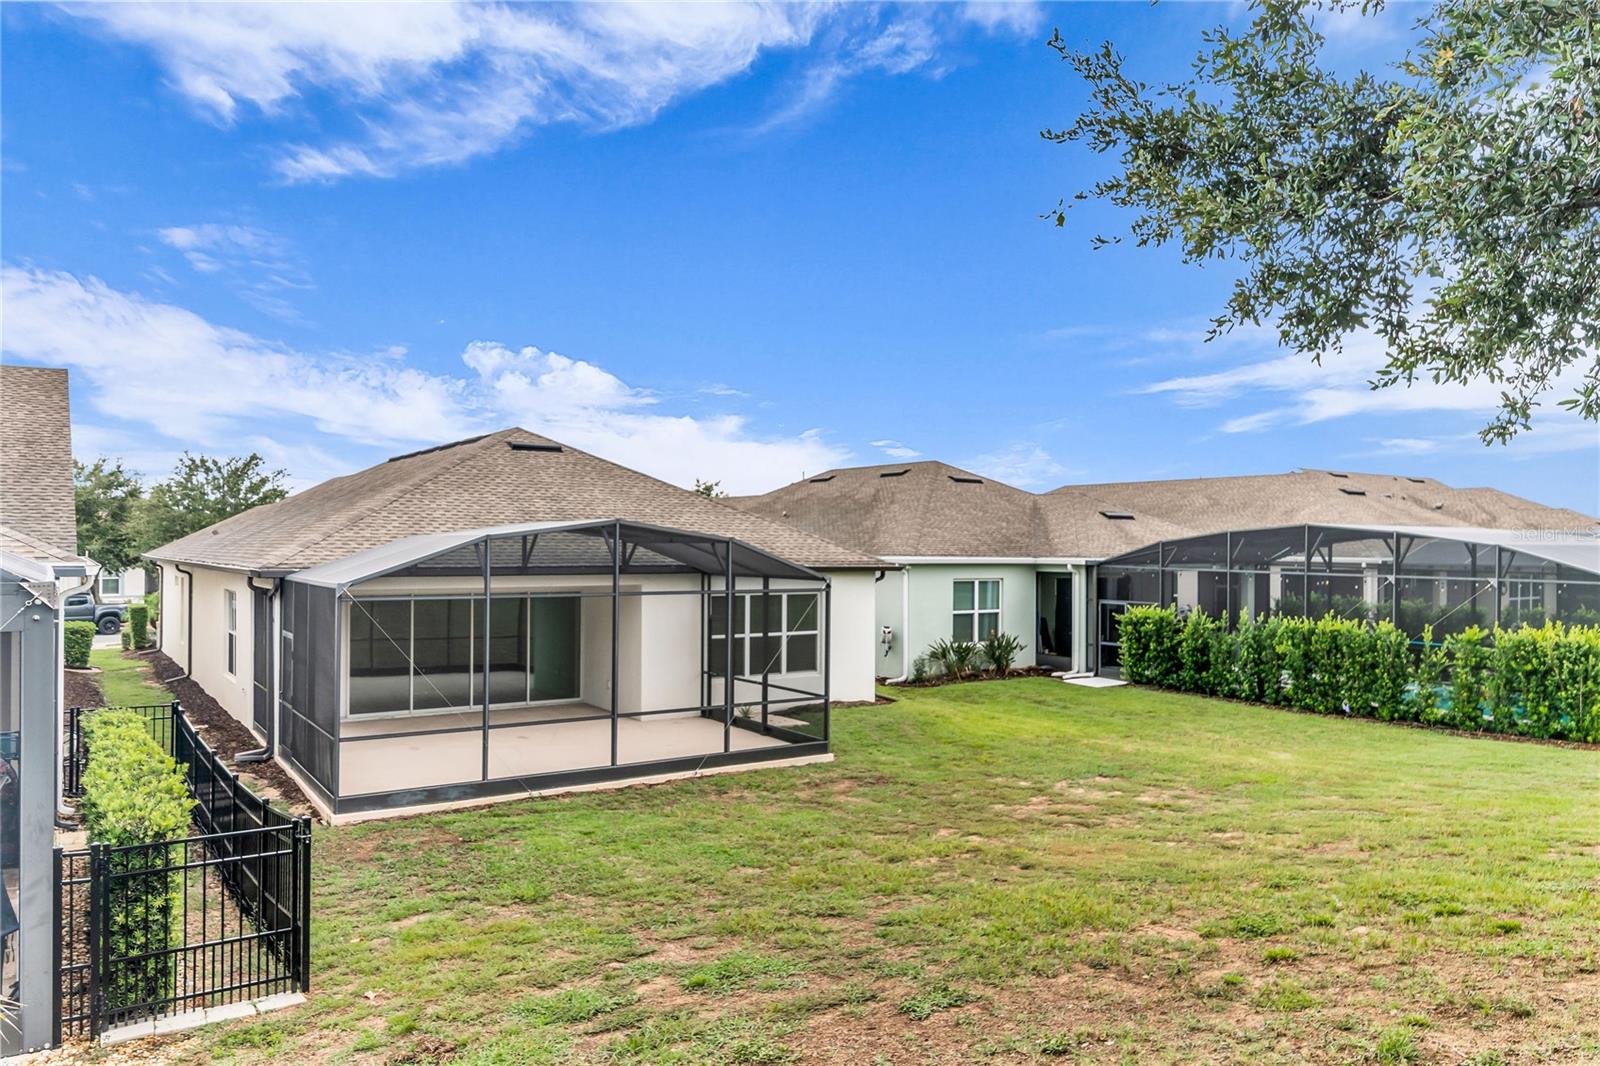
Virtually Staged. Golf-course frontage, no rear neighbors, and a screened lanai with automatic shades define this 3-bedroom, 2-bath K. Hovnanian St. Thomas model in the 55+ Four Seasons at Orlando community on Mystic Dunes. Built in 2019, this single-story home offers 2,202 sq ft with the extended-home option, adding square footage to the family room, dining area, owner’s suite, and covered/screened outdoor living space. Positioned along the 16th hole, the rear of the home includes an oversized screened patio accessed through a 16-foot pocket sliding glass door, creating an indoor-outdoor setting with golf-course, sunrise and rocket launch views. The open plan centers on a kitchen with quartz countertops, 42-inch cabinets with hardware, tile backsplash, under-mount sink, corner pantry, pendant lighting, breakfast bar, gas cooktop, and stainless appliances. The kitchen opens directly to the dining area and extended family room. A central “family hub” provides a dedicated flex space for an office, hobby area, reading room, or additional workspace. Ceramic tile extends through the main living and wet areas, while multiple windows and the rear slider bring natural light into the central living spaces. The split-bedroom layout places two guest bedrooms and a full guest bath near the foyer; the guest bath includes a quartz-top vanity. The owner’s suite overlooks the golf course and includes a walk-in closet plus an en-suite bath with a dual-sink, adult-height quartz vanity, glass-enclosed walk-in shower, and separate water closet. Additional features include ceiling fans, a tankless water heater, interior laundry with gas dryer connection and electric dryer capability, two-car garage, and transferable termite bond. Lawn care and irrigation is included through the HOA. Four Seasons at Orlando is a gated, age-restricted community with clubhouse, fitness center, pool, tennis, pickleball, bocce, activities, and on Mystic Dunes golf course. Located near US-192 shopping, dining, grocery options, and Disney-area destinations, this vacant home is available for showings without a construction wait.
/u.realgeeks.media/jamesfranklinrealtor/footer.png)
Additional Information
- Taxes
- $10410
- Taxes
- $3,612
- Minimum Lease
- 1-2 Years
- HOA Fee
- $407
- HOA Payment Schedule
- Monthly
- Maintenance Includes
- Guard - 24 Hour, Common Area Taxes, Pool, Maintenance Grounds, Private Road, Recreational Facilities, Security, Sewer, Trash
- Location
- In County, Landscaped, On Golf Course, Oversized Lot, Sidewalk, Paved, Private
- Community Features
- Association Recreation - Owned, Clubhouse, Community Mailbox, Deed Restrictions, Dog Park, Fitness Center, Gated Community - Guard, Golf Carts OK, Pool, Sidewalks, Tennis Court(s), Street Lights, Security
- Property Description
- One Story
- Zoning
- R
- Interior Layout
- Eat-in Kitchen, High Ceilings, Kitchen/Family Room Combo, Living Room/Dining Room Combo, Open Floorplan, Primary Bedroom Main Floor, Solid Surface Counters, Split Bedroom, Stone Counters, Thermostat, Walk-In Closet(s), Window Treatments, Ceiling Fans(s)
- Interior Features
- Eat-in Kitchen, High Ceilings, Kitchen/Family Room Combo, Living Room/Dining Room Combo, Open Floorplan, Primary Bedroom Main Floor, Solid Surface Counters, Split Bedroom, Stone Counters, Thermostat, Walk-In Closet(s), Window Treatments, Ceiling Fans(s)
- Floor
- Carpet, Ceramic Tile
- Appliances
- Microwave, Built-In Oven, Refrigerator, Tankless Water Heater, Washer, Convection Oven, Cooktop, Dishwasher, Disposal, Dryer, Exhaust Fan
- Utilities
- BB/HS Internet Available, Natural Gas Connected, Public, Sewer Available, Sewer Connected, Cable Available, Water Available, Water Connected, Electricity Available, Electricity Connected
- Heating
- Heat Pump
- Air Conditioning
- Central Air
- Exterior Construction
- Block, Stucco
- Exterior Features
- Lighting, Rain Gutters, Sidewalk, Sliding Doors
- Roof
- Shingle
- Foundation
- Slab
- Pool
- Community
- Garage Carport
- 2 Car Garage, Golf Cart Garage
- Garage Spaces
- 2
- Garage Features
- Driveway, Garage Door Opener, Golf Cart Garage, Golf Cart Parking, Tandem
- Garage Dimensions
- 19x19
- Housing for Older Persons
- Yes
- Pets
- Allowed
- Flood Zone Code
- X
- Parcel ID
- 15-25-27-3415-0001-2530
- Legal Description
- FOUR SEASONS AT ORLANDO PH 2 PB 28 PGS 9-13 LOT 253
Listing courtesy of WATSON REALTY CORP. 407-298-8800
Mortgage Calculator
StellarMLS is the source of this information via Internet Data Exchange Program. All listing information is deemed reliable but not guaranteed and should be independently verified through personal inspection by appropriate professionals. Listings displayed on this website may be subject to prior sale or removal from sale. Availability of any listing should always be independently verified. Listing information is provided for consumer personal, non-commercial use, solely to identify potential properties for potential purchase. All other use is strictly prohibited and may violate relevant federal and state law. Data last updated on