3480 Forest Ridge Lane, Kissimmee, FL 34741
- $649,900
- 4
- BD
- 4
- BA
- 3,119
- SqFt












- List Price
- $649,900
- Status
- Active
- Days on Market
- 13
- MLS#
- S5153740
- Property Style
- Single Family
- Year Built
- 2004
- Bedrooms
- 4
- Bathrooms
- 4
- Baths Half
- 1
- Living Area
- 3,119
- Lot Size
- 12,415
- Acres
- 0.28
- Total Acreage
- 1/4 to less than 1/2
- Legal Subdivision Name
- Crestwood Ph 2
- MLS Area Major
- Kissimmee (Downtown East)
Property Description
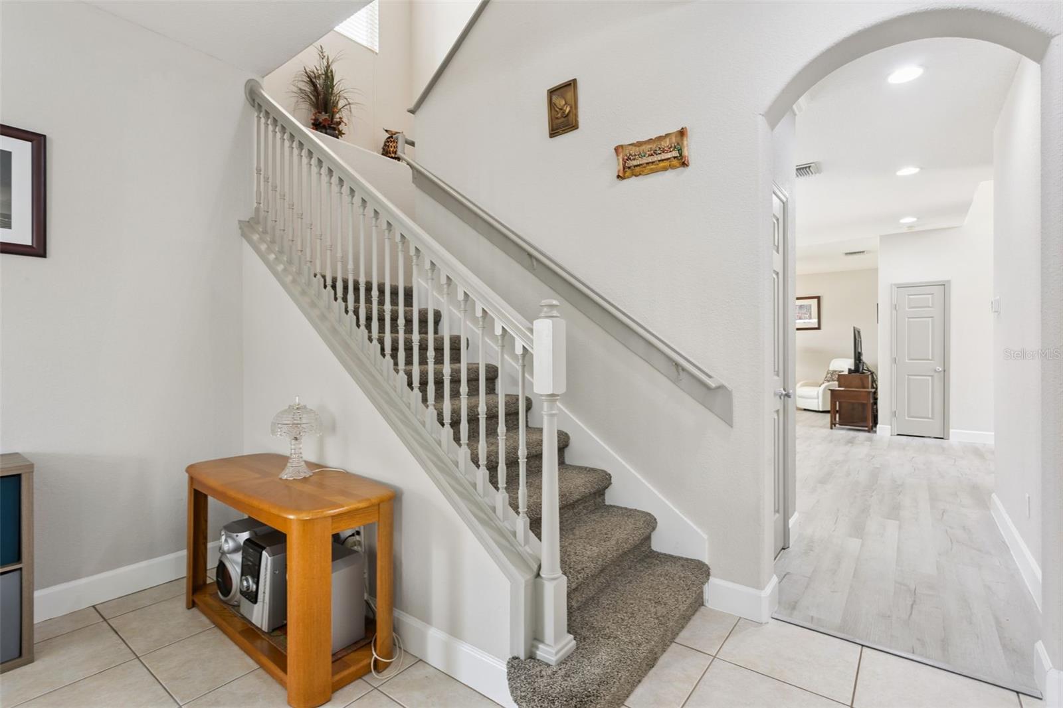
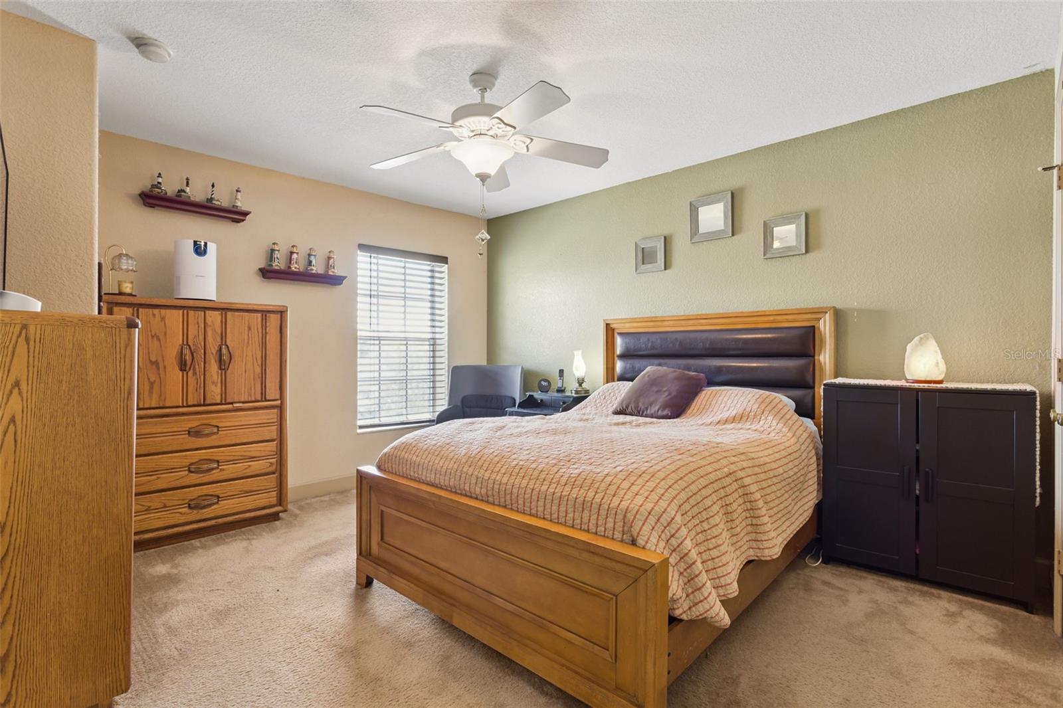
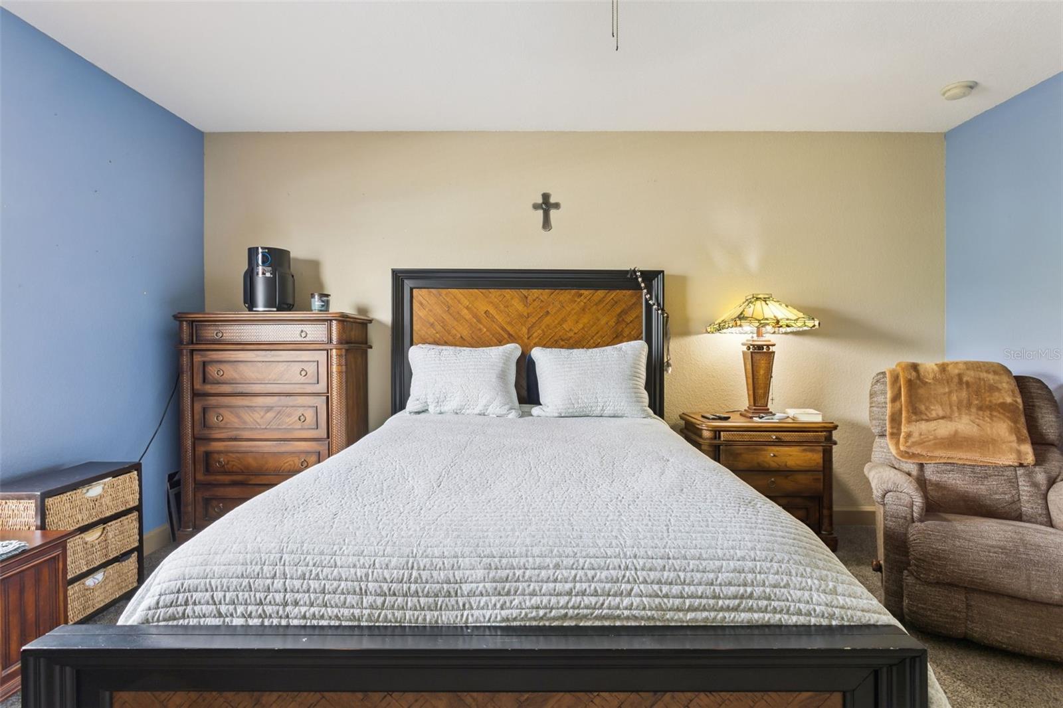
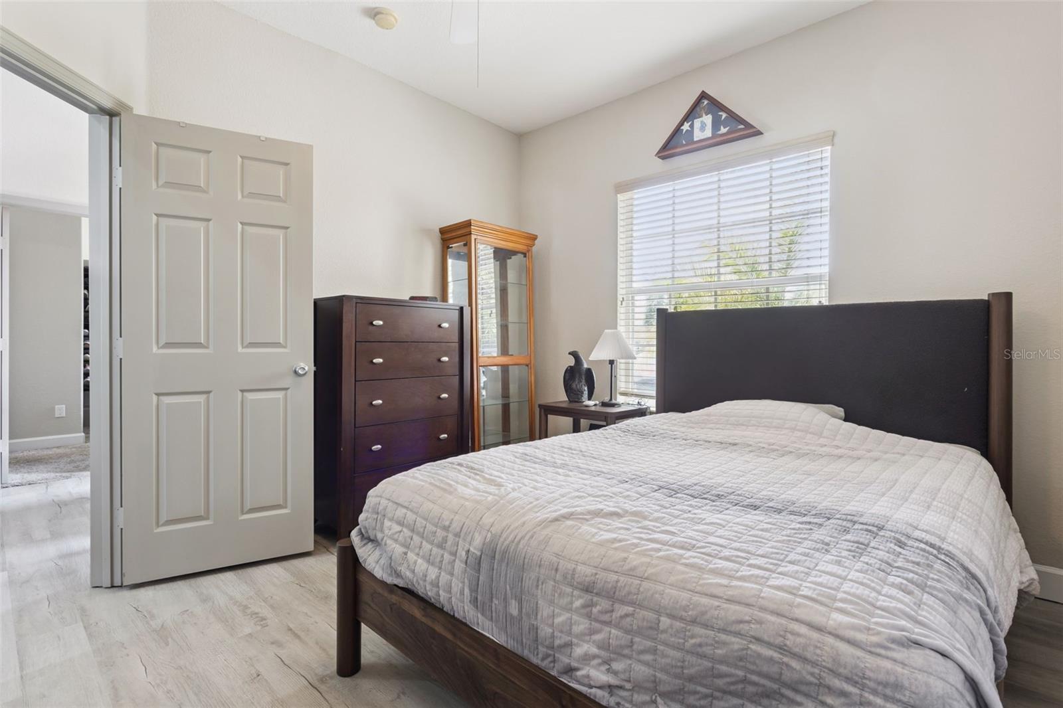
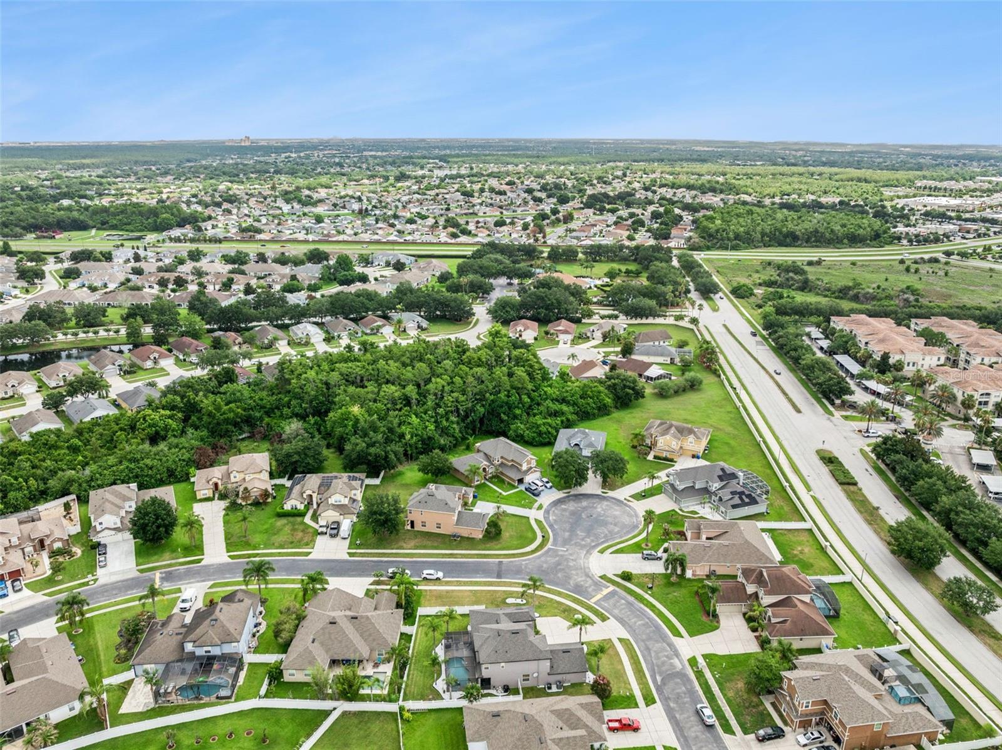
SPECIAL FINANCING AVAILABLE THROUGH PREFERRED LENDER!! Welcome to 3480 Forest Ridge Lane in the sought-after gated community of Weston Reserve, where spacious living, thoughtful updates, and an unbeatable Central Florida location come together. Situated on a beautifully landscaped corner lot, this impressive 4-bedroom, 3.5-bath pool home offers over 3,100 square feet of living space designed for both everyday comfort and memorable gatherings. From the moment you arrive, you'll appreciate the home's attractive curb appeal, oversized driveway, mature palm trees, and inviting height entry. Inside, the flexible floor plan features formal living and dining areas, expansive gathering spaces, and a seamless flow throughout the main living areas. The first-floor primary suite provides convenience and privacy, while the additional bedrooms offer generous space for guests, hobbies, or a home office. The updated kitchen is the heart of the home, featuring painted cabinetry, spacious countertops, subway tile backsplash, kitchen appliances, a center island, breakfast bar, and an extended butler's pantry complete with additional cabinetry and a prep sink—perfect for entertaining or everyday organization. Luxury vinyl plank flooring enhances the formal living areas, while the spacious family room opens effortlessly to the outdoor living space. Step outside to your own private Florida retreat featuring a screen-enclosed pool and spa, expansive covered lanai, and a fully fenced backyard with plenty of room to relax, entertain, or enjoy the outdoors year-round. Additional highlights include interior and exterior paint, updated flooring, refreshed bathrooms, an oversized laundry room with utility sink and cabinetry, and a side-entry garage. Weston Reserve residents enjoy a gated entrance and convenient access to everyday essentials. Located just minutes from The Loop, you'll find shopping, restaurants, entertainment, and grocery options close by. Commuters will appreciate easy access to Osceola Parkway, John Young Parkway, SR 417, SR 528, Florida's Turnpike, and I-4, placing Orlando International Airport, Downtown Kissimmee, Celebration, Lake Nona Medical City, and Walt Disney World Resort all within a convenient drive. If you're searching for a home that offers generous living space, a private backyard oasis, and one of Kissimmee's most convenient gated locations, 3480 Forest Ridge Lane is ready to welcome you home. Low rate VA loan is assumable for eligible buyer.
/u.realgeeks.media/jamesfranklinrealtor/footer.png)
Additional Information
- Taxes
- $4020
- Minimum Lease
- 8-12 Months
- HOA Fee
- $190
- HOA Payment Schedule
- Quarterly
- Community Features
- Community Mailbox, Deed Restrictions, Gated Community - No Guard, Park, Playground, Pool, Sidewalks, Street Lights
- Property Description
- Two Story
- Zoning
- KRPU
- Interior Layout
- Ceiling Fans(s), Eat-in Kitchen, High Ceilings, Kitchen/Family Room Combo, Living Room/Dining Room Combo, Other, PrimaryBedroom Upstairs, Wet Bar
- Interior Features
- Ceiling Fans(s), Eat-in Kitchen, High Ceilings, Kitchen/Family Room Combo, Living Room/Dining Room Combo, Other, PrimaryBedroom Upstairs, Wet Bar
- Floor
- Carpet, Ceramic Tile, Vinyl
- Appliances
- Built-In Oven, Cooktop, Dishwasher, Disposal, Dryer, Electric Water Heater, Microwave, Refrigerator, Washer
- Utilities
- Public, Underground Utilities
- Heating
- Central
- Air Conditioning
- Central Air
- Exterior Construction
- Block, Stucco
- Exterior Features
- Other, Sidewalk
- Roof
- Shingle
- Foundation
- Slab
- Pool
- Community, Private
- Pool Type
- Child Safety Fence, In Ground, Screen Enclosure
- Garage Carport
- 2 Car Garage
- Garage Spaces
- 2
- Garage Features
- Driveway, Garage Faces Side, Oversized
- Garage Dimensions
- 21x21
- Fences
- Fenced, Vinyl
- Pets
- Allowed
- Flood Zone Code
- X
- Parcel ID
- 05-25-29-1258-0001-0300
- Legal Description
- CRESTWOOD PHASE 2 PB 14 PGS 45-46 LOT 30
Listing courtesy of RADIUS REALTY GROUP LLC. 407-541-0779
Mortgage Calculator
StellarMLS is the source of this information via Internet Data Exchange Program. All listing information is deemed reliable but not guaranteed and should be independently verified through personal inspection by appropriate professionals. Listings displayed on this website may be subject to prior sale or removal from sale. Availability of any listing should always be independently verified. Listing information is provided for consumer personal, non-commercial use, solely to identify potential properties for potential purchase. All other use is strictly prohibited and may violate relevant federal and state law. Data last updated on