4666 Ackee Road, Kissimmee, FL 34758
- $489,000
- 4
- BD
- 3
- BA
- 2,404
- SqFt








- List Price
- $489,000
- Status
- Active
- Days on Market
- 64
- MLS#
- S5153331
- Property Style
- Single Family
- Year Built
- 2024
- Bedrooms
- 4
- Bathrooms
- 3
- Living Area
- 2,404
- Lot Size
- 6,970
- Acres
- 0.16
- Total Acreage
- 0 to less than 1/4
- Legal Subdivision Name
- Westview Pod B Neighborhood 2a & 2b Ph 1
- MLS Area Major
- Kissimmee / Poinciana
Property Description
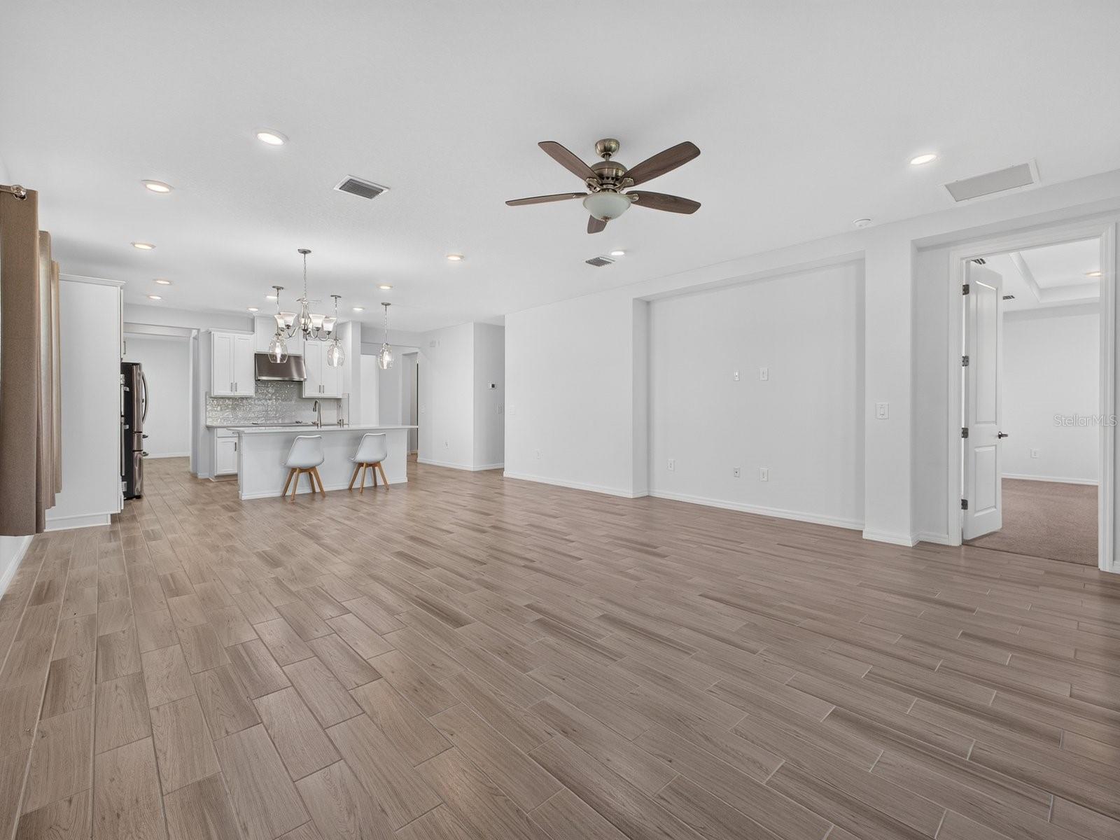
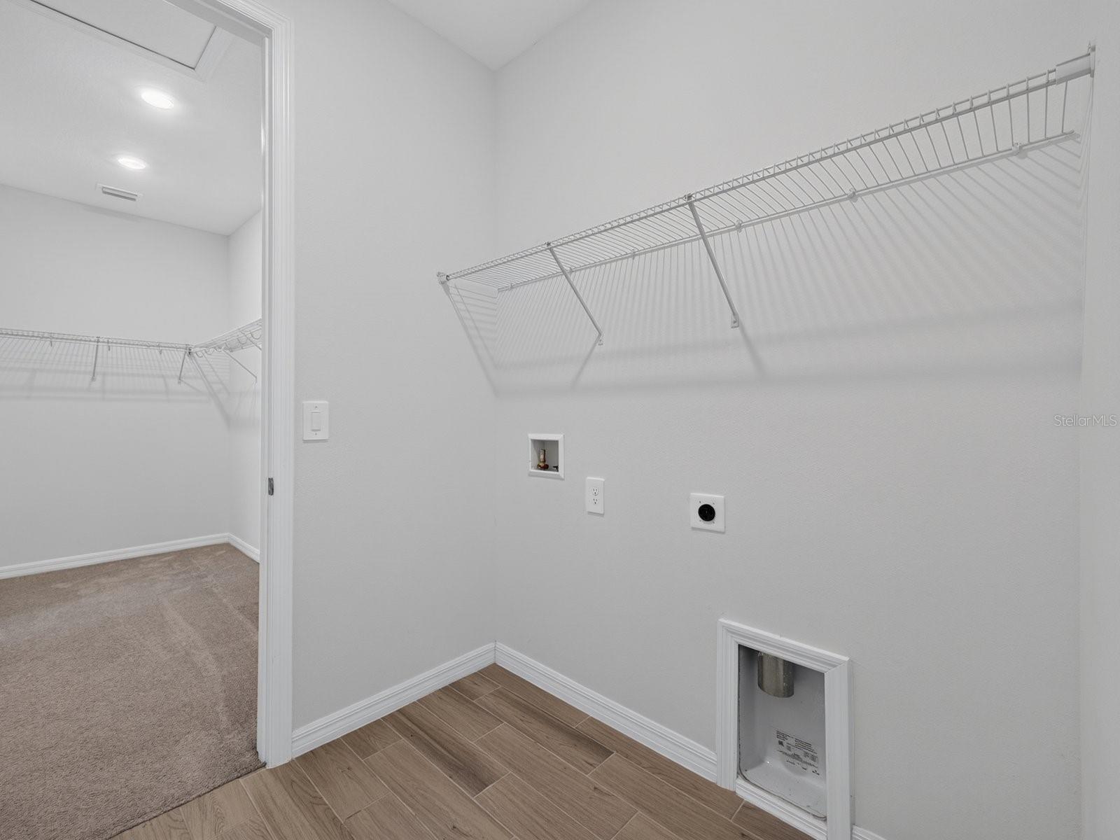
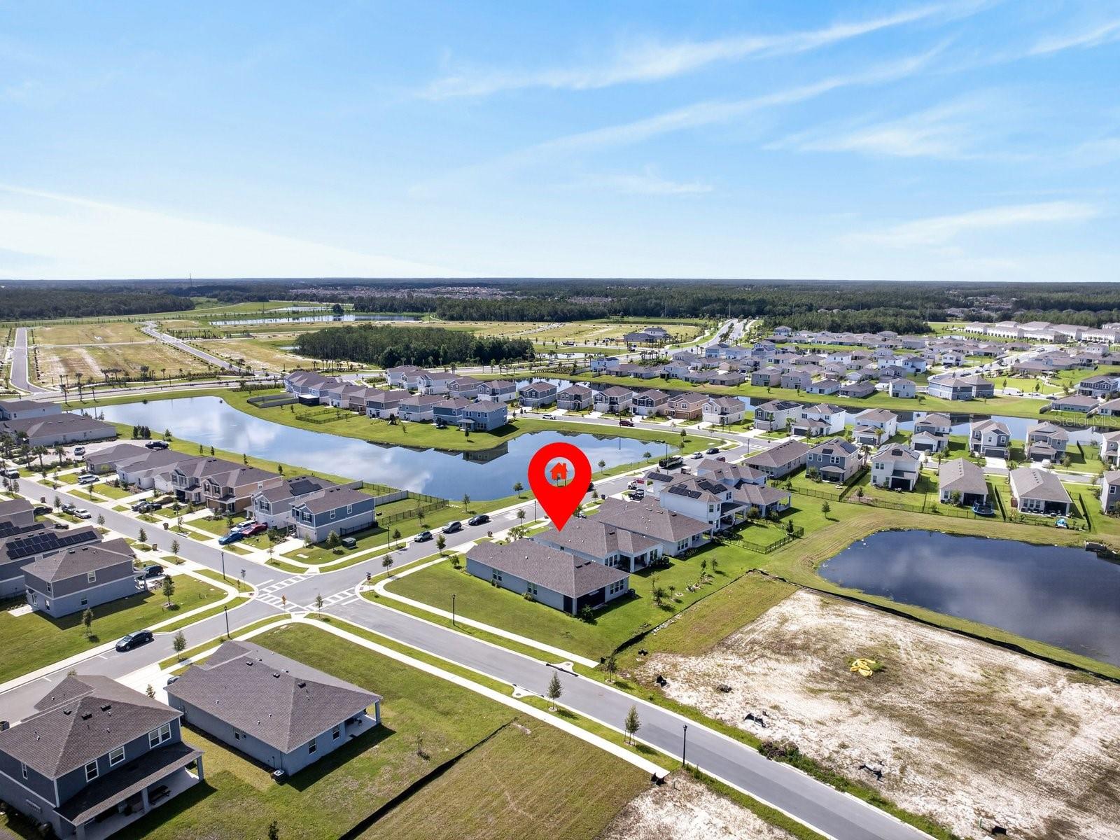
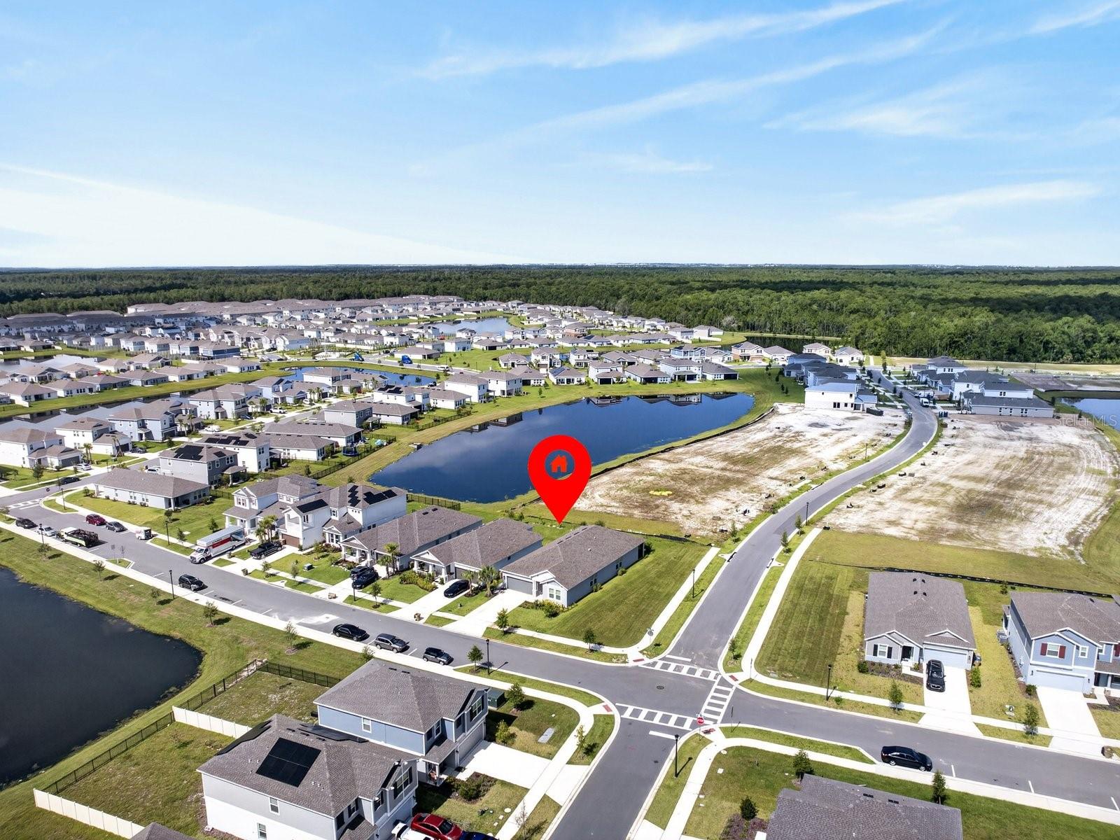
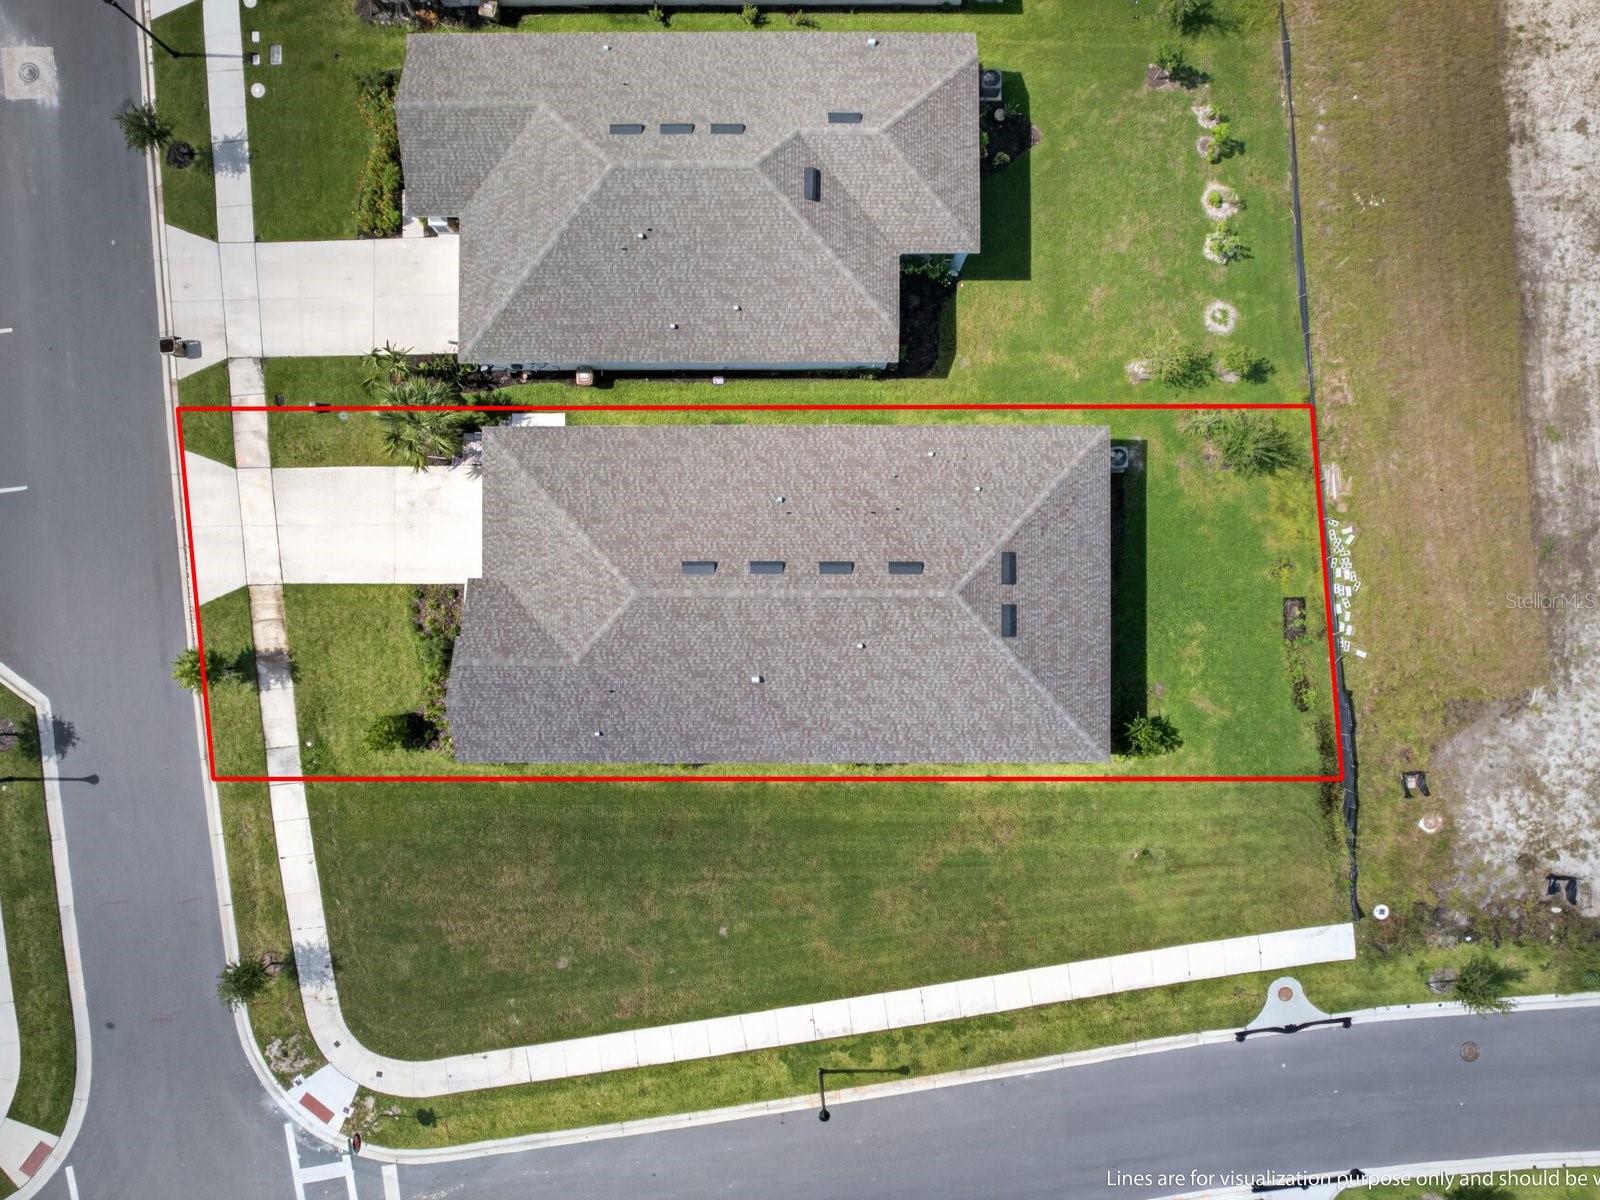
Luxury Living Without the Wait – Better Than New! Welcome to this exceptional 2024 Taylor Morrison Grenada, ideally positioned on a premium corner lot with no neighboring home on one side, offering additional privacy, openness, and enhanced curb appeal in the highly sought-after Westview community. Beautifully upgraded and impeccably maintained, this move-in-ready home offers 4 spacious bedrooms, 3 full bathrooms, a versatile flex room, and a thoughtfully designed open-concept layout that perfectly blends elegance, comfort, and functionality. At the heart of the home is the stunning gourmet kitchen, featuring premium finishes, abundant cabinetry, an oversized island, and seamless views of the expansive great room and dining area—creating the perfect setting for entertaining or everyday living. The impressive pocket sliding glass doors open completely to the covered lanai, extending your living space outdoors and filling the home with natural light. What truly sets this Grenada apart from similar models is its unique functionality open-flow floor plan. Unlike many similar floorplans with closed-off rooms and restrictive doorways, this design features a connecting hallway that allows you to move effortlessly between the kitchen, living areas, and laundry room. The result is a seamless circular flow throughout the main living spaces that enhances convenience, makes entertaining easier, and gives the home an even more spacious, open feel. The luxurious primary suite is privately tucked away from the secondary bedrooms and features an elegant tray ceiling, a spa-inspired bathroom, and an oversized walk-in closet. The split-bedroom design offers exceptional privacy for family members and guests, while the upgraded third full bathroom includes a bathtub, making it ideal for visitors or multigenerational living. The flexible bonus room can easily serve as a home office, media room, playroom, fitness room, or formal dining area. Loaded with upgrades, this home includes* 8-foot interior doors *High ceilings throughout *upgraded primary bath*oversized walk-in water closet *Gourmet Kitchen Package* Brand-new refrigerator *Pocket Sliding Glass Doors* Tray Ceiling Package *remote controlled ceiling fans *Tile flooring on the covered lanai*Tile at the front entry* Epoxy-coated garage floor* Utility sink in the garage* Dedicated exterior trash receptacle pad* Upgraded ceiling fans throughout* upgraded electrical/ lighting*full bath at front of the house. The home also includes thoughtfully selected and professionally installed curtain rods with neutral blackout curtains designed to complement virtually any décor. These window treatments provide added privacy, light control, and convenience while maintaining a cohesive, timeless appearance throughout the home. Adding even more convenience, this home is located directly across from designated guest parking, providing ample off-street parking for family and visitors without taking up neighborhood roadways. So, why wait to build when this home already offers THOUSANDS of dollars in builder and post-closing upgrades? Located just minutes from shopping, dining, major highways, schools, and Central Florida’s renowned attractions, this exceptional residence combines luxury finishes, thoughtful design, and everyday convenience in one incredible package. This is more than a home—it’s a lifestyle. Schedule your private showing today and experience the difference for yourself!
/u.realgeeks.media/jamesfranklinrealtor/footer.png)
Additional Information
- Taxes
- $8094
- Taxes
- $1,752
- Minimum Lease
- 8-12 Months
- HOA Fee
- $125
- HOA Payment Schedule
- Monthly
- Location
- Corner Lot
- Community Features
- Playground, Pool, No Deed Restriction
- Property Description
- One Story
- Zoning
- X
- Interior Layout
- Ceiling Fans(s), High Ceilings, Living Room/Dining Room Combo, Open Floorplan, Stone Counters, Tray Ceiling(s)
- Interior Features
- Ceiling Fans(s), High Ceilings, Living Room/Dining Room Combo, Open Floorplan, Stone Counters, Tray Ceiling(s)
- Floor
- Carpet
- Appliances
- Convection Oven, Cooktop, Dishwasher, Disposal, Microwave, Range, Refrigerator
- Utilities
- BB/HS Internet Available, Cable Available, Electricity Available, Electricity Connected, Public
- Heating
- Electric
- Air Conditioning
- Central Air
- Exterior Construction
- Block, Stucco
- Exterior Features
- Private Mailbox, Sidewalk, Sliding Doors
- Roof
- Shingle
- Foundation
- Slab
- Pool
- Community
- Garage Carport
- 2 Car Garage
- Garage Spaces
- 2
- Pets
- Allowed
- Flood Zone Code
- X
- Parcel ID
- 09-27-28-5801-0001-3270
- Legal Description
- WESTVIEW POD B NEIGHBORHOOD 2A & 2B PH 1 PB 34 PGS 180-193 LOT 327
Listing courtesy of LPT REALTY, LLC. 877-366-2213
Mortgage Calculator
StellarMLS is the source of this information via Internet Data Exchange Program. All listing information is deemed reliable but not guaranteed and should be independently verified through personal inspection by appropriate professionals. Listings displayed on this website may be subject to prior sale or removal from sale. Availability of any listing should always be independently verified. Listing information is provided for consumer personal, non-commercial use, solely to identify potential properties for potential purchase. All other use is strictly prohibited and may violate relevant federal and state law. Data last updated on