1944 The Oaks Boulevard, Kissimmee, FL 34746
- $419,900
- 4
- BD
- 2
- BA
- 2,288
- SqFt





- List Price
- $419,900
- Status
- Active
- Days on Market
- 28
- Price Change
- ▼ $20,000 1784710640
- MLS#
- S5152726
- Property Style
- Single Family
- Year Built
- 2003
- Bedrooms
- 4
- Bathrooms
- 2
- Living Area
- 2,288
- Lot Size
- 15,507
- Acres
- 0.36
- Total Acreage
- 1/4 to less than 1/2
- Legal Subdivision Name
- Oaks Ph 1 B2
- MLS Area Major
- Kissimmee (West of Town)
Property Description
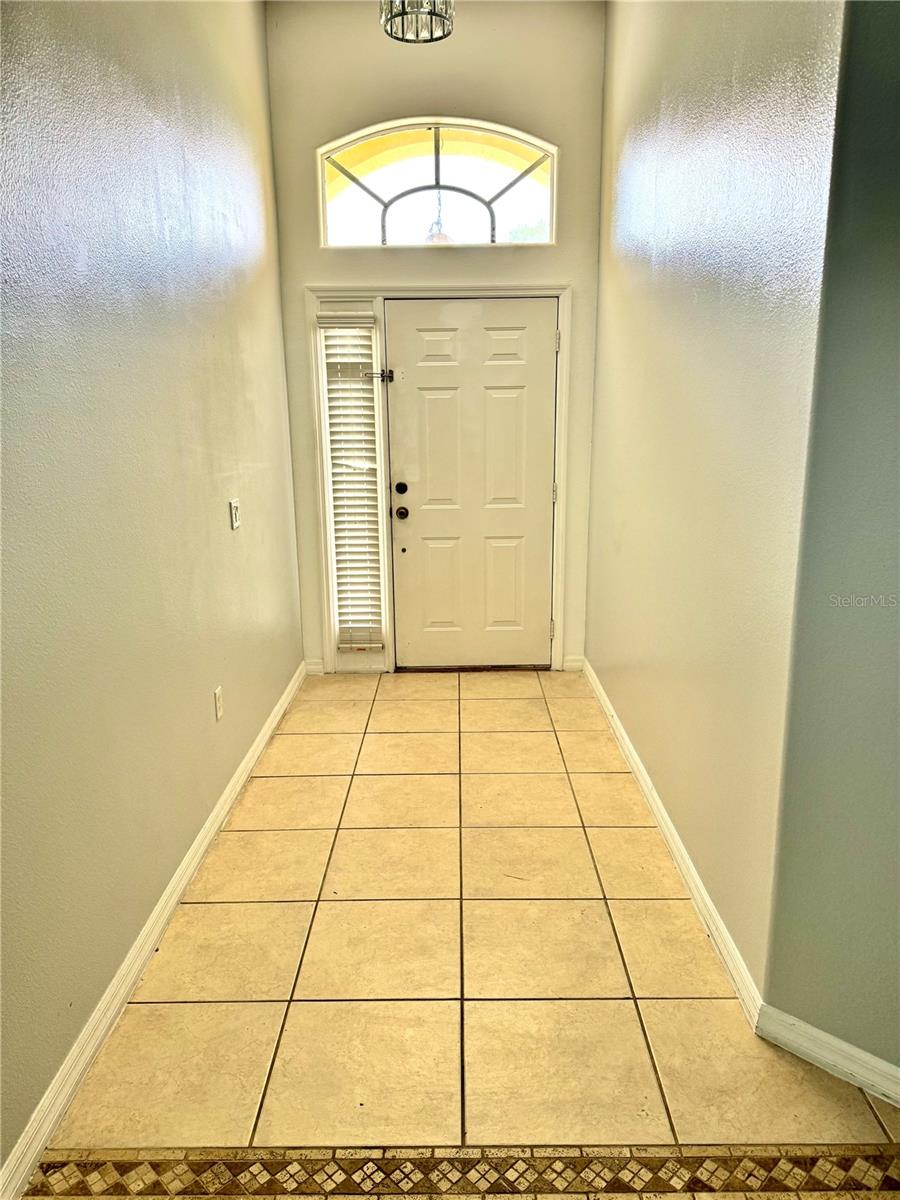
It’s summer time and this home is shining like it! See this beautiful 4 bedroom and 2 bath home nestled right in The Oaks golf community. The home boasts well over 2000 sq ft of living area, not including the huge back porch either! The owners went through great efforts to keep their home maintained and have made several renovations over some time. The kitchen is a big plus for our local chefs in the family and nobody will ever have to feel cramped. Theres an eat in breakfast nook or a full formal dining room. There’s more than enough space for everybody to feel comfortable. All common spaces are either ceramic tile or luxury vinyl plank. The bedrooms have carpets. The back yard is another highlight with pond views right from the patio and master bedroom window. Take in the tranquility of the sounds and views of nature while having a cup of coffee and reading a book. And if you get a little restless you can sign up for a game of golf right there in the community. Or maybe go across the street to the various famous restaurants, retail and shopping centers that abound if you choose. It’s all for you to enjoy! Come and set up an appointment to see this gem before it’s too late!
/u.realgeeks.media/jamesfranklinrealtor/footer.png)
Additional Information
- Taxes
- $6667
- Minimum Lease
- 8-12 Months
- HOA Fee
- $283
- HOA Payment Schedule
- Annually
- Maintenance Includes
- Common Area Taxes, Maintenance Grounds
- Community Features
- Deed Restrictions, Golf Carts OK, Golf, Park, Playground, Tennis Court(s), Golf Community, Maintenance Free
- Property Description
- One Story
- Zoning
- OPUD
- Interior Layout
- Ceiling Fans(s), Eat-in Kitchen, Kitchen/Family Room Combo, Living Room/Dining Room Combo, Open Floorplan, Primary Bedroom Main Floor, Split Bedroom, Walk-In Closet(s)
- Interior Features
- Ceiling Fans(s), Eat-in Kitchen, Kitchen/Family Room Combo, Living Room/Dining Room Combo, Open Floorplan, Primary Bedroom Main Floor, Split Bedroom, Walk-In Closet(s)
- Floor
- Carpet, Tile, Vinyl
- Appliances
- Dishwasher, Disposal, Dryer, Ice Maker, Range, Refrigerator, Washer
- Utilities
- Cable Available, Electricity Available, Phone Available, Public, Water Connected
- Heating
- Central
- Air Conditioning
- Central Air
- Exterior Construction
- Block
- Exterior Features
- None
- Roof
- Shingle
- Foundation
- Slab
- Pool
- No Pool
- Garage Carport
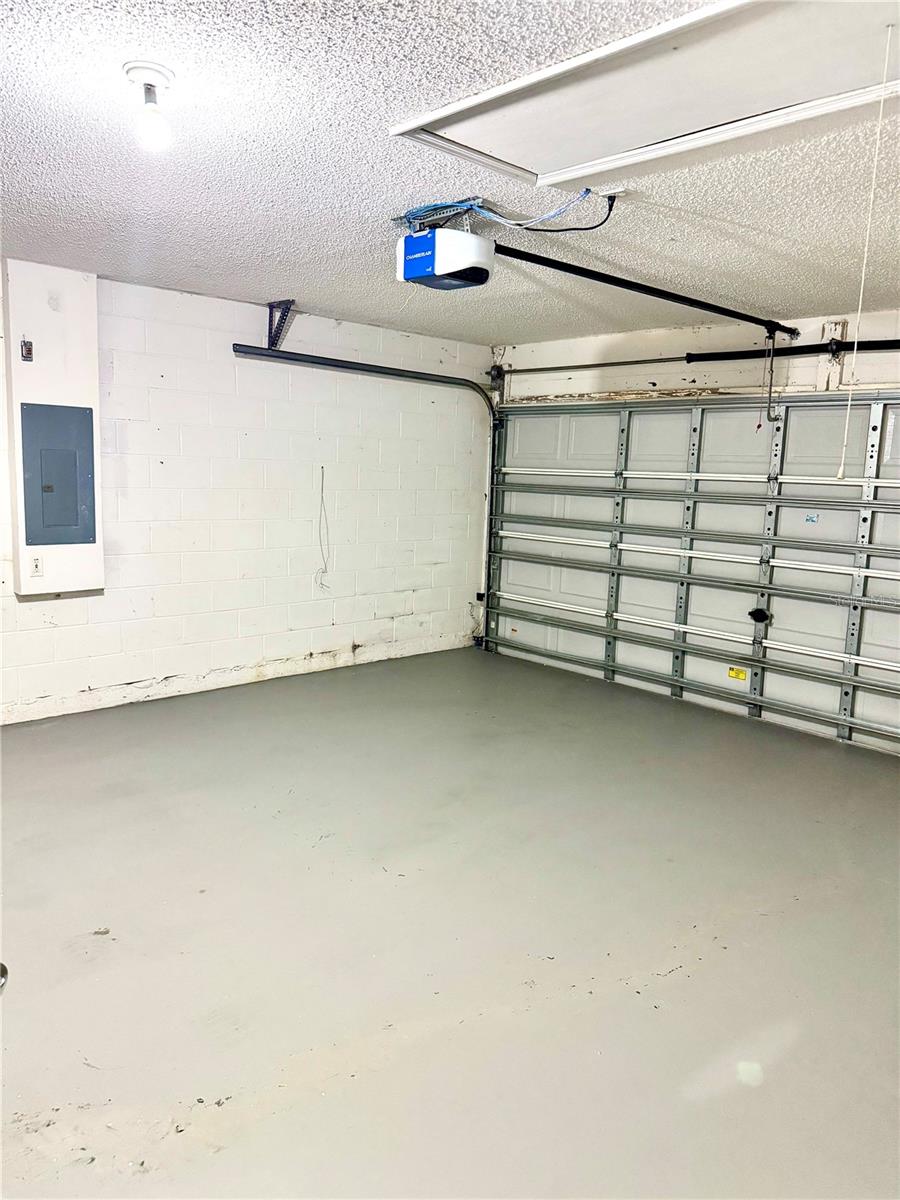
- 2 Car Garage
- Garage Spaces
- 2
- Garage Dimensions
- 20x40
- Water View
- Pond
- Water Access
- Pond
- Water Frontage
- Pond
- Pets
- Allowed
- Flood Zone Code
- X
- Parcel ID
- 32-25-29-1839-0001-5860
- Legal Description
- OAKS PHASE 1 B-2 PB 13 PG 88-90 LOT 586
Listing courtesy of PRESTIGE REALTY GROUP LLC. 321-286-0124
Mortgage Calculator
StellarMLS is the source of this information via Internet Data Exchange Program. All listing information is deemed reliable but not guaranteed and should be independently verified through personal inspection by appropriate professionals. Listings displayed on this website may be subject to prior sale or removal from sale. Availability of any listing should always be independently verified. Listing information is provided for consumer personal, non-commercial use, solely to identify potential properties for potential purchase. All other use is strictly prohibited and may violate relevant federal and state law. Data last updated on