14327 Fredricksburg Drive Unit 1601, Orlando, FL 32837
- $171,000
- 1
- BD
- 1
- BA
- 599
- SqFt






- List Price
- $171,000
- Status
- Active
- Days on Market
- 26
- Price Change
- ▼ $4,000 1784160923
- MLS#
- S5152710
- Property Style
- Condo
- Architectural Style
- Contemporary
- Year Built
- 1998
- Bedrooms
- 1
- Bathrooms
- 1
- Living Area
- 599
- Lot Size
- 1,880
- Acres
- 0.04
- Total Acreage
- 0 to less than 1/4
- Building Name
- 16
- Legal Subdivision Name
- Capri/Hunters Crk Condo
- MLS Area Major
- Orlando/Hunters Creek/Southchase
Property Description
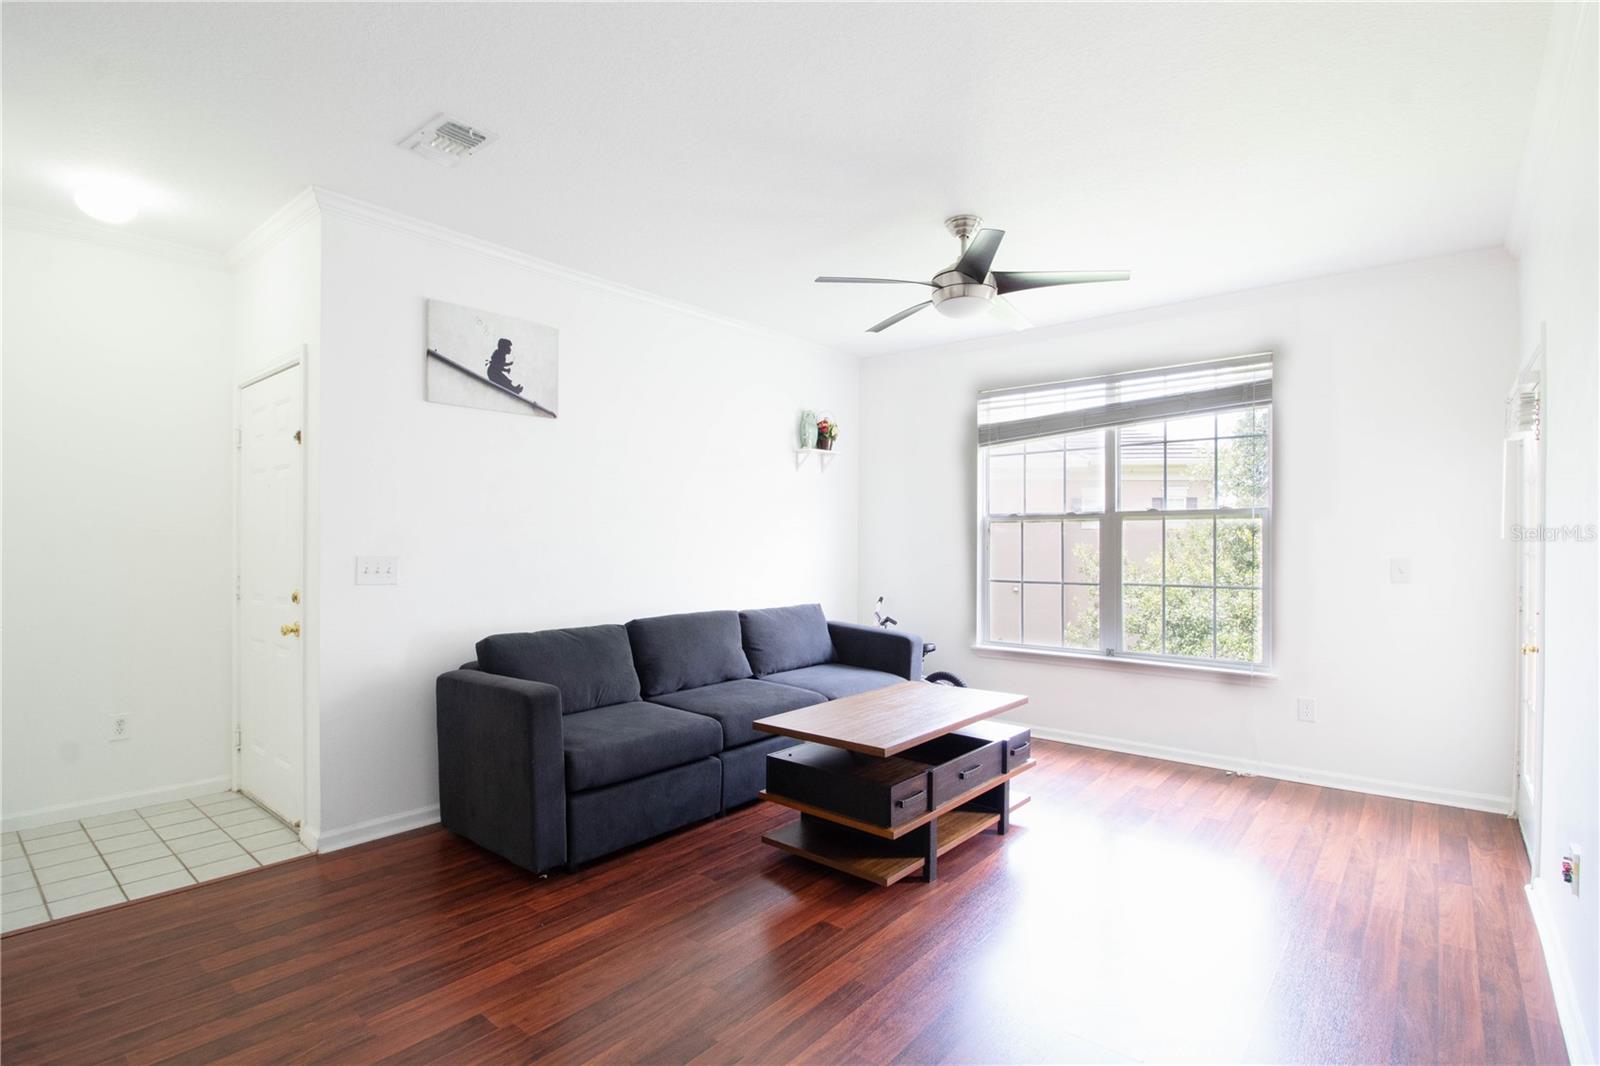
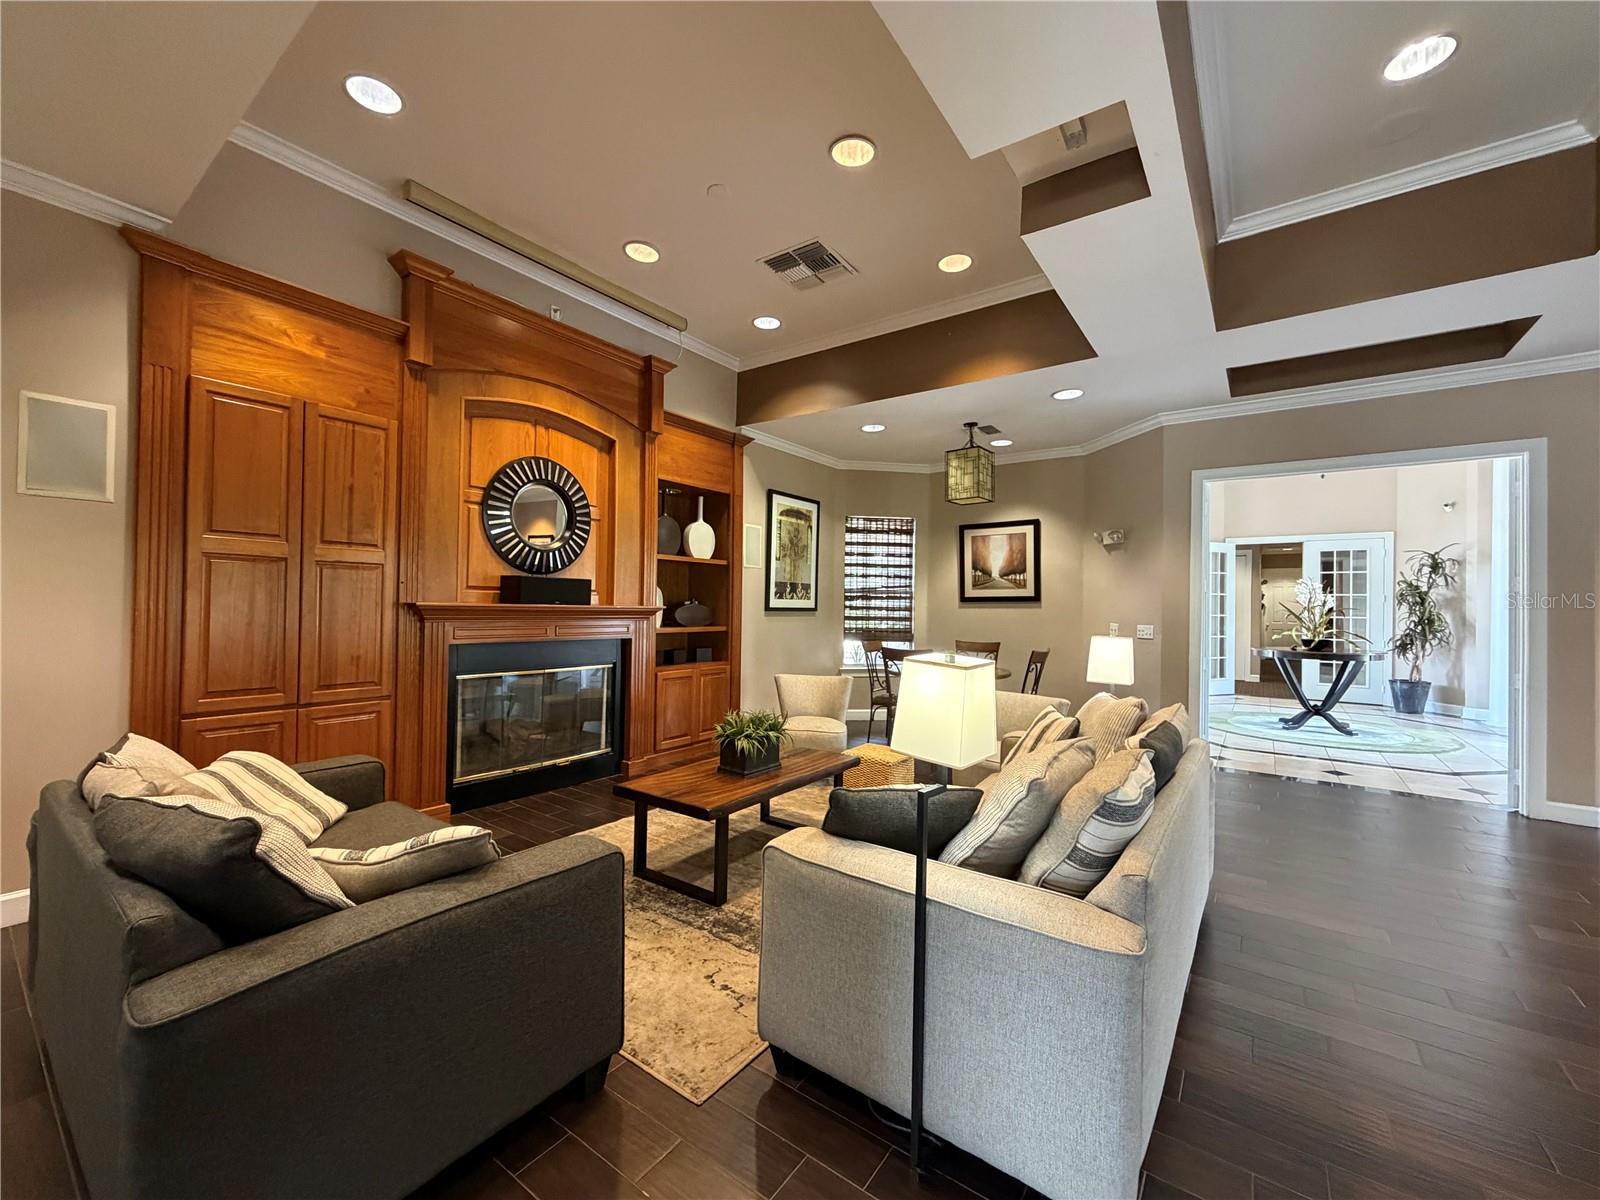
This beautifully maintained 1 Bedroom 1 Bathroom, move-in-ready condo in Hunters Creek combines modern style with everyday convenience, featuring a bright, open-concept living area with durable laminate flooring and a seamless transition to the kitchen. The updated kitchen boasts sleek stainless-steel appliances, crisp cabinetry, and premium granite countertops with a breakfast bar, while the private covered balcony offers a peaceful outdoor retreat just off the main living space. Complete with an elegant bathroom featuring a modern tile shower, a spacious walk-in closet with custom shelving, and its own 1-car garage space for secure parking and extra storage, this charming home delivers low-maintenance living in a desirable, gated community. Enjoy a variety of community amenities, including a clubhouse, fitness center, resort-style swimming pool, tennis and volley courts, playground, and sidewalks throughout the neighborhood. Ideally located just off Orange Blossom Trail with convenient access to SR 417, this community is minutes from shopping, restaurants, and other everyday conveniences, making commuting and daily living easy.
/u.realgeeks.media/jamesfranklinrealtor/footer.png)
Additional Information
- Taxes
- $1015
- Minimum Lease
- 7 Months
- Hoa Fee
- $286
- HOA Payment Schedule
- Quarterly
- Maintenance Includes
- Pool, Maintenance Structure, Maintenance Grounds, Management, Recreational Facilities
- Location
- In County, Level, Near Public Transit, Paved
- Community Features
- Deed Restrictions, Fitness Center, Pool, Street Lights
- Property Description
- One Story
- Zoning
- P-D
- Interior Layout
- Ceiling Fans(s), Kitchen/Family Room Combo
- Interior Features
- Ceiling Fans(s), Kitchen/Family Room Combo
- Floor
- Ceramic Tile, Laminate
- Appliances
- Dishwasher, Dryer, Microwave, Range, Refrigerator, Washer
- Utilities
- BB/HS Internet Available, Cable Available, Electricity Connected, Fire Hydrant, Public, Underground Utilities
- Heating
- Central, Electric, Heat Pump
- Air Conditioning
- Central Air
- Exterior Construction
- Stucco, Frame
- Exterior Features
- Balcony, French Doors
- Roof
- Tile
- Foundation
- Slab
- Pool
- Community
- Pool Type
- Gunite, In Ground
- Garage Carport
- 1 Car Garage
- Garage Spaces
- 1
- Garage Features
- Garage Door Opener
- Elementary School
- Endeavor Elem
- Middle School
- Hunter's Creek Middle
- High School
- Freedom High School
- Pets
- Allowed
- Max Pet Weight
- 60
- Floor Number
- 1
- Flood Zone Code
- X
- Parcel ID
- 34-24-29-1127-01-601
- Legal Description
- CAPRI AT HUNTERS CREEK CONDOMINIUM 8721/3950 UNIT 1601
Listing courtesy of GHALI REALTY, INC. 407-776-4149
Mortgage Calculator
StellarMLS is the source of this information via Internet Data Exchange Program. All listing information is deemed reliable but not guaranteed and should be independently verified through personal inspection by appropriate professionals. Listings displayed on this website may be subject to prior sale or removal from sale. Availability of any listing should always be independently verified. Listing information is provided for consumer personal, non-commercial use, solely to identify potential properties for potential purchase. All other use is strictly prohibited and may violate relevant federal and state law. Data last updated on