10546 Green Ivy Lane, Orlando, FL 32832
- $397,900
- 3
- BD
- 4
- BA
- 2,356
- SqFt









- List Price
- $397,900
- Status
- Active
- Days on Market
- 33
- MLS#
- S5152469
- Property Style
- Townhouse
- Year Built
- 2017
- Bedrooms
- 3
- Bathrooms
- 4
- Baths Half
- 2
- Living Area
- 2,356
- Lot Size
- 2,563
- Acres
- 0.06
- Total Acreage
- 0 to less than 1/4
- Building Name
- N/A
- Legal Subdivision Name
- Overlook/East Park
- MLS Area Major
- Orlando/Moss Park/Lake Mary Jane
Property Description
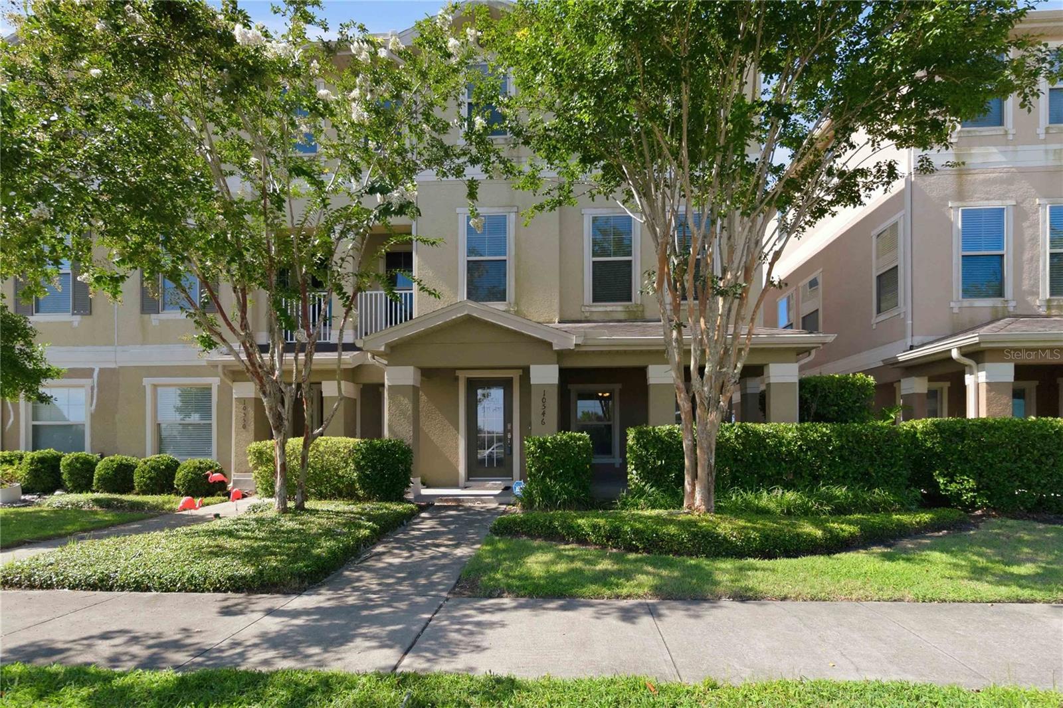
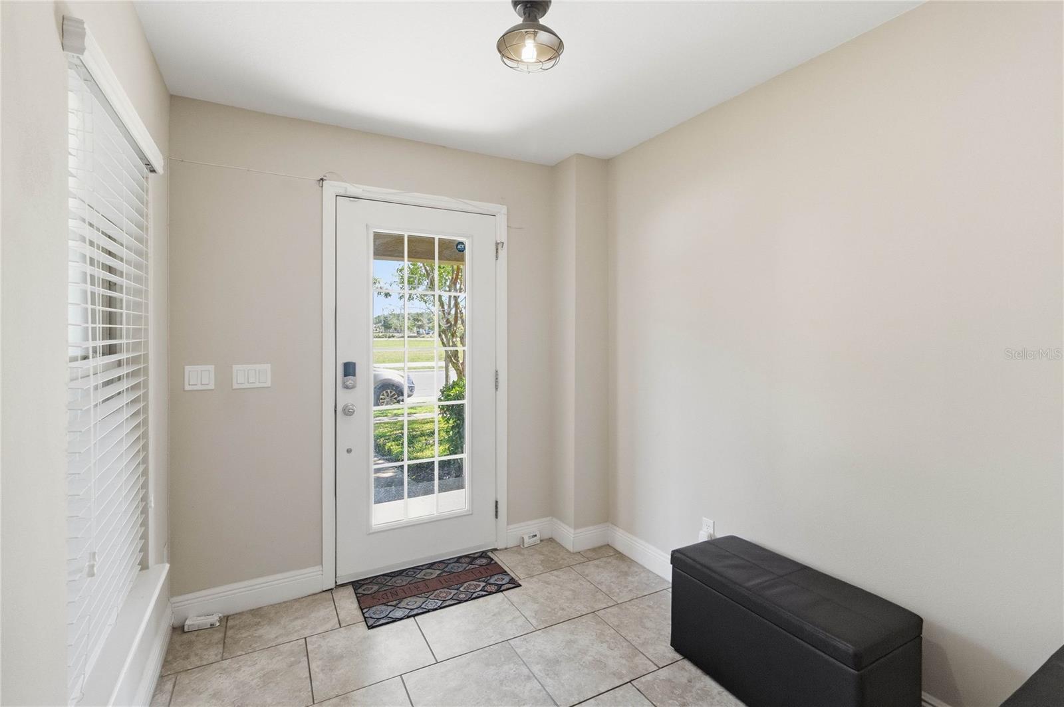
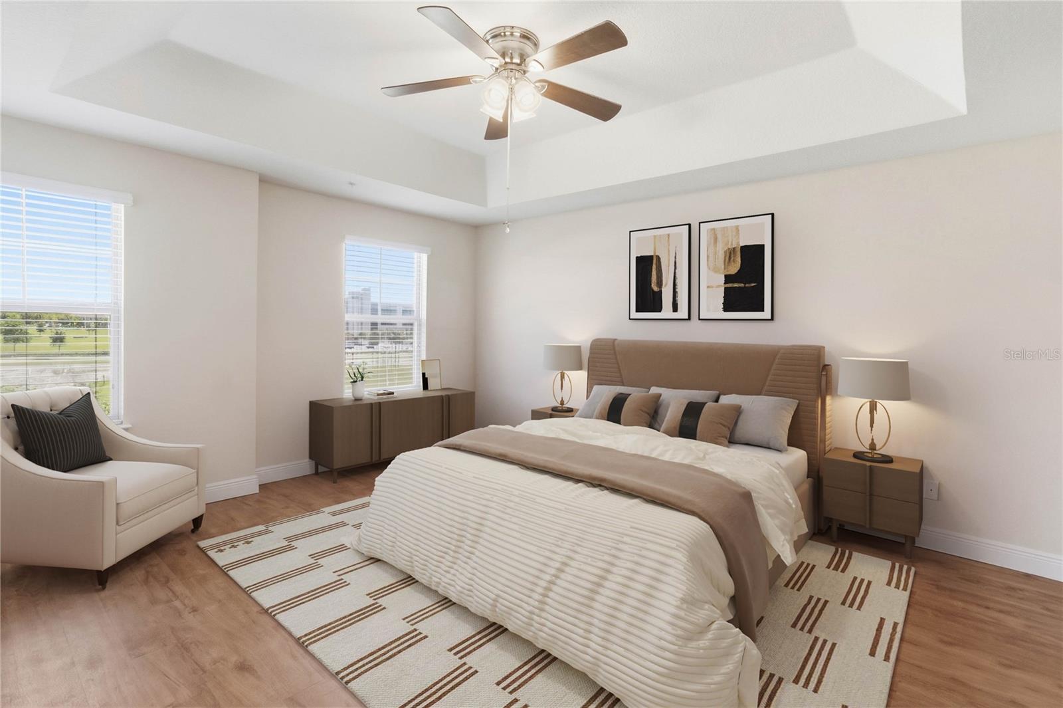
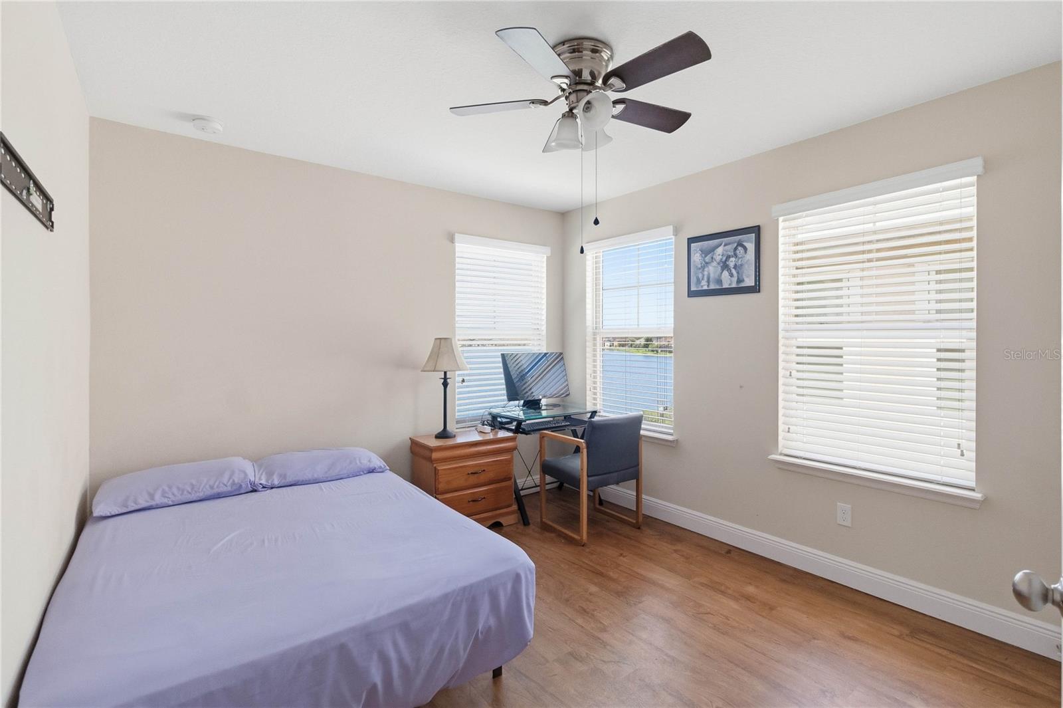
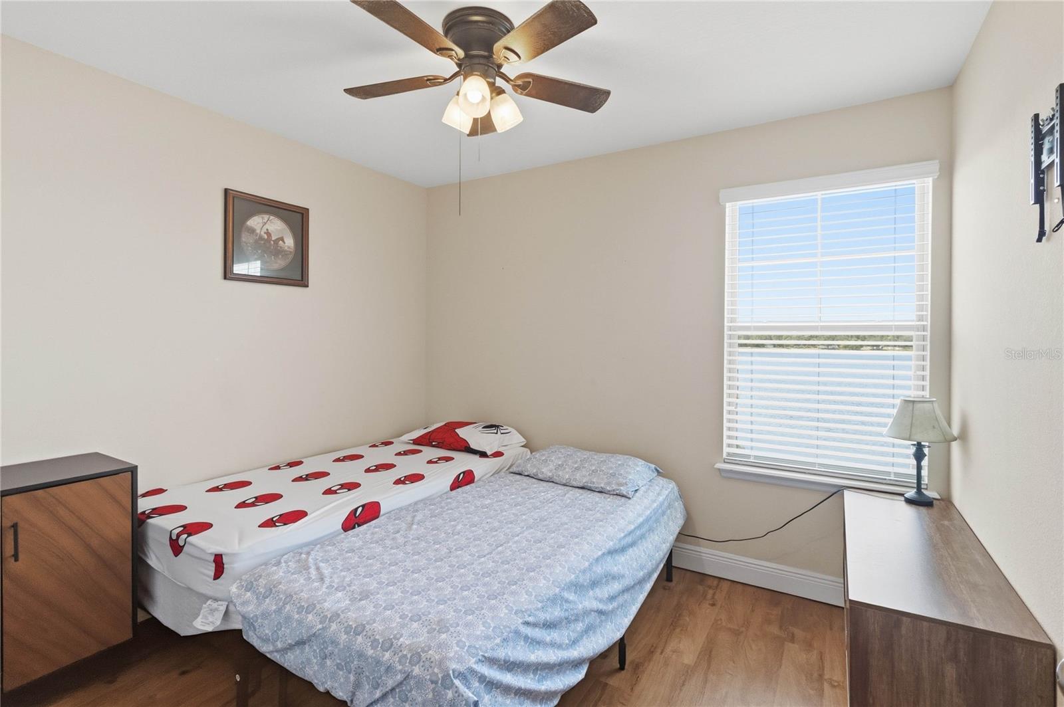
Welcome to this D.R. HORTON spacious 3 Bedroom, 2 Bathroom, 2 Half Bathroom three story townhome With Spectacular WATER Views perfectly situated in the heart of Lake Nona. Offering both comfort and style, these Residents are getting new Roof and Paint, modern finishes, and beautiful views of East Lake. The first floor features a versatile bonus room-ideal for a home office, gym, or guest space-along with a convenient half bathroom. On the second floor, you'll find an inviting open concept layout with a generous living area that flows seamlessly into the dining space and kitchen. The kitchen overlooks East Lake and is equipped with granite countertops, wood cabinetry, stainless steel appliances, and a center island with seating for three, making it the perfect gathering spot. The third floor boasts upgraded vinyl flooring and a spacious Primary Suite complete with a walk in closet and a private en suite bathroom featuring double vanities, a garden Welcome to this elegant 3 Bedroom, 2 Bathroom, with 2 half bathrooms, Three-story townhome in the heart of Lake Nona. This townhome features a gazing kitchen with view of East Lake as well as a first-floor bonus room and half bathroom. The second floor has an open concept floorplan with a large living area that leads to the kitchen, dining area and half bathroom. The kitchen boasts granite countertops, wood cabinets, stainless steel appliances, and a center island that can seat three. The third-floor features vinyl flooring with a spacious Primary Bedroom, walk-in closet, and a private bathroom with double vanity sinks, garden bathtub and a separate tiles shower. Outside the primary bedroom are 2 additional bedrooms, a full bathroom and a laundry room. This townhouse features a 2 Car oversized garage & street parking. Amenities include Pickleball, sand volleyball, tennis, tot lot, pavilion with grills and is convenient to Medical City, Orlando International Airport, SR 417, SR 528, shopping and dining.
/u.realgeeks.media/jamesfranklinrealtor/footer.png)
Additional Information
- Taxes
- $8151
- Minimum Lease
- 8-12 Months
- Hoa Fee
- $505
- HOA Payment Schedule
- Monthly
- Maintenance Includes
- Maintenance Structure, Maintenance Grounds, Recreational Facilities
- Location
- Landscaped, Sidewalk, Paved
- Community Features
- Deed Restrictions, Irrigation-Reclaimed Water, Park, Sidewalks, Tennis Court(s), Street Lights, Maintenance Free
- Property Description
- Three+ Story
- Zoning
- PD
- Interior Layout
- Ceiling Fans(s), Crown Molding, Eat-in Kitchen, High Ceilings, Living Room/Dining Room Combo, PrimaryBedroom Upstairs, Solid Surface Counters, Tray Ceiling(s), Walk-In Closet(s)
- Interior Features
- Ceiling Fans(s), Crown Molding, Eat-in Kitchen, High Ceilings, Living Room/Dining Room Combo, PrimaryBedroom Upstairs, Solid Surface Counters, Tray Ceiling(s), Walk-In Closet(s)
- Floor
- Ceramic Tile
- Appliances
- Convection Oven, Disposal, Range, Range Hood
- Utilities
- Electricity Connected, Public, Sewer Connected, Sprinkler Recycled
- Heating
- Central
- Air Conditioning
- Central Air
- Exterior Construction
- Block, Stucco, Frame
- Exterior Features
- Rain Gutters
- Roof
- Shingle
- Foundation
- Slab
- Pool
- No Pool
- Garage Carport
- 2 Car Garage
- Garage Spaces
- 2
- Water Name
- East Lake
- Water View
- Lake, Pond
- Water Access
- Lake, Pond
- Pets
- Allowed
- Flood Zone Code
- X
- Parcel ID
- 05-24-31-6000-00-120
- Legal Description
- OVERLOOK AT EAST PARK 81/66 LOT 12
Listing courtesy of WEICHERT REALTORS HALLMARK PRO. 407-841-8011
Mortgage Calculator
StellarMLS is the source of this information via Internet Data Exchange Program. All listing information is deemed reliable but not guaranteed and should be independently verified through personal inspection by appropriate professionals. Listings displayed on this website may be subject to prior sale or removal from sale. Availability of any listing should always be independently verified. Listing information is provided for consumer personal, non-commercial use, solely to identify potential properties for potential purchase. All other use is strictly prohibited and may violate relevant federal and state law. Data last updated on