561 Cresting Oak Circle Unit 86, Orlando, FL 32824
- $246,900
- 3
- BD
- 3
- BA
- 1,495
- SqFt






- List Price
- $246,900
- Status
- Active
- Days on Market
- 19
- Price Change
- ▼ $3,100 1785181366
- MLS#
- S5151846
- Property Style
- Townhouse
- Year Built
- 2006
- Bedrooms
- 3
- Bathrooms
- 3
- Baths Half
- 1
- Living Area
- 1,495
- Lot Size
- 770
- Acres
- 0.02
- Total Acreage
- 0 to less than 1/4
- Building Name
- 86
- Legal Subdivision Name
- Oakcrest/Southmeadowph N
- MLS Area Major
- Orlando/Taft / Meadow woods
Property Description
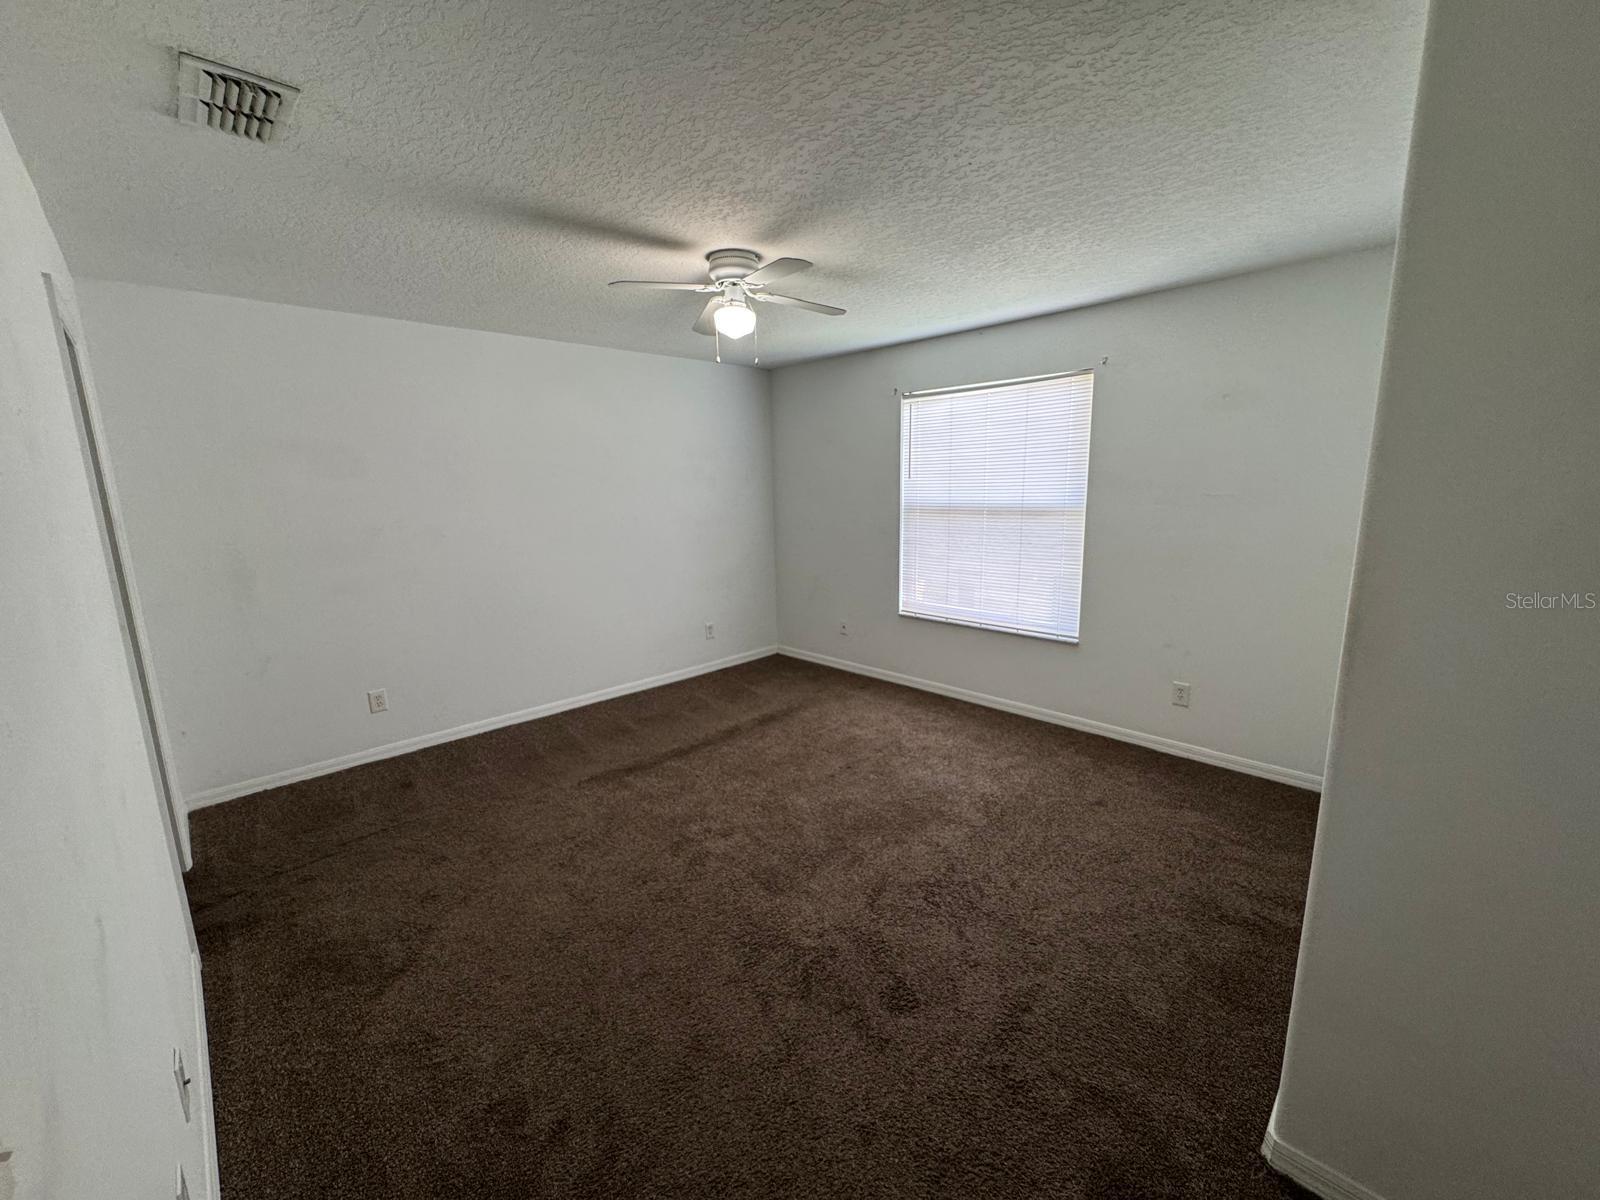
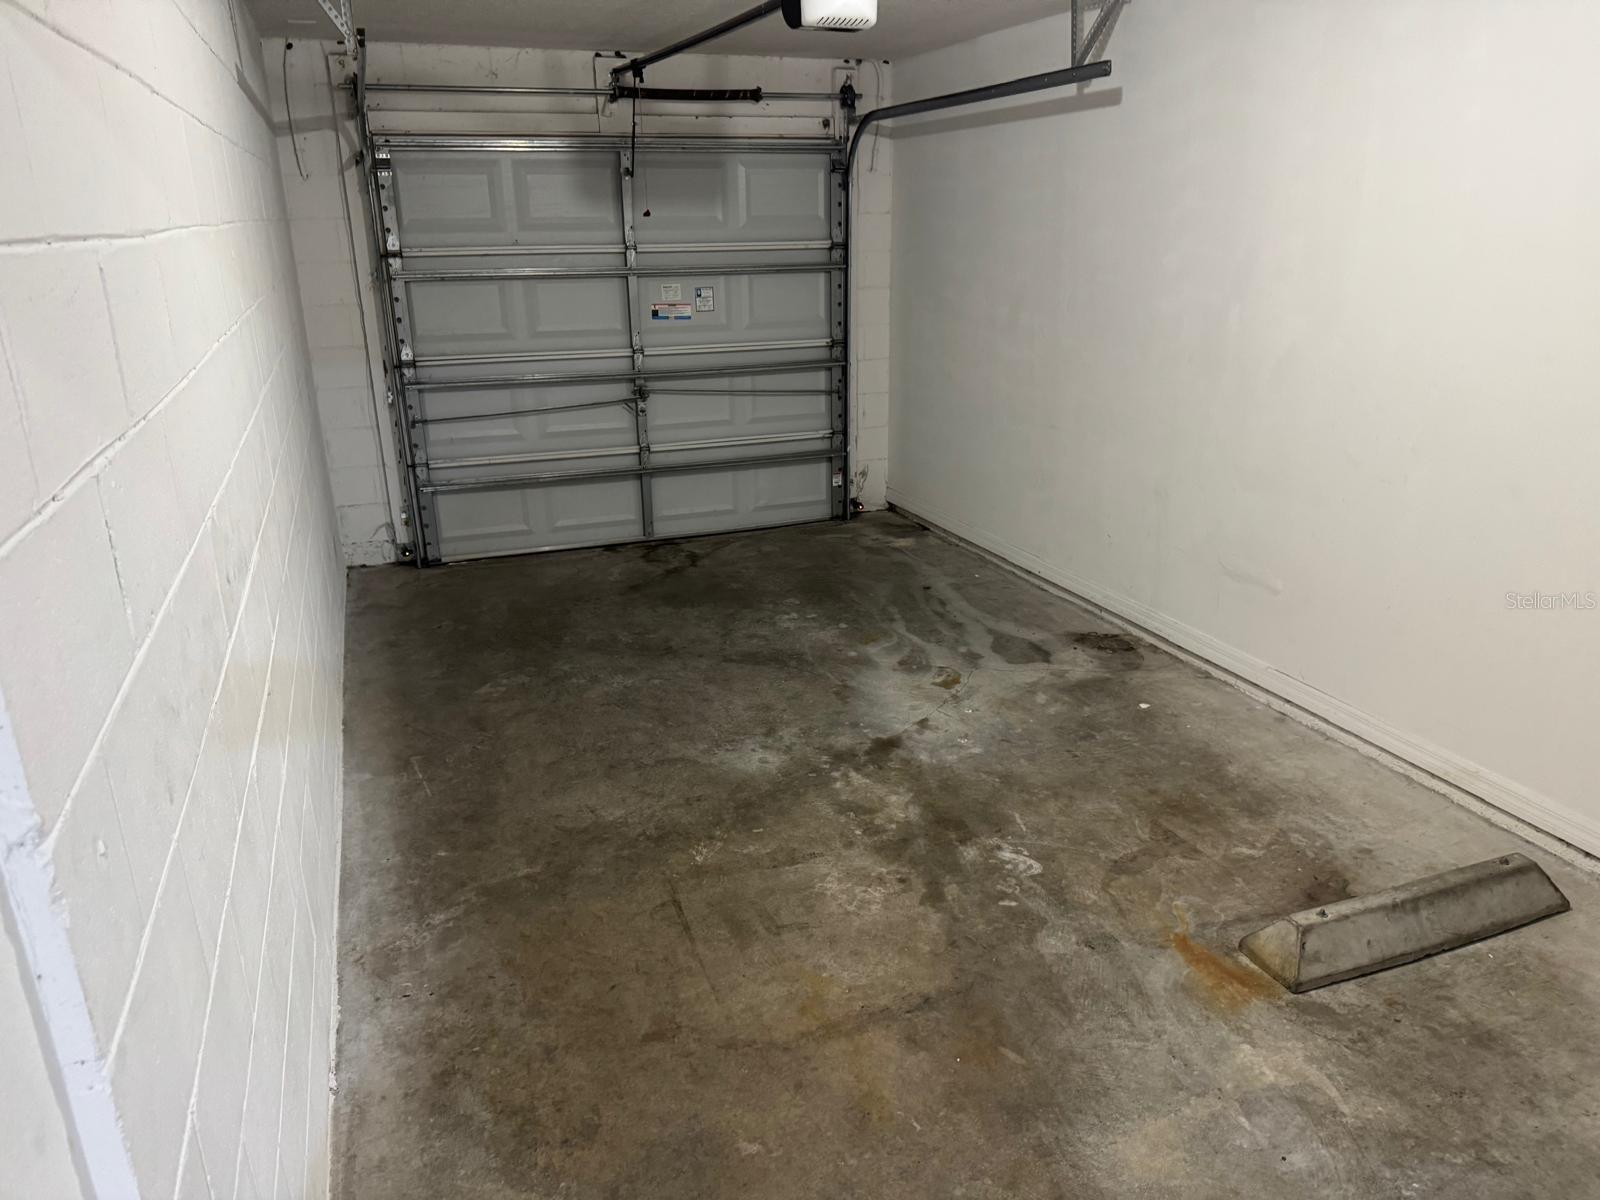
Welcome to this beautifully maintained 3-bedroom, 2.5-bath townhome offering comfort, functionality, and an exceptional location in the heart of Orlando. The spacious floor plan features an open-concept living and dining area, a well-appointed kitchen, and a convenient one-car garage. Upstairs, you'll find all bedrooms, including a generous primary suite with a walk-in closet and private bath, as well as an upstairs laundry area for added convenience. Residents enjoy access to community amenities, including a playground and green spaces perfect for outdoor activities and relaxation. Ideally situated with easy access to SR 417, SR 528, Florida's Turnpike, I-4, Osceola Parkway, Orange Avenue, and OBT, this home offers seamless connectivity throughout Central Florida. Located just minutes from Orlando International Airport, world-renowned theme parks, shopping, dining, and entertainment, this property is an excellent opportunity for both homeowners and investors alike. Whether you're looking for a primary residence or a smart investment, this townhome combines location, comfort, and value in one exceptional package.
/u.realgeeks.media/jamesfranklinrealtor/footer.png)
Additional Information
- Taxes
- $3538
- Minimum Lease
- 8-12 Months
- Hoa Fee
- $901
- HOA Payment Schedule
- Quarterly
- Maintenance Includes
- Sewer, Water
- Community Features
- Buyer Approval Required, No Truck/RV/Motorcycle Parking, Playground, No Deed Restriction
- Property Description
- Two Story
- Zoning
- P-D
- Interior Layout
- Open Floorplan, PrimaryBedroom Upstairs
- Interior Features
- Open Floorplan, PrimaryBedroom Upstairs
- Floor
- Carpet, Ceramic Tile
- Appliances
- Dishwasher, Disposal, Dryer, Microwave, Range, Refrigerator, Washer
- Utilities
- Water Connected
- Heating
- Central
- Air Conditioning
- Central Air
- Exterior Construction
- Block
- Exterior Features
- Playground, Sidewalk, Sliding Doors
- Roof
- Shingle
- Foundation
- Block
- Pool
- No Pool
- Garage Carport
- 1 Car Garage
- Garage Spaces
- 1
- Elementary School
- Oakshire Elem
- Middle School
- Meadow Wood Middle
- High School
- Cypress Creek High
- Pets
- Allowed
- Flood Zone Code
- X
- Parcel ID
- 26-24-29-6054-00-860
- Legal Description
- OAKCREST AT SOUTHMEADOW CONDO PHASE P 8195/4679 UNIT 86
Listing courtesy of ALTIS REALTY. 407-401-7447
Mortgage Calculator
StellarMLS is the source of this information via Internet Data Exchange Program. All listing information is deemed reliable but not guaranteed and should be independently verified through personal inspection by appropriate professionals. Listings displayed on this website may be subject to prior sale or removal from sale. Availability of any listing should always be independently verified. Listing information is provided for consumer personal, non-commercial use, solely to identify potential properties for potential purchase. All other use is strictly prohibited and may violate relevant federal and state law. Data last updated on