5134 Saint Charles Lane Unit 46, Orlando, FL 32822
- $165,000
- 2
- BD
- 3
- BA
- 1,030
- SqFt





- List Price
- $165,000
- Status
- Active
- Days on Market
- 46
- MLS#
- S5151681
- Property Style
- Condo
- Year Built
- 1974
- Bedrooms
- 2
- Bathrooms
- 3
- Baths Half
- 1
- Living Area
- 1,030
- Lot Size
- 241,738
- Acres
- 5.55
- Building Name
- 6
- Monthly Condo Fee
- 348
- Legal Subdivision Name
- Semoran Pines Regimes 01 & 04-08
- MLS Area Major
- Orlando/Ventura
Property Description
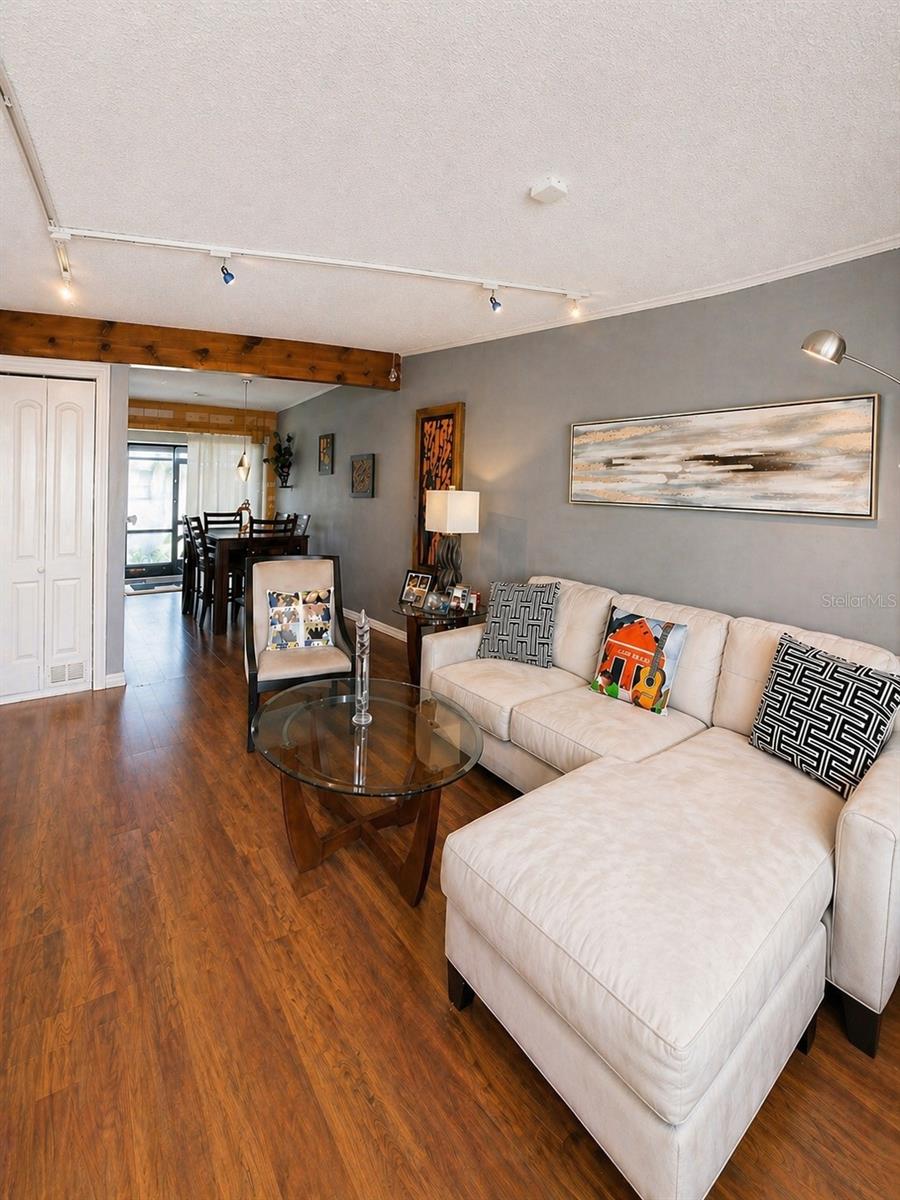
Welcome to this inviting, move-in ready 2-bedroom, 2.5-bath condominium, a place that's ready to be enjoyed today while offering the perfect opportunity to make it truly your own. This two-story residence offers a functional layout with all living and entertaining areas on the main level, while upstairs you’ll find two spacious bedrooms, each with its own private en-suite bathroom, creating an ideal separation between living and private spaces. A convenient half bath is located on the first floor for guests. Notable updates include updated flooring throughout the entire residence, including the staircase, creating a seamless, modern and elegant look. Additional improvements include a new roof installed in 2025 and a new A/C system installed in 2024, providing long-term value and peace of mind for the new owner. The main living area showcases decorative wood beam accents, updated designer lighting fixtures, and an open-concept layout that seamlessly connects the living and dining spaces. The lower level has been refreshed with neutral-toned paint, providing a clean and inviting atmosphere. Plantation shutters throughout the home add timeless style, privacy and value. A custom-built wine cabinet enhances the dining area with both character and functionality. The kitchen comes fully equipped with all appliances included and the convenient indoor laundry area includes the washer and dryer. Upstairs, the spacious primary suite features a generous walk-in closet, while the second bedroom also enjoys the privacy and convenience of its own en-suite bathroom. Enjoy Florida living year-round from the covered and screened lanai, perfect for relaxing or entertaining. Additional conveniences include a screened front entry, a dedicated mailbox located directly in front of the unit and two assigned parking spaces just steps from the front door, providing exceptional everyday convenience. Ideally situated just minutes from Orlando International Airport and the Brightline station, this exceptional location offers convenient access to major highways, Lake Nona Medical City, the VA Medical Center, Nemours Children’s Hospital, USTA National Campus, premier shopping, dining, and entertainment destinations. Orlando’s renowned attractions, including Walt Disney World, EPCOT, Animal Kingdom, and SeaWorld, are also within easy reach, making this home an excellent choice for work, recreation and everyday convenience.
/u.realgeeks.media/jamesfranklinrealtor/footer.png)
Additional Information
- Taxes
- $2496
- Minimum Lease
- 6 Months
- HOA Payment Schedule
- Monthly
- Maintenance Includes
- Pool, Maintenance Structure
- Condo Fees
- $348
- Condo Fees Term
- Monthly
- Community Features
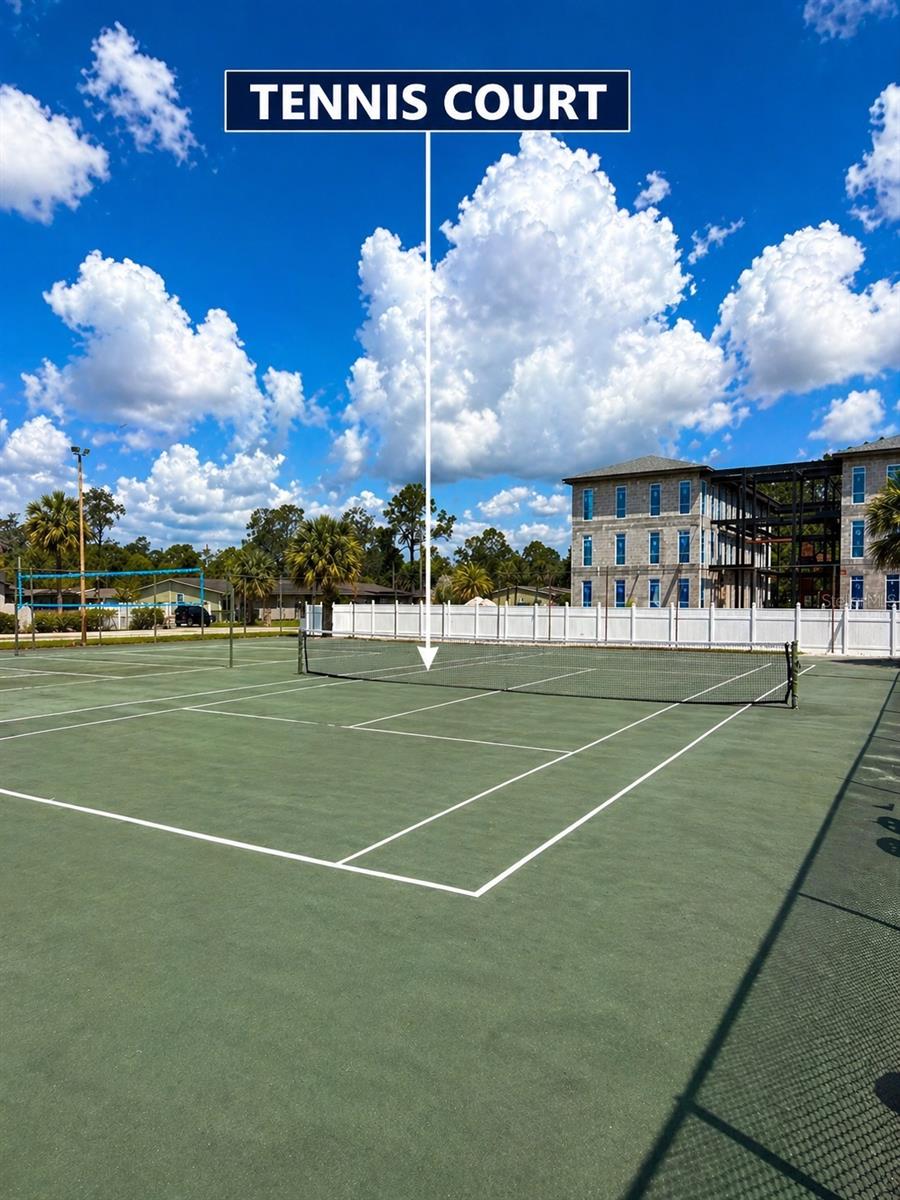
- Clubhouse, Deed Restrictions, Pool, Tennis Court(s), Street Lights
- Property Description
- Two Story
- Zoning
- R-3B/AN
- Interior Layout
- Living Room/Dining Room Combo, PrimaryBedroom Upstairs, Walk-In Closet(s)
- Interior Features
- Living Room/Dining Room Combo, PrimaryBedroom Upstairs, Walk-In Closet(s)
- Floor
- Laminate
- Appliances
- Dishwasher, Dryer, Electric Water Heater, Range, Refrigerator, Washer
- Utilities
- Cable Available, Cable Connected, Electricity Connected, Sewer Connected, Water Connected
- Heating
- Electric
- Air Conditioning
- Central Air
- Exterior Construction
- Block, Stucco, Frame
- Exterior Features
- Lighting, Private Entrance, Sidewalk, Sliding Doors, Storage, Tennis Court(s)
- Roof
- Shingle
- Foundation
- Slab
- Pool
- Community
- Garage Features
- Assigned
- Elementary School
- Mc Coy Elem
- Middle School
- Liberty Middle
- High School
- Colonial High
- Pets
- Allowed
- Floor Number
- 1
- Flood Zone Code
- X
- Parcel ID
- 15-23-30-7932-06-460
- Legal Description
- SEMORAN PINES REGIMES 1 4 5 6 7 8 CONDOCB 3/87 UNIT 46 BLDG 6
Listing courtesy of HOMETRUST REALTY GROUP. 813-444-5777
Mortgage Calculator
StellarMLS is the source of this information via Internet Data Exchange Program. All listing information is deemed reliable but not guaranteed and should be independently verified through personal inspection by appropriate professionals. Listings displayed on this website may be subject to prior sale or removal from sale. Availability of any listing should always be independently verified. Listing information is provided for consumer personal, non-commercial use, solely to identify potential properties for potential purchase. All other use is strictly prohibited and may violate relevant federal and state law. Data last updated on