4808 Rockvale Dr, Kissimmee, FL 34758
- $370,000
- 4
- BD
- 2
- BA
- 1,972
- SqFt








- List Price
- $370,000
- Status
- Active
- Days on Market
- 47
- MLS#
- S5151603
- Property Style
- Single Family
- Year Built
- 2016
- Bedrooms
- 4
- Bathrooms
- 2
- Living Area
- 1,972
- Lot Size
- 5,662
- Acres
- 0.13
- Total Acreage
- 0 to less than 1/4
- Legal Subdivision Name
- Hammock Trails Ph 2b Amd Rep
- MLS Area Major
- Kissimmee / Poinciana
Property Description
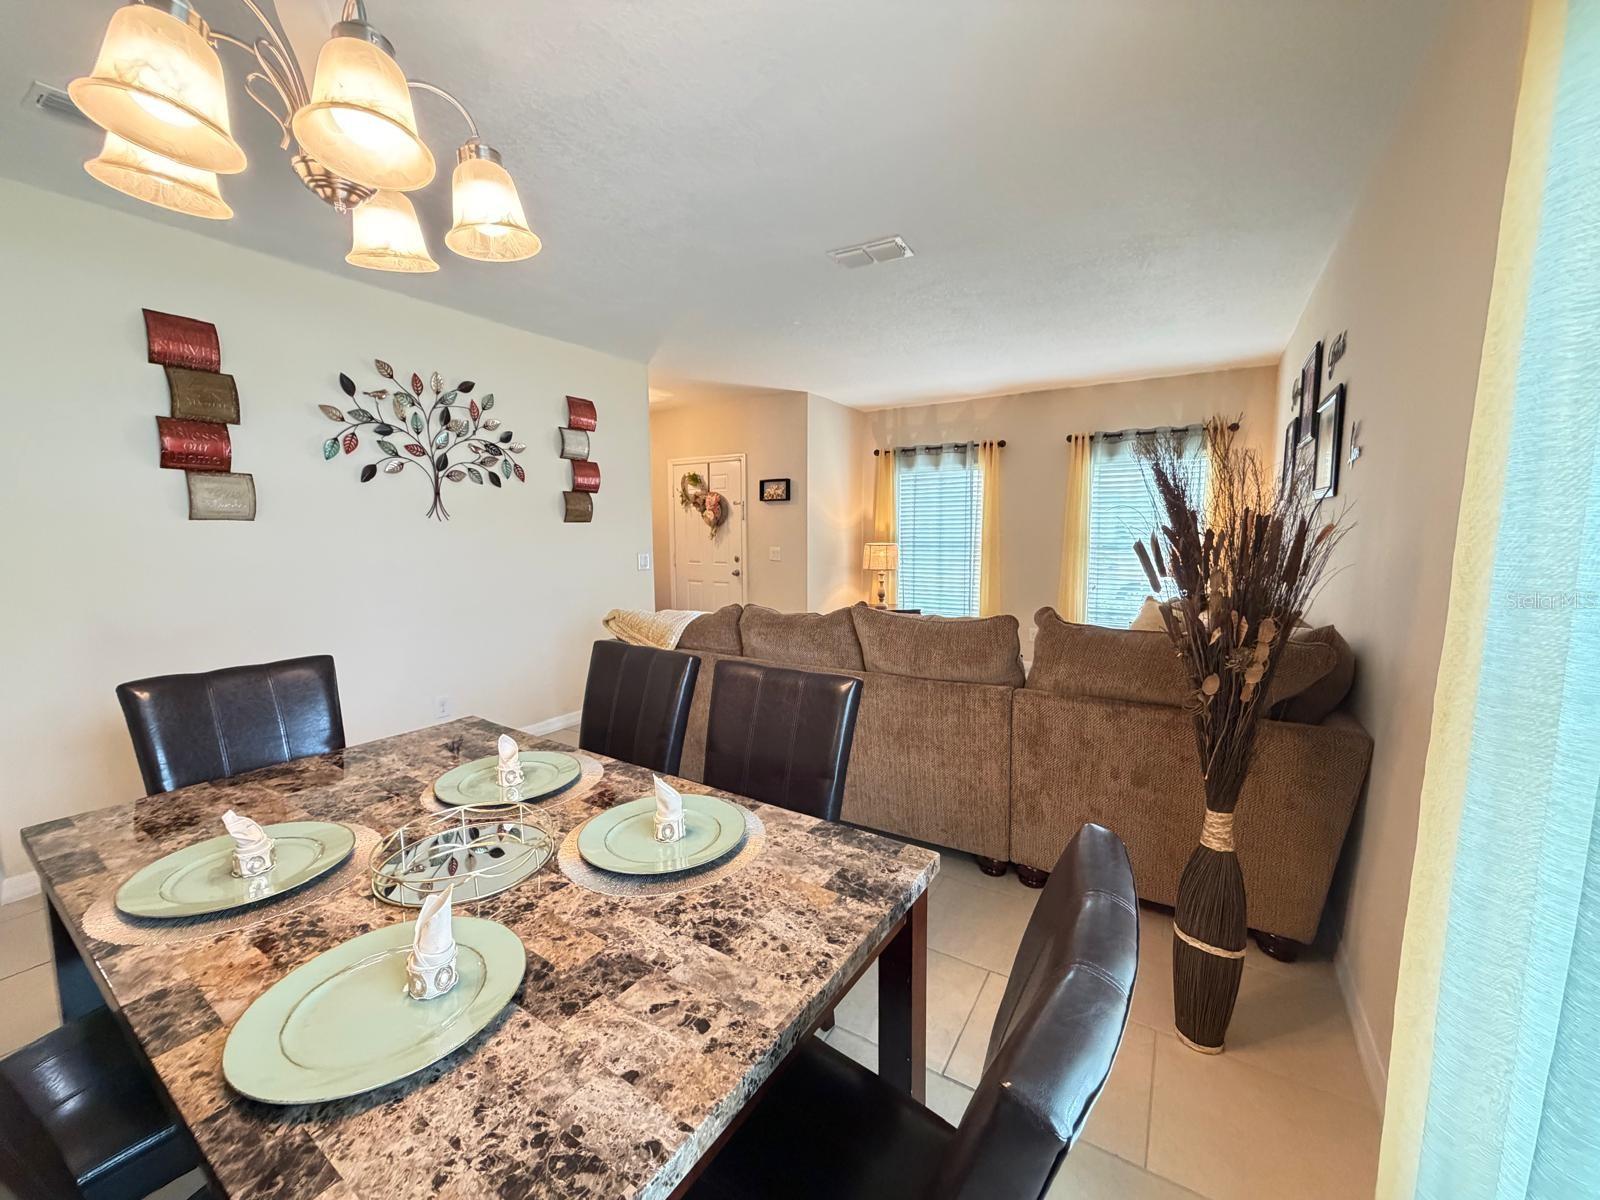
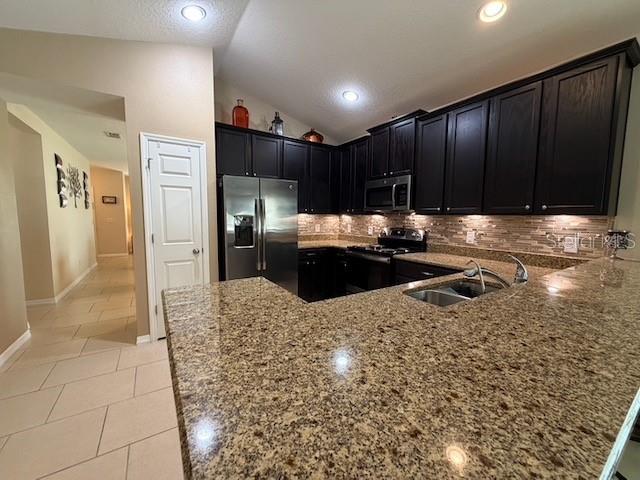
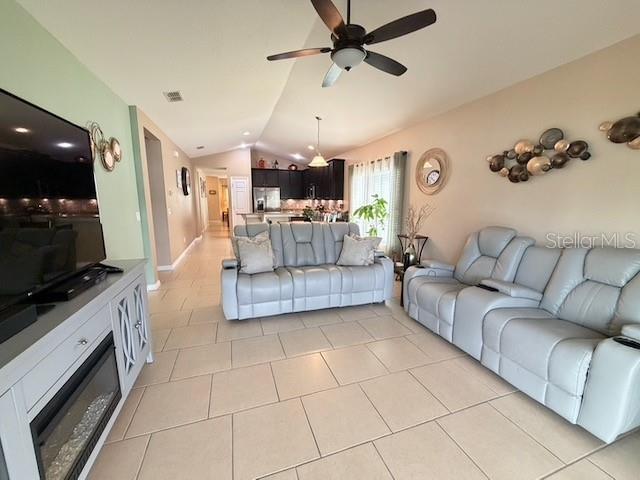
From the moment you walk through the front door, you're welcomed by a huge formal living and dining area that's perfect for family gatherings, holidays, or hosting friends. But that's just the beginning. The kitchen features granite countertops and opens directly into the great room, so whether you're cooking dinner, helping with homework, or watching the big game, everyone stays connected. And if privacy matters to you, you'll love the split-bedroom floor plan. The primary suite has a walk-in closet, an en-suite bathroom, and a spacious walk-in shower designed for comfort. Let's talk about saving money. This home comes with OWNED solar panels, and the current owners paid around $60.00 a month for electricity. In Florida, that's almost unbelievable! But wait until you see the backyard...Step outside onto the screened porch, take in the peaceful lake views, and imagine enjoying your morning coffee right here. Plus, the backyard is fully fenced, making it ideal for pets, kids, or simply enjoying your own private outdoor space. And here's the best part: this home has been incredibly well cared for. It even features a brand-new roof installed in 2026 and hurricane shutters , giving you added peace of mind. So the real question is... who is going to be the next family to call this house home?
/u.realgeeks.media/jamesfranklinrealtor/footer.png)
Additional Information
- Taxes
- $3144
- Minimum Lease
- 7 Months
- HOA Fee
- $201
- HOA Payment Schedule
- Quarterly
- Community Features
- No Deed Restriction
- Property Description
- One Story
- Zoning
- RES
- Interior Layout
- Ceiling Fans(s), Kitchen/Family Room Combo, Living Room/Dining Room Combo, Open Floorplan, Primary Bedroom Main Floor, Solid Surface Counters, Split Bedroom, Stone Counters, Walk-In Closet(s), Window Treatments
- Interior Features
- Ceiling Fans(s), Kitchen/Family Room Combo, Living Room/Dining Room Combo, Open Floorplan, Primary Bedroom Main Floor, Solid Surface Counters, Split Bedroom, Stone Counters, Walk-In Closet(s), Window Treatments
- Floor
- Tile
- Appliances
- Dishwasher, Disposal, Dryer, Electric Water Heater, Microwave, Range, Refrigerator, Washer, Water Softener
- Utilities
- Public
- Heating
- Electric, Solar
- Air Conditioning
- Central Air
- Exterior Construction
- Block, Stucco
- Exterior Features
- Sidewalk, Sliding Doors
- Roof
- Shingle
- Foundation
- Slab
- Pool
- No Pool
- Garage Carport
- 2 Car Garage
- Garage Spaces
- 2
- Elementary School
- Sunrise Elementary
- Middle School
- Horizon Middle
- High School
- Poinciana High School
- Fences
- Fenced, Vinyl
- Water View
- Lake
- Pets
- Allowed
- Flood Zone Code
- x
- Parcel ID
- 24-26-28-3332-0001-3580
- Legal Description
- HAMMOCK TRAILS PH 2B AMENDMENT REPLAT PB 24 PG 54-56 LOT 358
Listing courtesy of ONE TEAM REALTY. 407-530-5006
Mortgage Calculator
StellarMLS is the source of this information via Internet Data Exchange Program. All listing information is deemed reliable but not guaranteed and should be independently verified through personal inspection by appropriate professionals. Listings displayed on this website may be subject to prior sale or removal from sale. Availability of any listing should always be independently verified. Listing information is provided for consumer personal, non-commercial use, solely to identify potential properties for potential purchase. All other use is strictly prohibited and may violate relevant federal and state law. Data last updated on