3951 Santa Barbara Road, Kissimmee, FL 34746
- $415,000
- 3
- BD
- 2
- BA
- 1,687
- SqFt






- List Price
- $415,000
- Status
- Active
- Days on Market
- 47
- MLS#
- S5151476
- Property Style
- Single Family
- Architectural Style
- Ranch
- Year Built
- 1991
- Bedrooms
- 3
- Bathrooms
- 2
- Living Area
- 1,687
- Lot Size
- 21,736
- Acres
- 0.50
- Total Acreage
- 1/2 to less than 1
- Legal Subdivision Name
- Oak Pointe
- MLS Area Major
- Kissimmee (West of Town)
Property Description
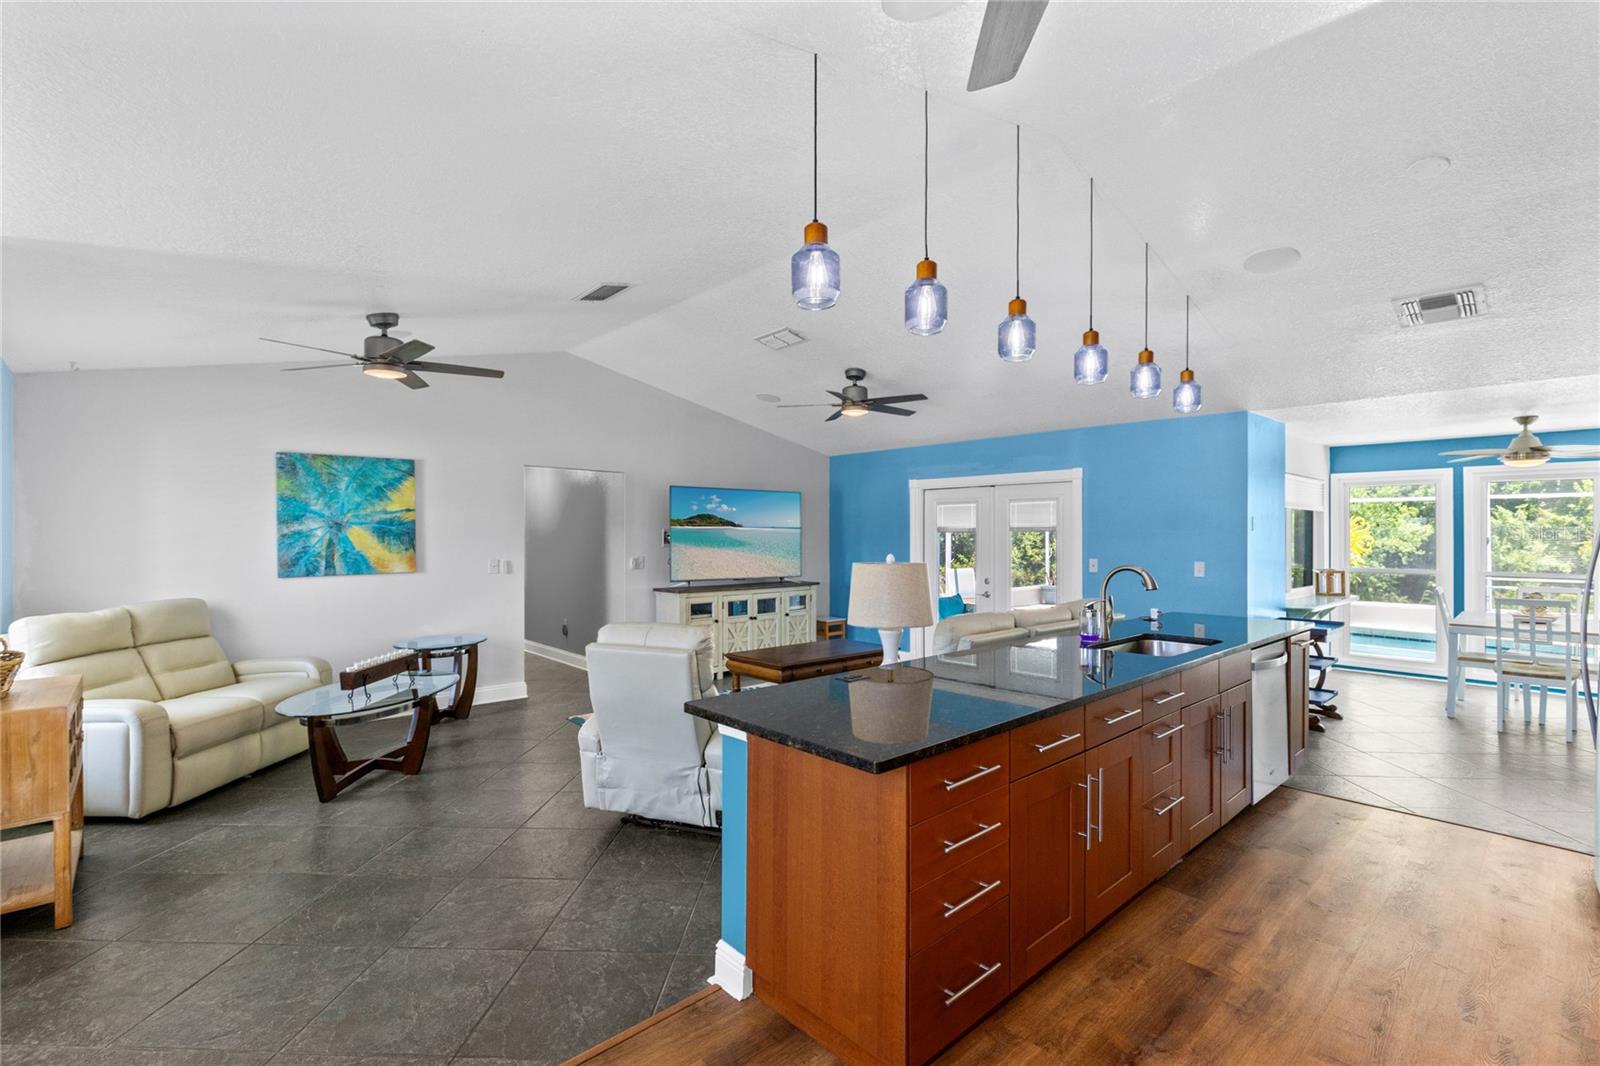
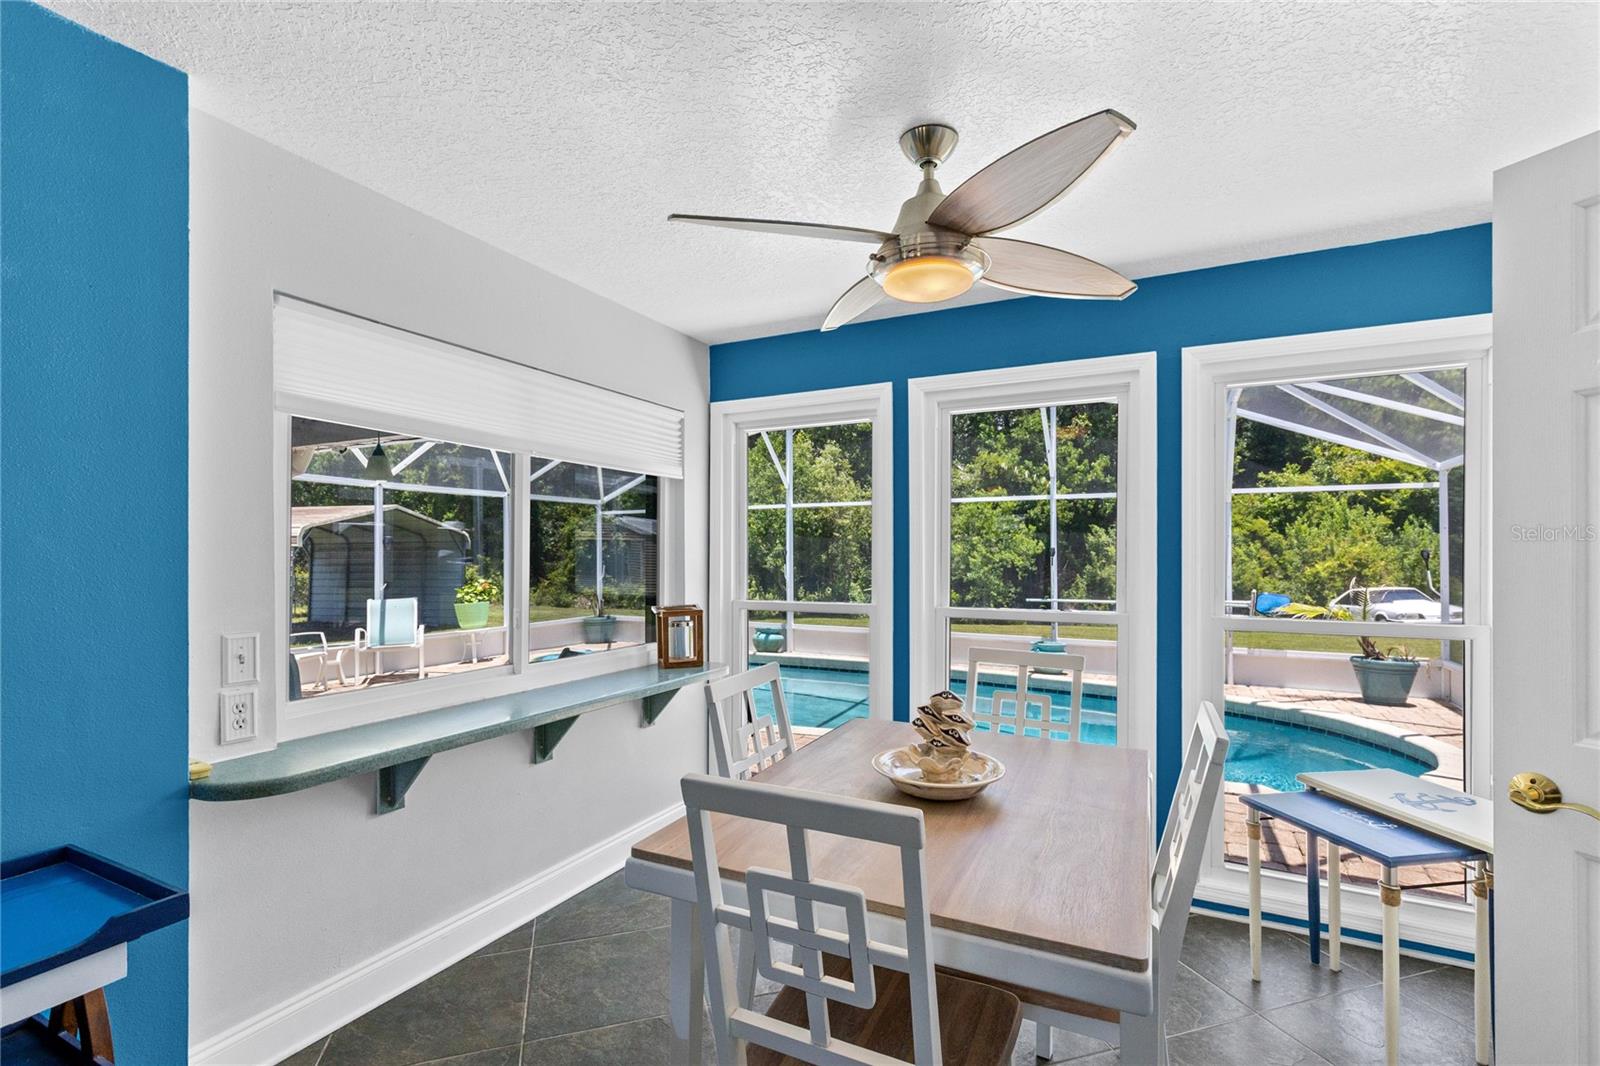
Welcome to this beautifully updated pool home offering the perfect blend of comfort, functionality, peace of mind, and NO HOA! Major improvements have already been completed, including a newer roof, gutters, impact windows and doors, A/C system, electrical panel, and water heater. Inside, you'll find a thoughtfully remodeled kitchen, beautifully updated primary bathroom, renovated guest and pool bathrooms, fresh interior paint, and newer Whirlpool oven and microwave. Step outside and enjoy the Florida lifestyle with a spacious pool area, professionally maintained landscaping complete with irrigation and landscape lighting, a widened and reinforced concrete driveway, a 20x20 carport, and a 12x14 garden shed for additional storage. The freshly painted exterior adds to the home's curb appeal and move-in-ready condition. Conveniently located in Kissimmee with easy access to shopping, dining, entertainment, major roadways, and area attractions, this meticulously maintained home offers exceptional value and is ready for its next owner. Schedule your private showing today! Click "VIRTUAL TOUR LINK 1" for a 3-D walkthrough of this home!
/u.realgeeks.media/jamesfranklinrealtor/footer.png)
Additional Information
- Taxes
- $2209
- Minimum Lease
- 1-2 Years
- Location
- FloodZone, Oversized Lot, Paved
- Community Features
- Street Lights, No Deed Restriction
- Property Description
- One Story
- Zoning
- ORS1
- Interior Layout
- Ceiling Fans(s), Kitchen/Family Room Combo, Open Floorplan, Stone Counters, Vaulted Ceiling(s), Walk-In Closet(s), Window Treatments
- Interior Features
- Ceiling Fans(s), Kitchen/Family Room Combo, Open Floorplan, Stone Counters, Vaulted Ceiling(s), Walk-In Closet(s), Window Treatments
- Floor
- Tile
- Appliances
- Dishwasher, Electric Water Heater, Microwave, Range, Refrigerator
- Utilities
- Electricity Connected, Water Connected
- Heating
- Central
- Air Conditioning
- Central Air
- Exterior Construction
- Block
- Exterior Features
- Fire Pit
- Roof
- Shingle
- Foundation
- Slab
- Pool
- Private
- Pool Type
- Deck, Gunite, In Ground, Screen Enclosure
- Garage Carport
- 2 Car Carport, 2 Car Garage
- Garage Spaces
- 2
- Garage Features
- Covered, Garage Door Opener, Guest
- Garage Dimensions
- 25x20
- Pets
- Allowed
- Flood Zone Code
- A
- Parcel ID
- 18-26-29-4459-0001-0080
- Legal Description
- OAK POINTE PB 6 PG 188-189 LOT 8
Listing courtesy of IRON VALLEY REAL ESTATE OSCEOLA. 407-698-4663
Mortgage Calculator
StellarMLS is the source of this information via Internet Data Exchange Program. All listing information is deemed reliable but not guaranteed and should be independently verified through personal inspection by appropriate professionals. Listings displayed on this website may be subject to prior sale or removal from sale. Availability of any listing should always be independently verified. Listing information is provided for consumer personal, non-commercial use, solely to identify potential properties for potential purchase. All other use is strictly prohibited and may violate relevant federal and state law. Data last updated on