9487 Randal Park Boulevard, Orlando, FL 32832
- $399,900
- 3
- BD
- 3
- BA
- 1,709
- SqFt








- List Price
- $399,900
- Status
- Active
- Days on Market
- 85
- Price Change
- ▼ $20,000 1787344635
- MLS#
- S5151361
- Property Style
- Townhouse
- Year Built
- 2020
- Bedrooms
- 3
- Bathrooms
- 3
- Baths Half
- 1
- Living Area
- 1,709
- Lot Size
- 5,364
- Acres
- 0.12
- Total Acreage
- 0 to less than 1/4
- Building Name
- 00
- Legal Subdivision Name
- Randal Walk
- MLS Area Major
- Orlando/Moss Park/Lake Mary Jane
Property Description
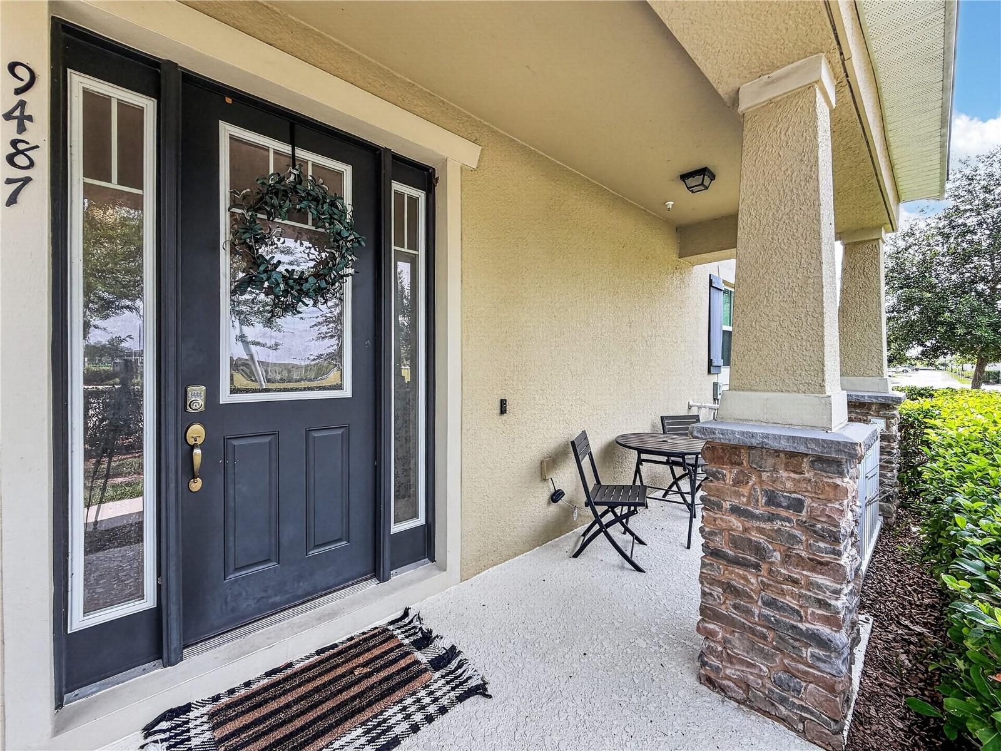
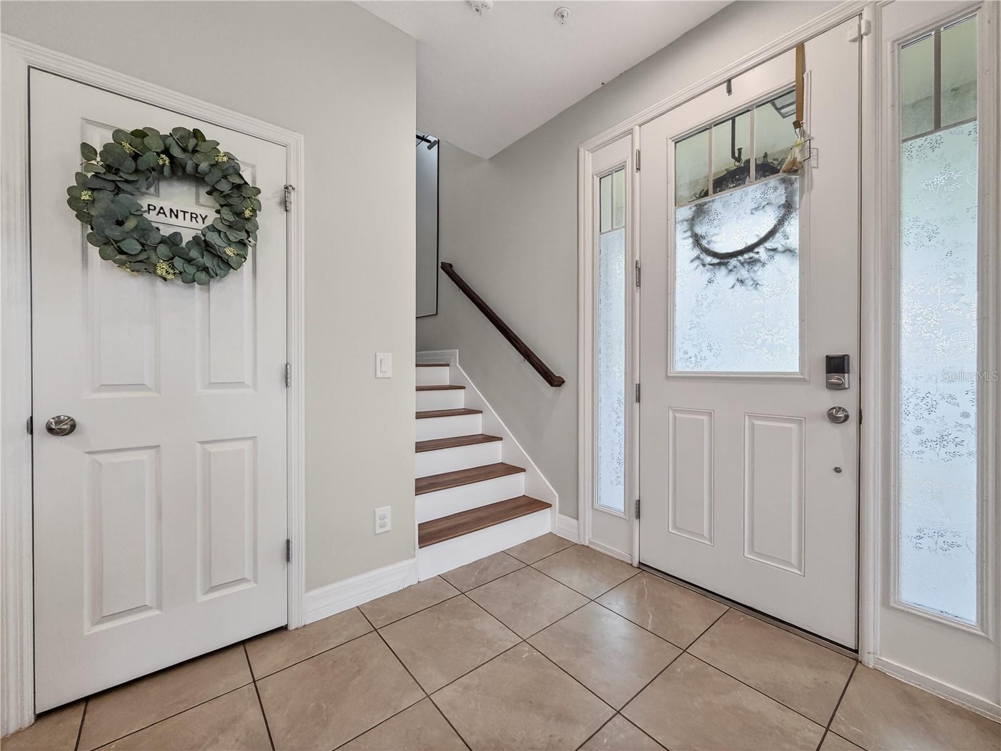
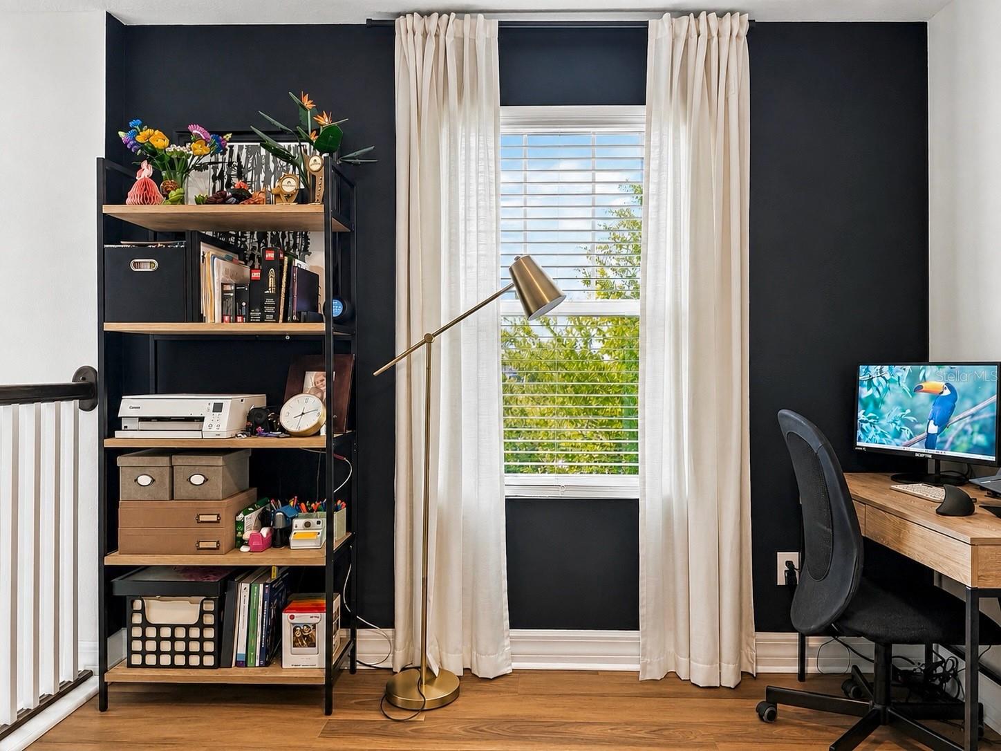
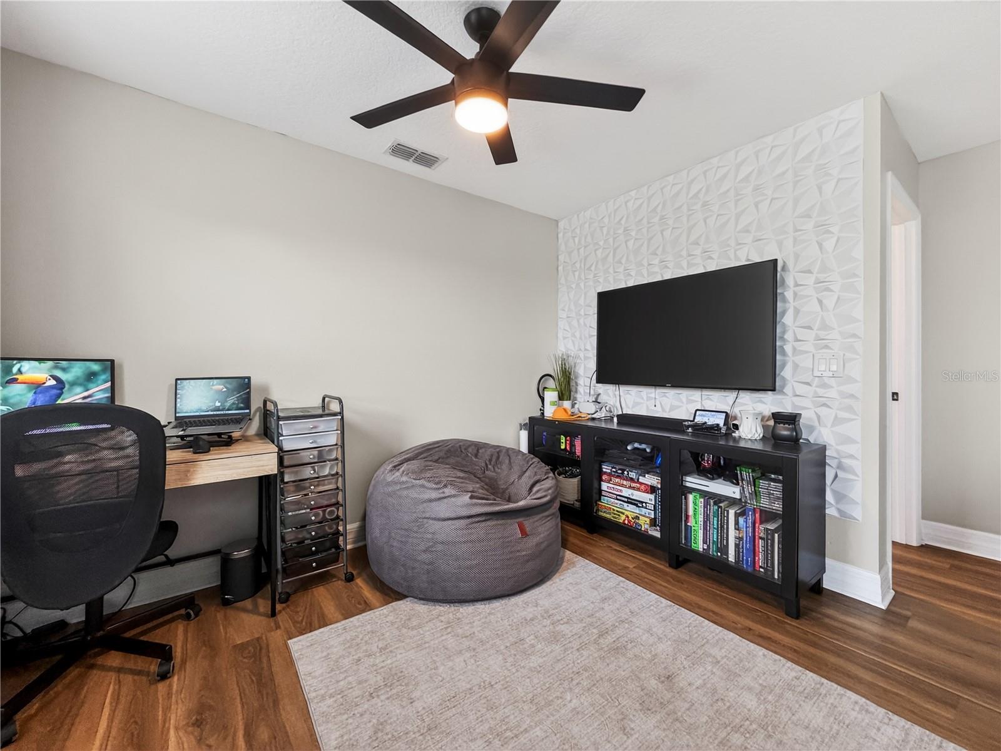
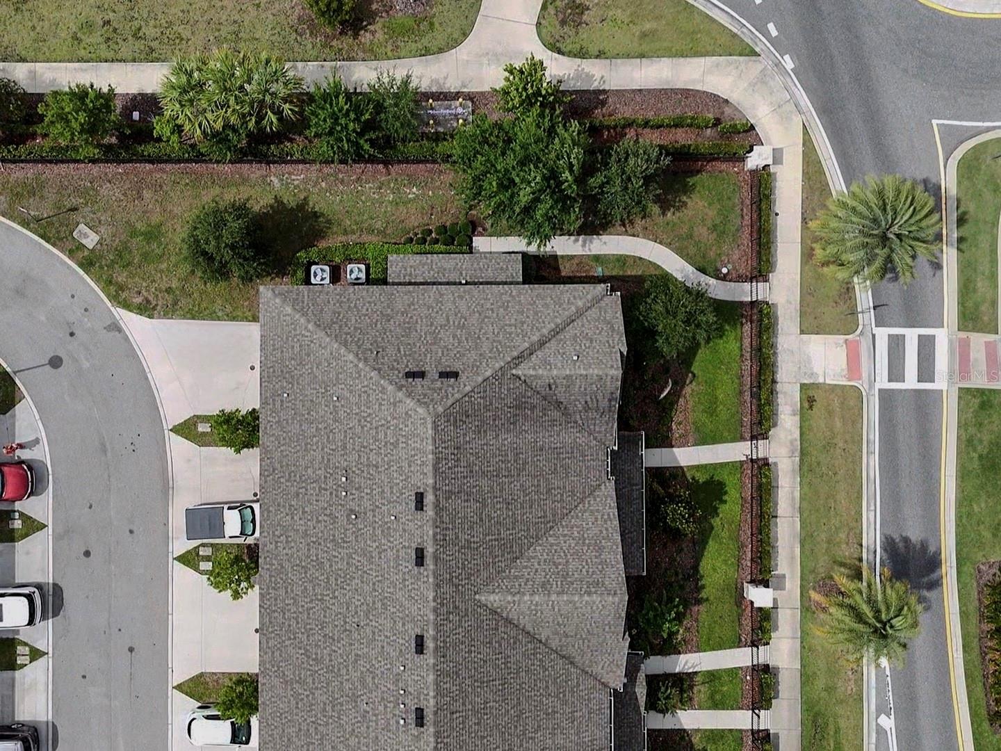
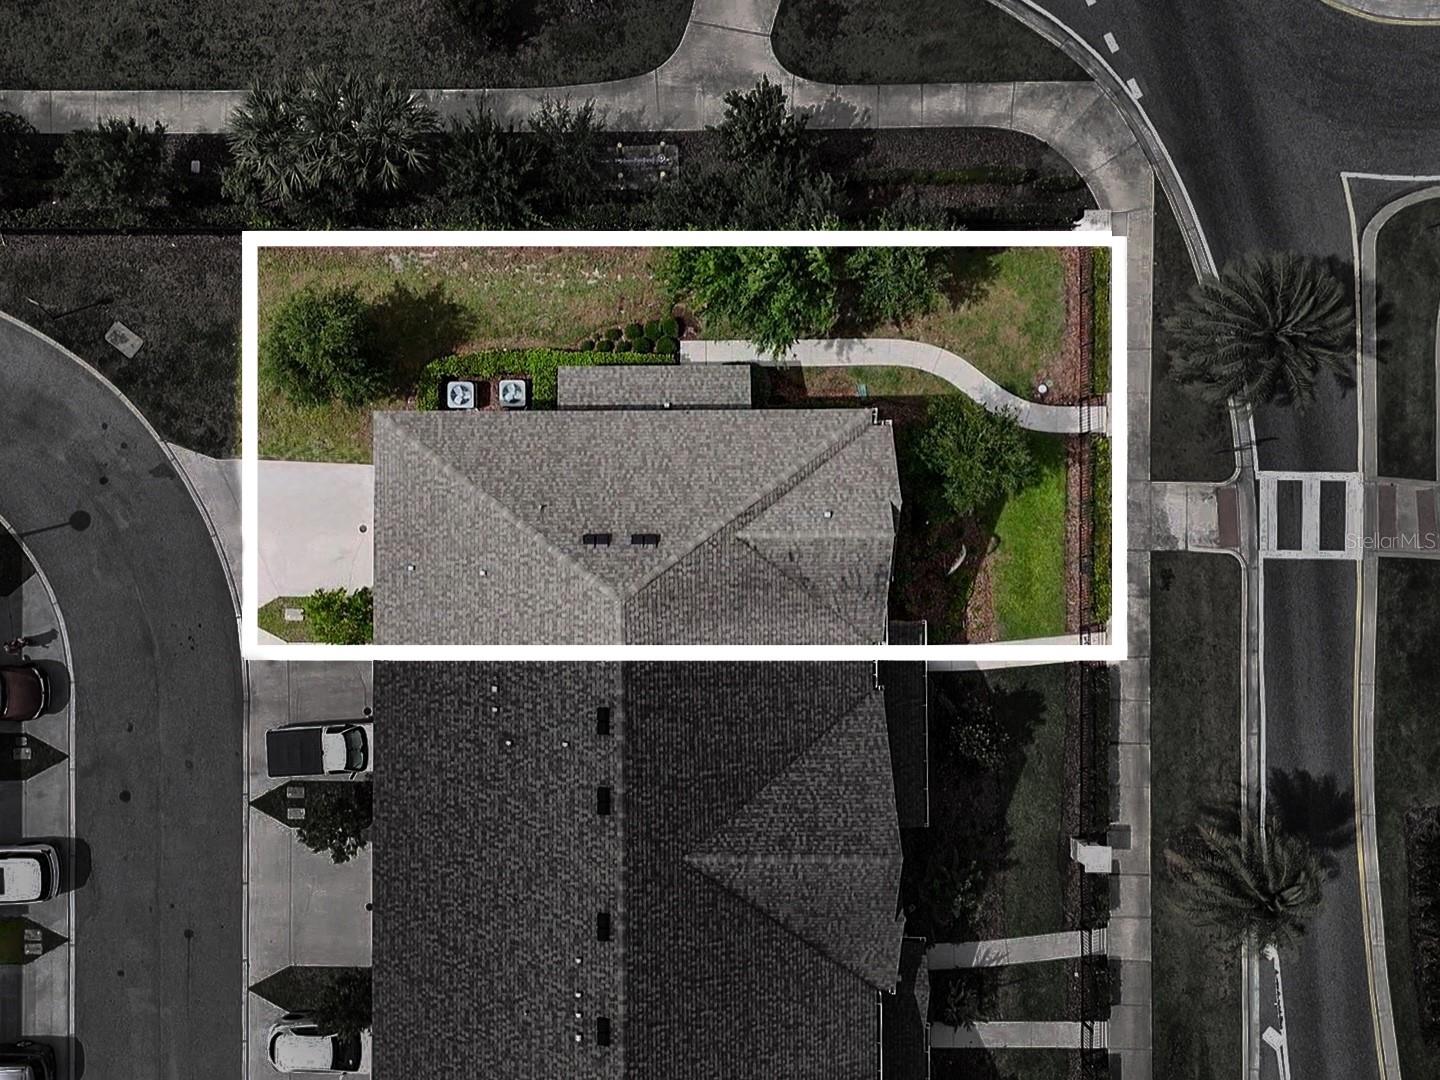
NEW PRICE — $399,900! Don’t miss this opportunity to own a standout home in the gated community of Randal Walk! Perfectly positioned on an oversized CORNER LOT, this beautiful townhome offers something rarely found in townhome living—an exceptionally large, usable yard with room to play or simply enjoy your own private outdoor space. Inside, the thoughtfully designed floor plan offers natural lighting by day, and beautiful sunset views at dusk. Inviting living spaces include and a spacious UPSTAIRS LOFT—perfect for a home office, playroom, media room, second living area, or guest space. The flexibility of the loft combined with the generous outdoor space makes this home live larger than the typical townhome. Located within the sought-after Randal Park community, residents enjoy top notch schools, amenities, and convenient access to Lake Nona, Medical City, Orlando International Airport, shopping, dining, major roadways, and everything Central Florida has to offer. At $399,900, this home delivers the space and versatility buyers want without sacrificing the low-maintenance benefits of townhome living. If a big yard, flexible bonus space, and a premium corner location are on your wish list, this is the one you need to see. Schedule your showing today!
/u.realgeeks.media/jamesfranklinrealtor/footer.png)
Additional Information
- Taxes
- $7742
- Taxes
- $1,955
- Minimum Lease
- No Minimum
- Hoa Fee
- $324
- HOA Payment Schedule
- Monthly
- Maintenance Includes
- Pool, Maintenance Grounds, Management, Pest Control, Private Road
- Community Features
- Community Mailbox, Gated Community - No Guard, Playground, Pool, Sidewalks, No Deed Restriction
- Property Description
- Two Story
- Zoning
- O-1
- Interior Layout
- Ceiling Fans(s), Eat-in Kitchen, Kitchen/Family Room Combo, Living Room/Dining Room Combo, Open Floorplan, PrimaryBedroom Upstairs, Thermostat, Walk-In Closet(s)
- Interior Features
- Ceiling Fans(s), Eat-in Kitchen, Kitchen/Family Room Combo, Living Room/Dining Room Combo, Open Floorplan, PrimaryBedroom Upstairs, Thermostat, Walk-In Closet(s)
- Floor
- Ceramic Tile, Luxury Vinyl
- Appliances
- Cooktop, Dishwasher, Disposal, Dryer, Microwave, Range, Refrigerator, Washer
- Utilities
- Cable Available, Electricity Connected, Public
- Heating
- Central, Electric
- Air Conditioning
- Central Air
- Exterior Construction
- Block
- Exterior Features
- Private Entrance, Private Yard, Sidewalk
- Roof
- Shingle
- Foundation
- Slab
- Pool
- Community
- Garage Carport
- 2 Car Garage
- Garage Spaces
- 2
- Pets
- Allowed
- Flood Zone Code
- X
- Parcel ID
- 05-24-31-8030-00-840
- Legal Description
- RANDAL WALK 98/51 LOT 84
Listing courtesy of THE PROPERTY PROS REAL ESTATE, INC. 407-879-7591
Mortgage Calculator
StellarMLS is the source of this information via Internet Data Exchange Program. All listing information is deemed reliable but not guaranteed and should be independently verified through personal inspection by appropriate professionals. Listings displayed on this website may be subject to prior sale or removal from sale. Availability of any listing should always be independently verified. Listing information is provided for consumer personal, non-commercial use, solely to identify potential properties for potential purchase. All other use is strictly prohibited and may violate relevant federal and state law. Data last updated on