1781 King Charles Drive, Kissimmee, FL 34744
- $425,000
- 4
- BD
- 2
- BA
- 2,054
- SqFt




- List Price
- $425,000
- Status
- Active
- Days on Market
- 53
- MLS#
- S5151033
- Property Style
- Single Family
- Architectural Style
- Ranch
- Year Built
- 1986
- Bedrooms
- 4
- Bathrooms
- 2
- Living Area
- 2,054
- Lot Size
- 15,682
- Acres
- 0.36
- Total Acreage
- 1/4 to less than 1/2
- Legal Subdivision Name
- Kings Point
- Complex/Comm Name
- Kings Point
- MLS Area Major
- Kissimmee
Property Description
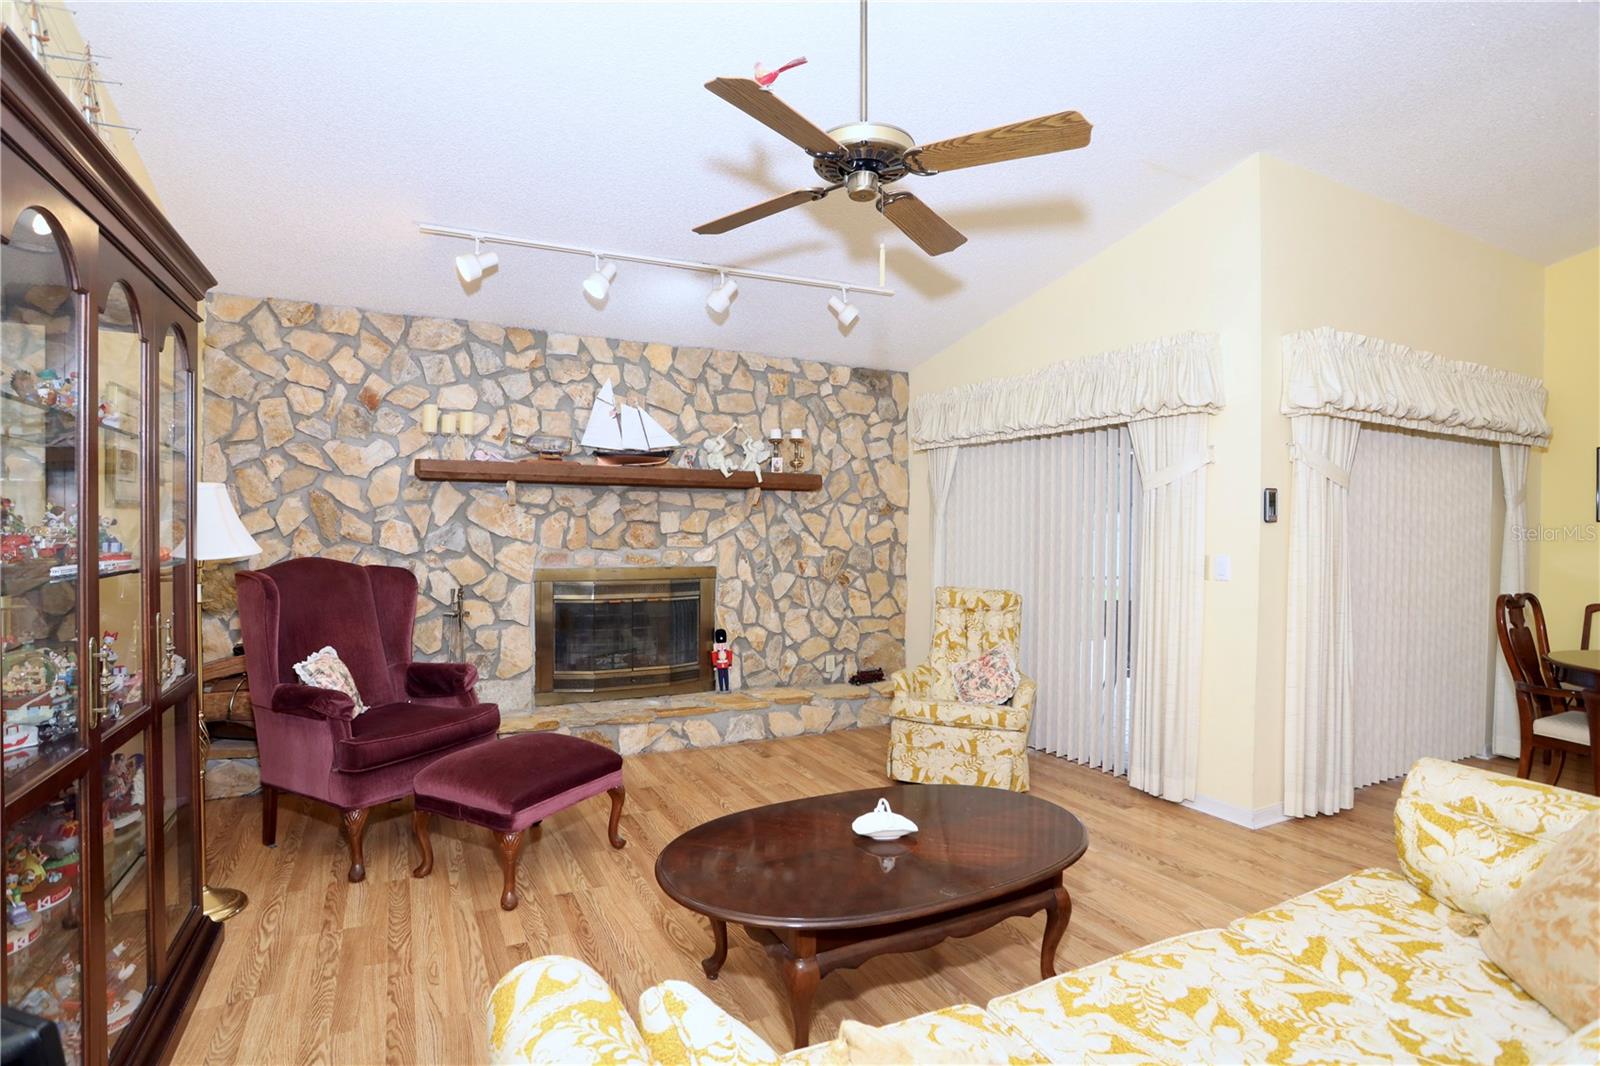
NO HOA! You won't want to skip viewing this well maintained 4-bedroom 2-bathroom home. Not many home come up for sale in this sought after community of Kings Point. The mature oak trees and landscaping throughout the neighborhood. The home itself sits on a large lot. As you enter through the front door you will admire the stone wood burning fire place in the formal living space. The double doors lead to the primary bedroom with a dream en suite bathroom. You will find a walk-in shower and separate tub, double vanity, and designated make up vanity. The sky light provides natural light with an amazing walk-in closet. Three other bedrooms with easy to clean laminate flooring. The kitchen provides ample storage and an island. Enjoy your morning coffee or tea on the spacious screened in back porch. The back yard offers endless possibilities install a pool for those hot Florida days, plenty of room for family/friend gatherings, storage for the toys. The back yard is completely enclosed by a vinyl fenced for extra privacy. The roof was replaced in 2018. Hot water heater is 3 yrs old, AC is 2026, blown insulation in attic, sprinkler system. Don't wait to schedule a private showing.
/u.realgeeks.media/jamesfranklinrealtor/footer.png)
Additional Information
- Taxes
- $2076
- Minimum Lease
- 7 Months
- Location
- In County, Landscaped, Oversized Lot
- Community Features
- No Deed Restriction
- Property Description
- One Story
- Zoning
- ORS1
- Interior Layout
- Ceiling Fans(s), Kitchen/Family Room Combo, Thermostat, Walk-In Closet(s)
- Interior Features
- Ceiling Fans(s), Kitchen/Family Room Combo, Thermostat, Walk-In Closet(s)
- Floor
- Carpet, Laminate, Tile
- Appliances
- Dishwasher, Electric Water Heater, Microwave, Range, Refrigerator
- Utilities
- Cable Available, Electricity Connected, Phone Available, Water Connected
- Heating
- Central
- Air Conditioning
- Central Air
- Fireplace Description
- Living Room, Stone, Wood Burning
- Exterior Construction
- Block, Brick
- Exterior Features
- Private Yard, Rain Gutters, Sliding Doors
- Roof
- Shingle
- Foundation
- Slab
- Pool
- No Pool
- Garage Carport
- 2 Car Garage
- Garage Spaces
- 2
- Garage Features
- Driveway, Garage Door Opener, Workshop in Garage
- Garage Dimensions
- 21x22
- Elementary School
- Partin Settlement Elem
- Middle School
- Neptune Middle (6-8)
- High School
- Osceola High School
- Fences
- Vinyl
- Pets
- Allowed
- Flood Zone Code
- X
- Parcel ID
- 01-26-29-3615-0001-0380
- Legal Description
- KINGS PT SUB PB 2 PG 108-109 LOT 38 LESS N 11 FT OF W 55 FT
Listing courtesy of AVANTI WAY REALTY LLC. 305-229-1146
Mortgage Calculator
StellarMLS is the source of this information via Internet Data Exchange Program. All listing information is deemed reliable but not guaranteed and should be independently verified through personal inspection by appropriate professionals. Listings displayed on this website may be subject to prior sale or removal from sale. Availability of any listing should always be independently verified. Listing information is provided for consumer personal, non-commercial use, solely to identify potential properties for potential purchase. All other use is strictly prohibited and may violate relevant federal and state law. Data last updated on