6714 Andrea Jane Lane, Orlando, FL 32807
- $375,000
- 3
- BD
- 2
- BA
- 1,280
- SqFt


- List Price
- $375,000
- Status
- Active
- Days on Market
- 72
- Price Change
- ▼ $5,000 1784183594
- MLS#
- S5150081
- Property Style
- Single Family
- Year Built
- 2005
- Bedrooms
- 3
- Bathrooms
- 2
- Living Area
- 1,280
- Lot Size
- 9,592
- Acres
- 0.22
- Total Acreage
- 0 to less than 1/4
- Legal Subdivision Name
- Forsyth Pointe
- MLS Area Major
- Orlando/Azalea Park/Park Manor
Property Description
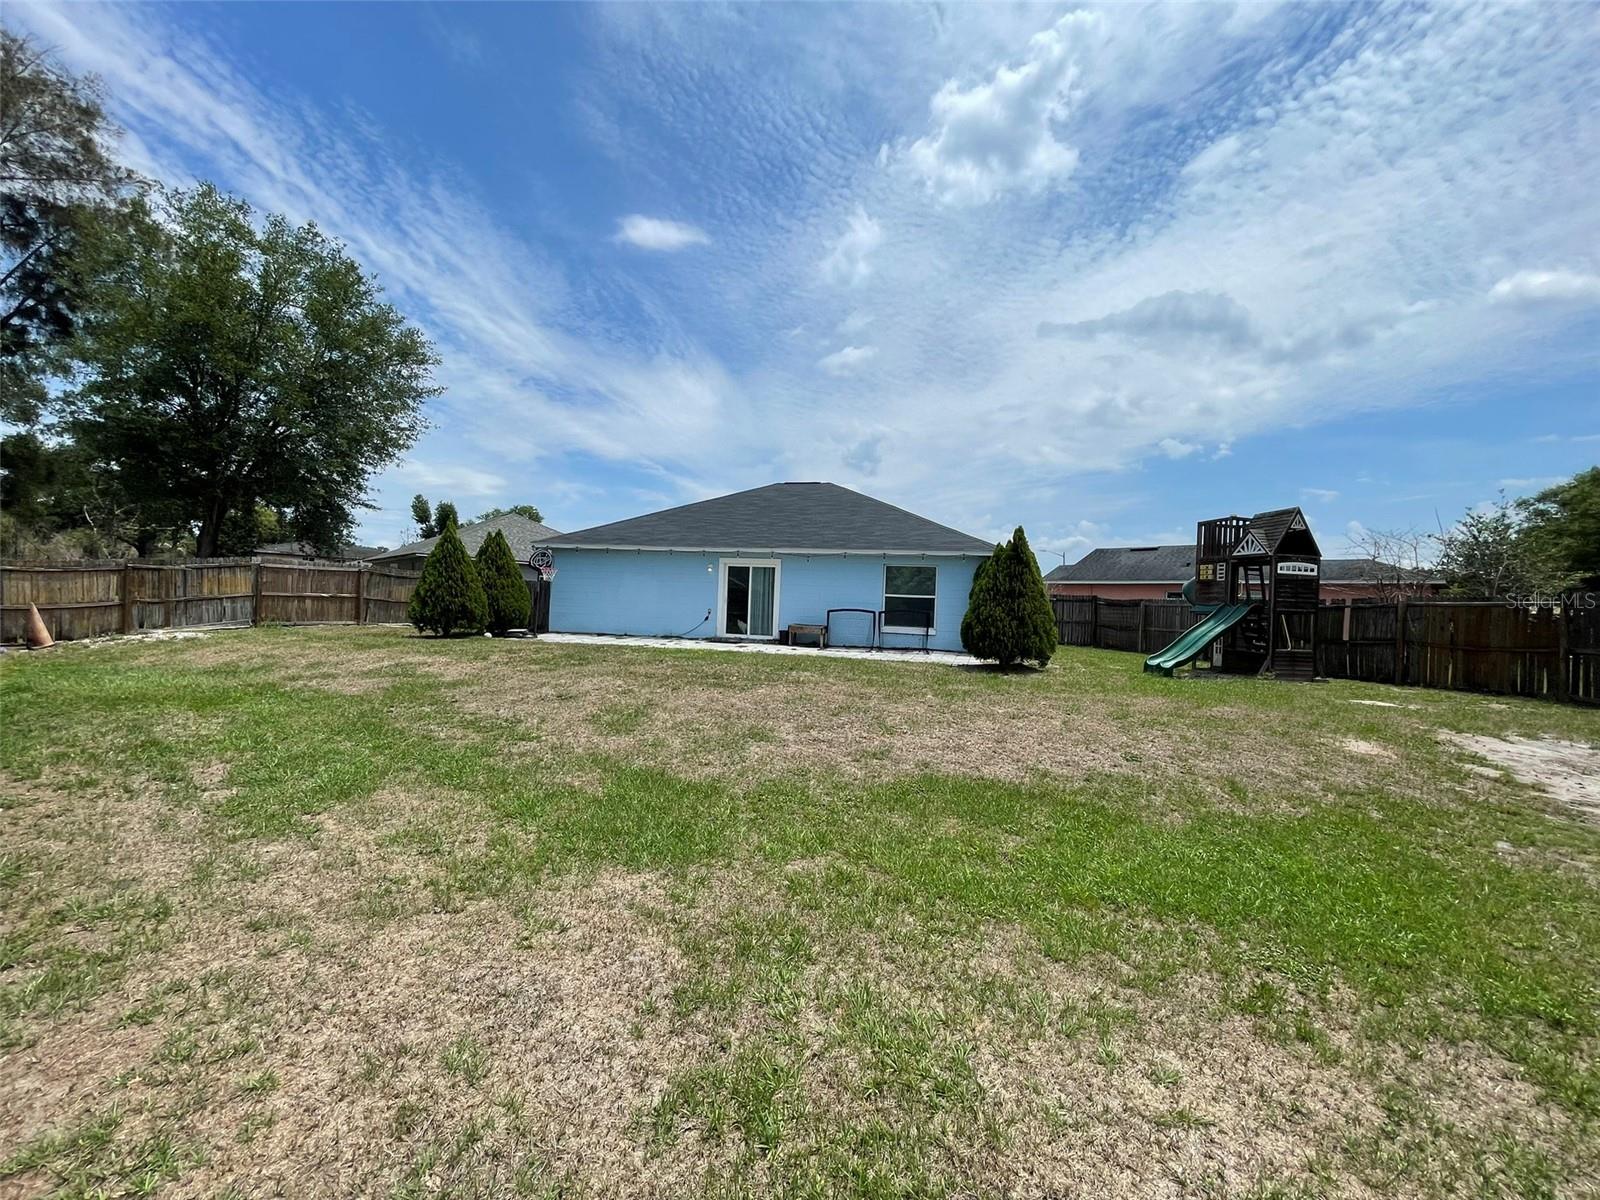
Discover this charming 3-bedroom, 2-bath home in Azalea Park, offering comfort, convenience, and classic Florida living. NEW A/C unit installed June of 2026. Roof replaced in 2021. Water Heater replaced in 2022. Inside, a bright open layout connects the living area and kitchen for easy everyday living and entertaining. The primary suite includes a private en-suite bath and his and hers walk-in closets, while two additional bedrooms provide flexible space for family, guests, or a home office. Outside, the spacious backyard is ideal for gardening, pets, or outdoor dining. Just minutes from Downtown Orlando, SR-408, I-4, and the Milk District, this home offers easy access to dining, shopping, and entertainment. With no HOA, you have the freedom to make it your own—perfect for a first-time buyer or an investor. Property Highlights Bedrooms/Bathrooms: 3 bedrooms, 2 bathrooms Location: Azalea Park HOA: None Proximity: Minutes from Downtown Orlando, Valencia College, and SR-408 Outdoor Space: Large lot with a spacious backyard
/u.realgeeks.media/jamesfranklinrealtor/footer.png)
Additional Information
- Taxes
- $2746
- Minimum Lease
- No Minimum
- Location
- Cul-De-Sac, Sidewalk, Street Dead-End, Paved
- Community Features
- Street Lights, No Deed Restriction
- Property Description
- One Story
- Zoning
- R-1
- Interior Layout
- Ceiling Fans(s), High Ceilings, Living Room/Dining Room Combo, Stone Counters, Vaulted Ceiling(s), Walk-In Closet(s)
- Interior Features
- Ceiling Fans(s), High Ceilings, Living Room/Dining Room Combo, Stone Counters, Vaulted Ceiling(s), Walk-In Closet(s)
- Floor
- Tile
- Appliances
- Built-In Oven, Dishwasher, Disposal, Microwave, Refrigerator
- Utilities
- Cable Connected, Electricity Connected, Public, Sewer Available, Water Connected
- Heating
- Central
- Air Conditioning
- Central Air
- Exterior Construction
- Concrete
- Exterior Features
- Private Yard, Sliding Doors, Storage
- Roof
- Shingle
- Foundation
- Slab
- Pool
- No Pool
- Garage Carport
- 2 Car Garage
- Garage Spaces
- 2
- Garage Features
- Driveway, Garage Door Opener
- Elementary School
- Forsyth Woods Elementary
- Middle School
- Roberto Clemente Middle
- High School
- Colonial High
- Fences
- Wood
- Flood Zone Code
- X
- Parcel ID
- 27-22-30-2847-00-100
- Legal Description
- FORSYTH POINTE 56/114 LOT 10
Listing courtesy of ONE TEAM REALTY. 407-530-5006
Mortgage Calculator
StellarMLS is the source of this information via Internet Data Exchange Program. All listing information is deemed reliable but not guaranteed and should be independently verified through personal inspection by appropriate professionals. Listings displayed on this website may be subject to prior sale or removal from sale. Availability of any listing should always be independently verified. Listing information is provided for consumer personal, non-commercial use, solely to identify potential properties for potential purchase. All other use is strictly prohibited and may violate relevant federal and state law. Data last updated on