2618 San Simeon Way, Kissimmee, FL 34741
- $470,000
- 4
- BD
- 3
- BA
- 2,338
- SqFt




- List Price
- $470,000
- Status
- Active
- Days on Market
- 72
- MLS#
- S5150044
- Property Style
- Single Family
- Year Built
- 2014
- Bedrooms
- 4
- Bathrooms
- 3
- Baths Half
- 1
- Living Area
- 2,338
- Lot Size
- 5,663
- Acres
- 0.13
- Total Acreage
- 0 to less than 1/4
- Legal Subdivision Name
- Preserve At Tapestry Ph 2
- MLS Area Major
- Kissimmee (Downtown East)
Property Description
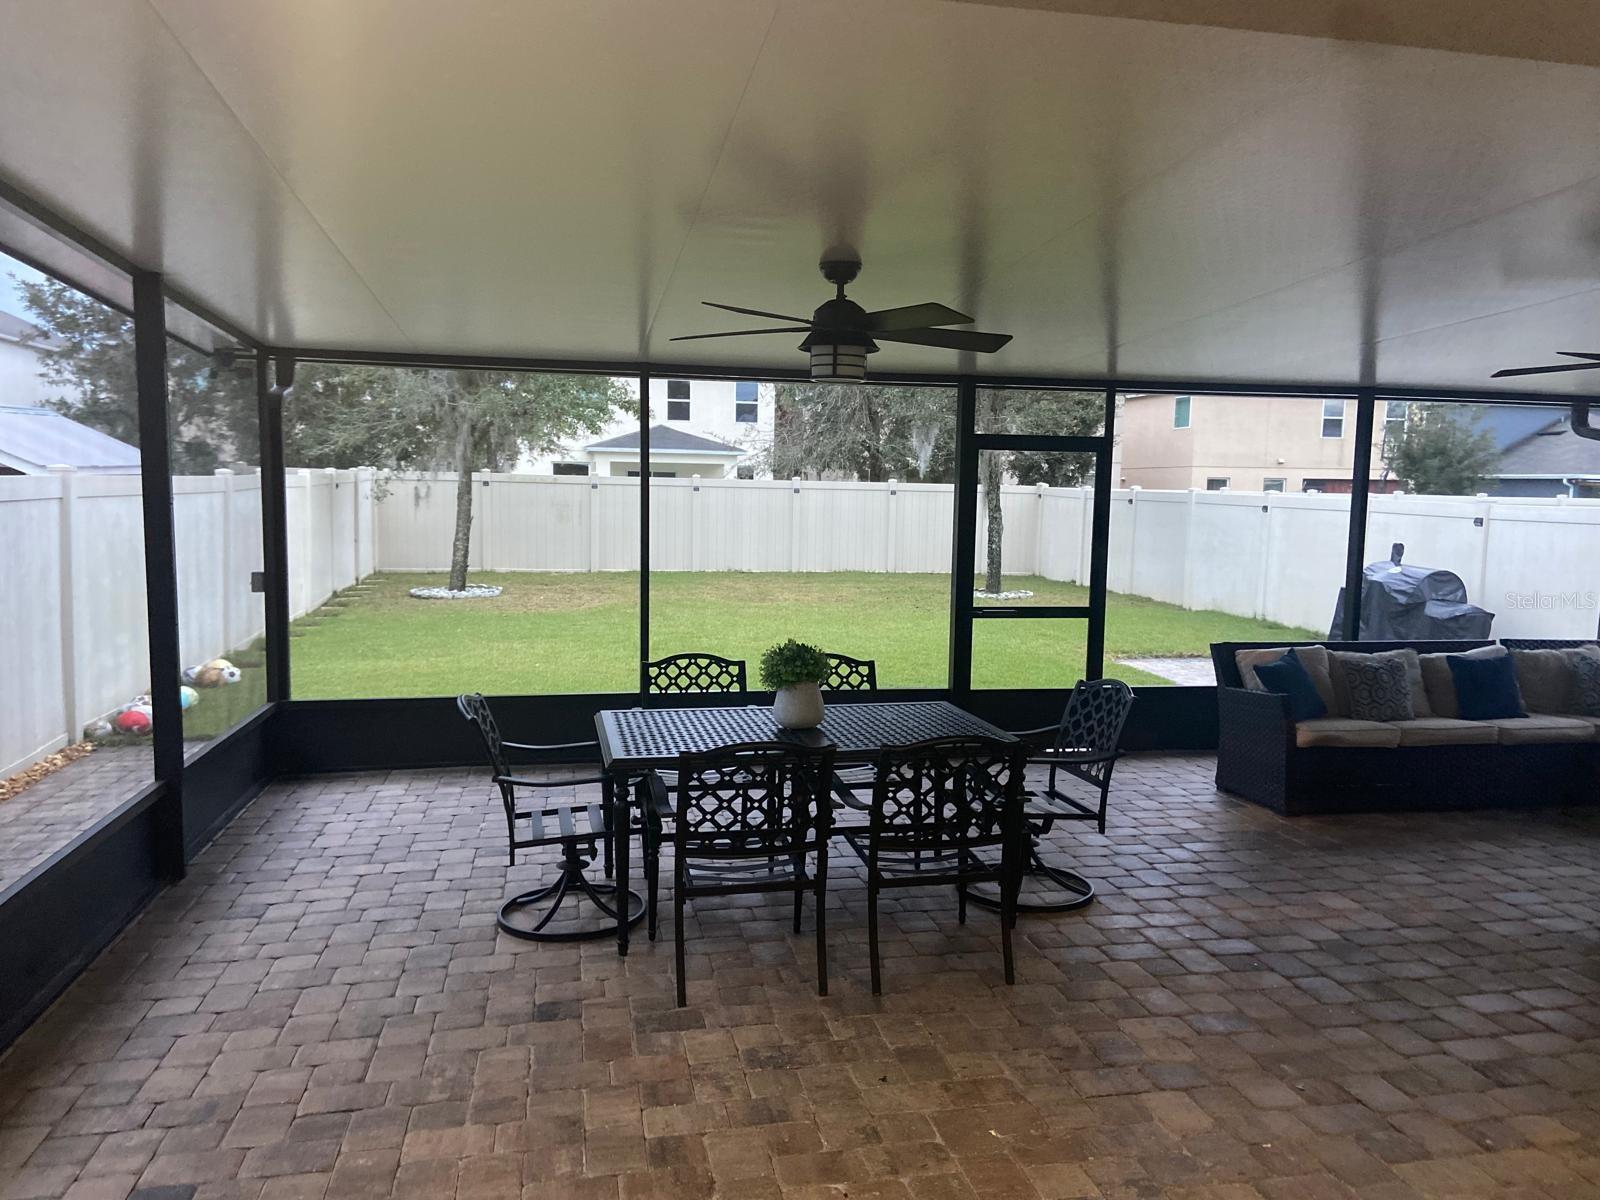
Welcome to Preserve at Tapestry, one of Kissimmee’s most sought-after communities, where lifestyle, location, and convenience come together. This beautifully maintained Somerset Model by Beazer Homes (2014) offers 4 bedrooms, 2.5 bathrooms, and 2,338 sq ft of thoughtfully designed living space—perfect for both everyday living and entertaining. From the moment you arrive, you’ll notice the attention to detail with a freshly painted exterior (2026), a newly painted and sealed paver driveway and entryway, and the added peace of mind of a brand-new roof (2026)—a major upgrade that adds both value and longevity. Step inside to an inviting open-concept floor plan featuring tile flooring throughout the entire first level, offering a clean, modern flow. The layout is both functional and versatile, highlighted by a separate formal dining room and a spacious living area that seamlessly connects to the kitchen. The kitchen is designed for both daily living and entertaining, featuring: Granite countertops Stainless steel appliances Ample cabinetry and storage Generous counter space for meal prep Side buffet area Large corner pantry Upstairs, you’ll find luxury plank wood vinyl flooring throughout, enhancing both durability and style. The second floor offers three well-sized secondary bedrooms and a full bath, while the owner’s suite is privately positioned in the corner for added comfort. The owner’s retreat features: Spacious layout Dual sink vanity Garden tub Separate walk-in shower And one of the standout features of this model: a HUGE walk-in closet, among the largest in Beazer’s floor plans Additional upgrades include an extra-large water heater, providing enhanced capacity and efficiency for a growing household. Step outside and start envisioning your future outdoor oasis. The backyard offers endless possibilities: Expand the existing covered lanai Design your own custom pool retreat Enjoy evenings around the existing fire pit Mature fruit trees and bamboo create a private and serene atmosphere Located just minutes from The Loop Shopping District, Walt Disney World, major restaurants and entertainment, as well as convenient access to Osceola Pkwy, SR 417, Florida’s Turnpike, and Orlando International Airport (MCO)—this home offers the perfect blend of accessibility and lifestyle. Residents of Preserve at Tapestry enjoy resort-style amenities, including a clubhouse, pool, walking trails, park and playground. This is a rare opportunity to own a move-in ready home with major upgrades already completed, in one of Kissimmee’s most desirable communities.
/u.realgeeks.media/jamesfranklinrealtor/footer.png)
Additional Information
- Taxes
- $7388
- Minimum Lease
- No Minimum
- HOA Fee
- $127
- HOA Payment Schedule
- Monthly
- Maintenance Includes
- Pool, Management, Recreational Facilities
- Community Features
- Association Recreation - Owned, Clubhouse, Community Mailbox, Deed Restrictions, Dog Park, Irrigation-Reclaimed Water, Park, Playground, Pool, Sidewalks, Wheelchair Access
- Property Description
- Two Story
- Zoning
- 1
- Interior Layout
- Ninguno
- Interior Features
- Ninguno
- Floor
- Ceramic Tile
- Appliances
- Convection Oven, Dishwasher, Disposal, Microwave, Refrigerator
- Utilities
- Other
- Heating
- None
- Air Conditioning
- Central Air
- Exterior Construction
- Concrete
- Exterior Features
- None
- Roof
- Concrete, Shingle
- Foundation
- Concrete Perimeter, Other
- Pool
- Community
- Garage Carport
- 2 Car Carport, 2 Car Garage
- Garage Spaces
- 2
- Pets
- Allowed
- Flood Zone Code
- X
- Parcel ID
- 08-25-29-1987-0001-1320
- Legal Description
- PRESERVE AT TAPESTRY PH 2 PB 22 PG 161-162 LOT 132
Listing courtesy of AGENT TRUST REALTY CORPORATION. 407-251-0669
Mortgage Calculator
StellarMLS is the source of this information via Internet Data Exchange Program. All listing information is deemed reliable but not guaranteed and should be independently verified through personal inspection by appropriate professionals. Listings displayed on this website may be subject to prior sale or removal from sale. Availability of any listing should always be independently verified. Listing information is provided for consumer personal, non-commercial use, solely to identify potential properties for potential purchase. All other use is strictly prohibited and may violate relevant federal and state law. Data last updated on