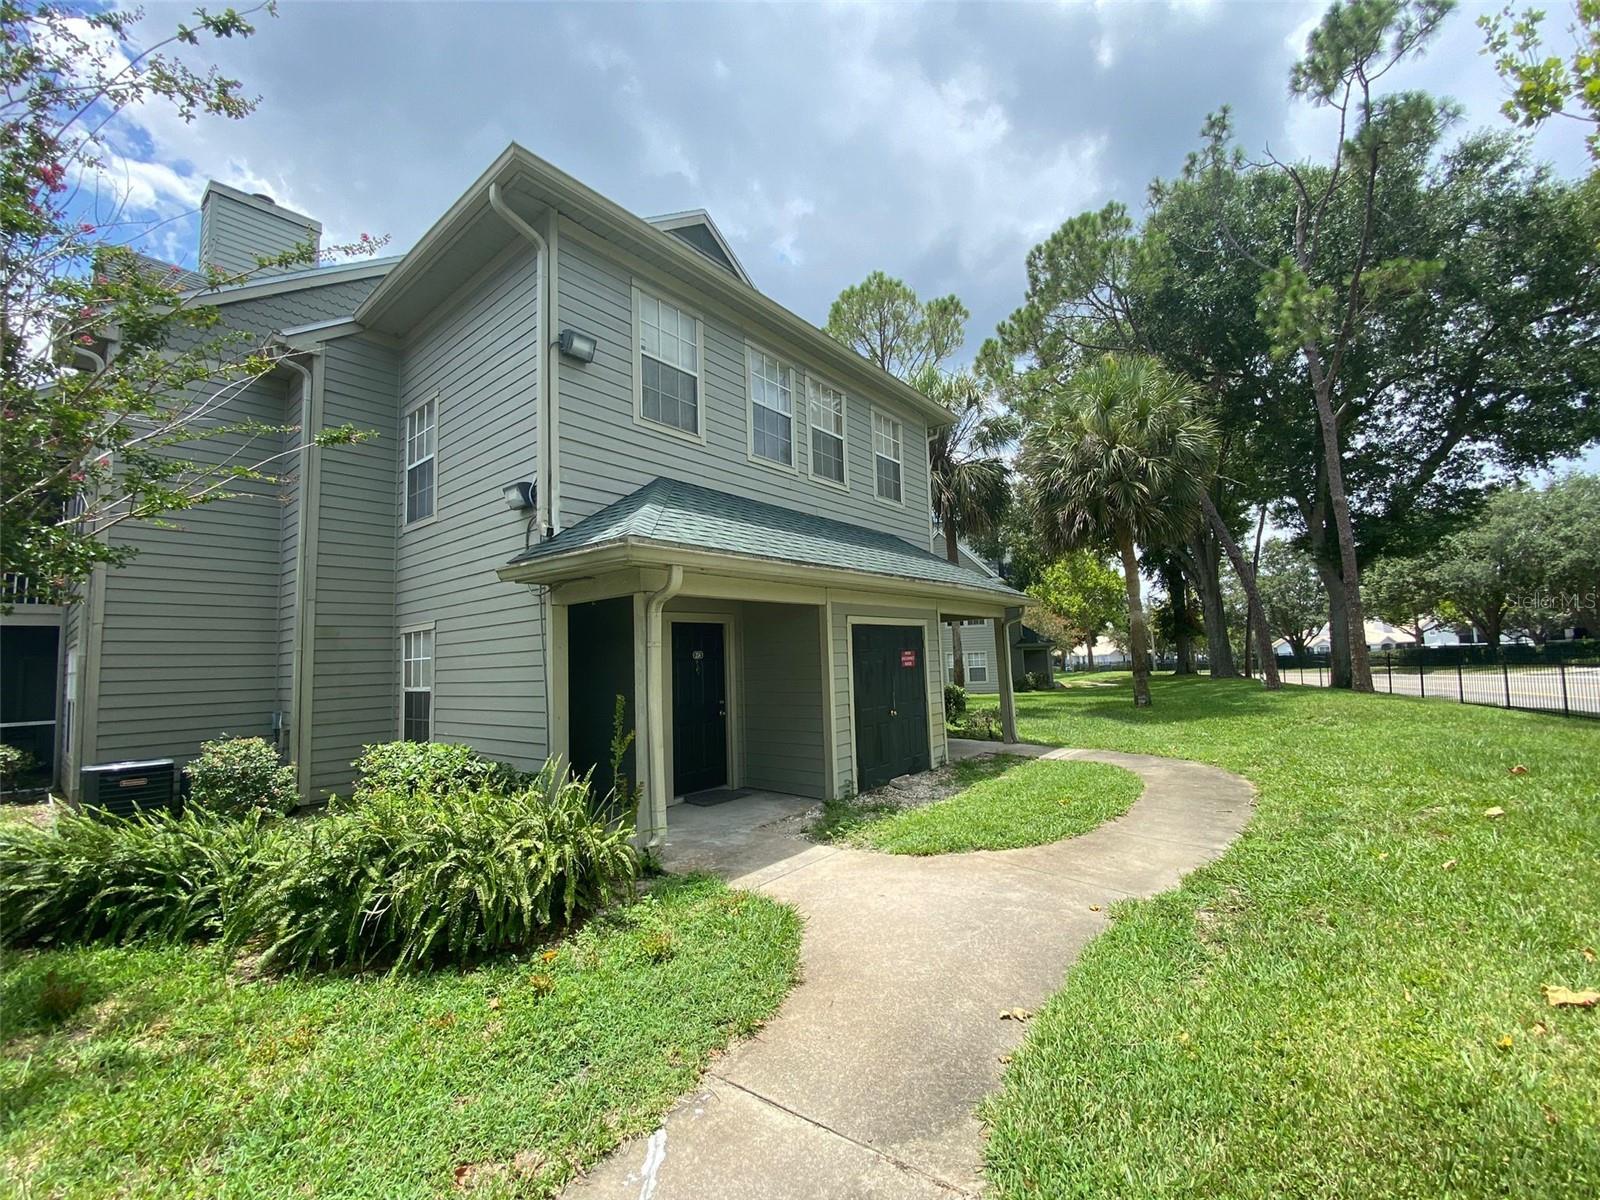
6100 Westgate Drive Unit 103, Orlando, FL 32835
- $138,000
- 1
- BD
- 1
- BA
- 943
- SqFt



- List Price
- $138,000
- Status
- Active
- Days on Market
- 80
- Price Change
- ▼ $12,000 1782777613
- MLS#
- S5149548
- Property Style
- Condo
- Year Built
- 1988
- Bedrooms
- 1
- Bathrooms
- 1
- Living Area
- 943
- Lot Size
- 4,435
- Acres
- 0.10
- Building Name
- 6100
- Legal Subdivision Name
- Central Park Metrowest Condo
- MLS Area Major
- Orlando/Metrowest/Orlo Vista
Property Description
For sale! Step into this beautifully maintained ground-floor 1 bed, 1 bath condominium situated inside a gated resort community. The layout includes a combined living and dining space, a fully equipped kitchen, and the convenience of an in-unit washer and dryer. A screened porch provides a comfortable outdoor area, and ceramic tile flooring runs throughout the entire condo. This unit also features valuable recent upgrades, including a newer water heater (2024) and full repiping completed in 2025, offering added peace of mind and long-term value. Residents enjoy access to resort-style amenities such as tennis courts, a clubhouse, swimming pools with hot tubs, Wi-Fi in all common areas, a cabana with BBQ grills, and a fitness center. With easy access to Universal Studios and major attractions, this property is centrally positioned near everything Orlando has to offer, including restaurants, shopping, and entertainment just minutes away. Schedule your showing today! Tenant occupied lease expires September 30th monthly rent $1,200
/u.realgeeks.media/jamesfranklinrealtor/footer.png)
Additional Information
- Taxes
- $2285
- Minimum Lease
- 8-12 Months
- Hoa Fee
- $243
- HOA Payment Schedule
- Monthly
- Maintenance Includes
- Pool, Maintenance Structure, Maintenance Grounds, Other, Security, Water
- Community Features
- Clubhouse, Fitness Center, Gated Community - No Guard, Pool, No Deed Restriction
- Property Description
- One Story
- Zoning
- R-3B
- Interior Layout
- Ceiling Fans(s), Open Floorplan, Walk-In Closet(s)
- Interior Features
- Ceiling Fans(s), Open Floorplan, Walk-In Closet(s)
- Floor
- Ceramic Tile
- Appliances
- Built-In Oven, Dishwasher, Dryer, Microwave, Refrigerator, Washer
- Utilities
- Other
- Heating
- Electric
- Air Conditioning
- Central Air
- Exterior Construction
- Other
- Exterior Features
- Other, Playground
- Roof
- Shingle
- Foundation
- Other
- Pool
- Community
- Pets
- Allowed
- Max Pet Weight
- 35
- Pet Size
- Small (16-35 Lbs.)
- Floor Number
- 1
- Flood Zone Code
- X
- Parcel ID
- 28-22-36-1209-00-103
- Legal Description
- CENTRAL PARK CONDOMINIUM 8076/3783 UNIT103 BLDG 6100
Listing courtesy of GHALI REALTY, INC. 407-776-4149
Mortgage Calculator
StellarMLS is the source of this information via Internet Data Exchange Program. All listing information is deemed reliable but not guaranteed and should be independently verified through personal inspection by appropriate professionals. Listings displayed on this website may be subject to prior sale or removal from sale. Availability of any listing should always be independently verified. Listing information is provided for consumer personal, non-commercial use, solely to identify potential properties for potential purchase. All other use is strictly prohibited and may violate relevant federal and state law. Data last updated on