1109 Munster Court, Kissimmee, FL 34759
- $305,500
- 4
- BD
- 2
- BA
- 1,707
- SqFt






- List Price
- $305,500
- Status
- Active
- Days on Market
- 76
- Price Change
- ▼ $5,000 1782414402
- MLS#
- S5149526
- Property Style
- Single Family
- Year Built
- 2021
- Bedrooms
- 4
- Bathrooms
- 2
- Living Area
- 1,707
- Lot Size
- 7,710
- Acres
- 0.18
- Total Acreage
- 0 to less than 1/4
- Legal Subdivision Name
- Poinciana Village 5 Nbhd 1
- MLS Area Major
- Kissimmee / Poinciana
Property Description
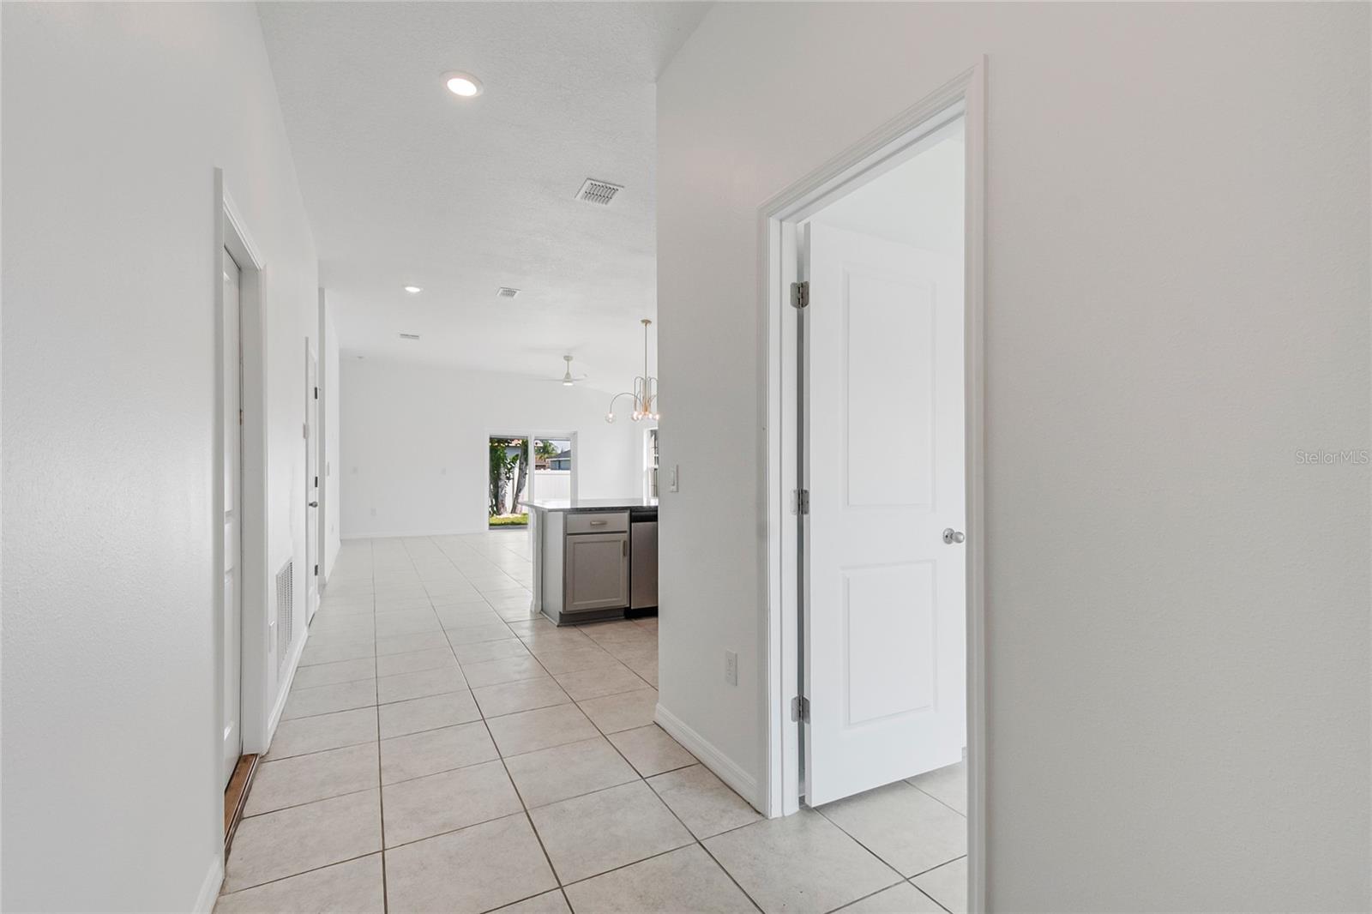
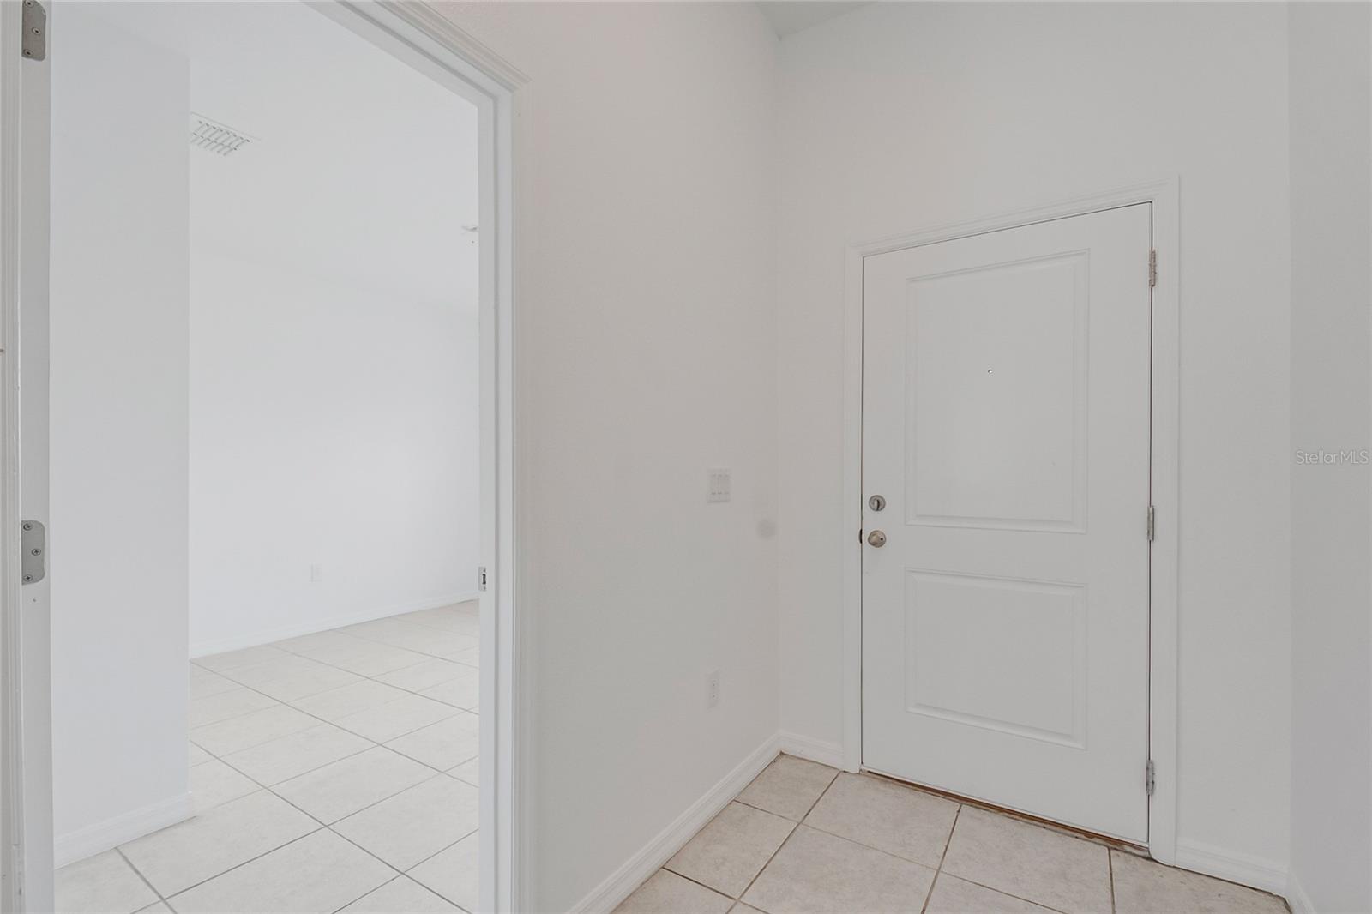
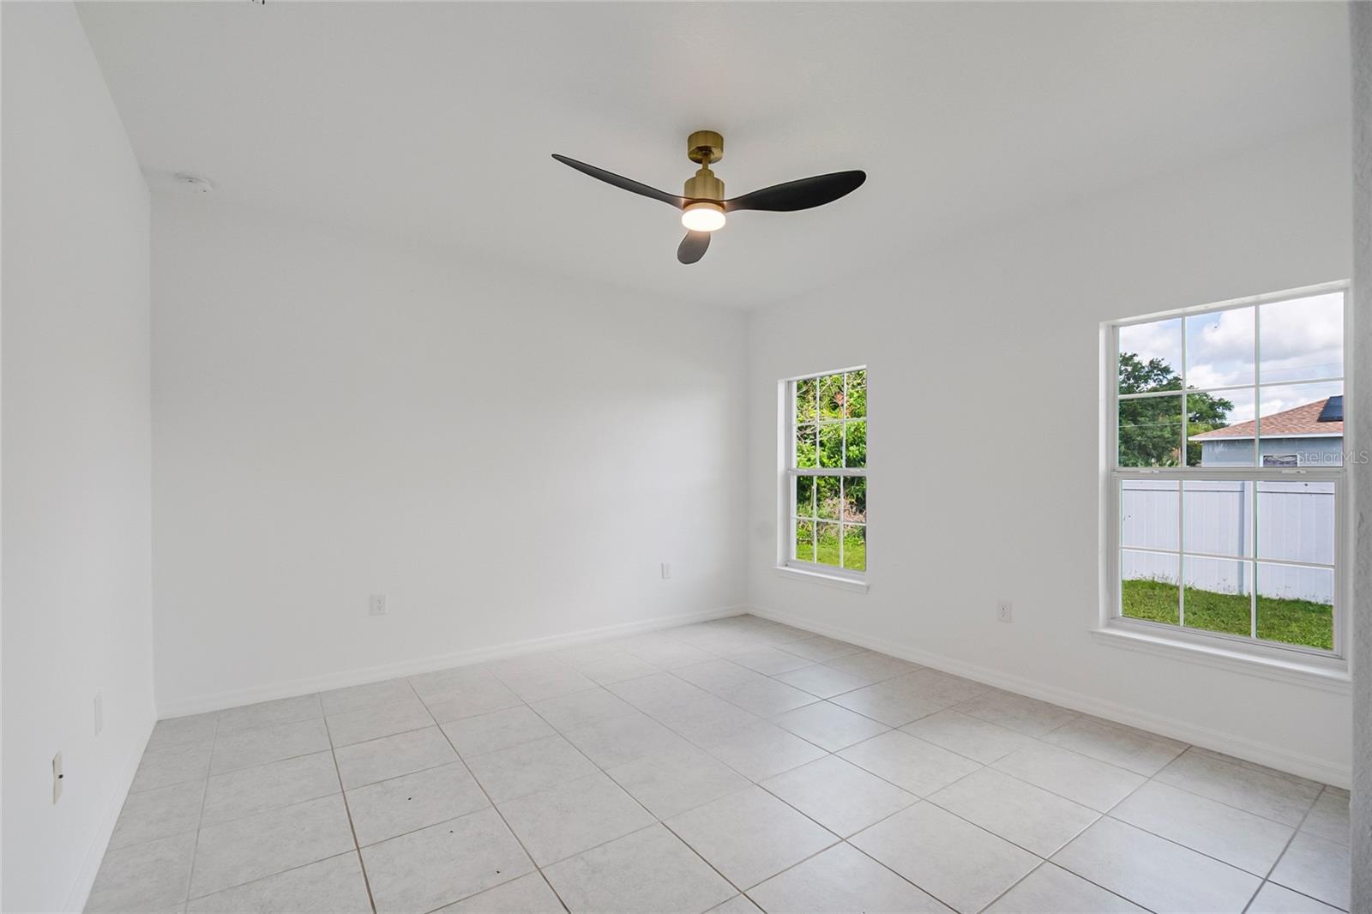
Virtually Staged. Welcome to 1109 Munster Ct - your 4-bedroom, 2-bath home built in 2021 with a spacious open great room layout designed for everyday living and entertaining. The spacious interior features updated finishes and upgraded ceiling fans throughout with 3-color LED lighting options and up to 6 speeds, adding both comfort and style to the home. Located in the growing Poinciana area of Kissimmee, you’re surrounded by expanding shopping, dining, and new development while still being within reach of Central Florida’s top destinations. Approx. 35–45 minutes to Walt Disney World and about 45 minutes to Universal Studios Florida and SeaWorld Orlando. Move-in ready with the newer construction feel buyers are looking for without the wait of new construction. *Some marketing images have been AI-assisted and virtually staged to illustrate the property’s potential layout, design, use of space, and possible aesthetic enhancements. Certain photos may include digitally enhanced visualization of furnishings, décor, finishes, landscaping, or cosmetic elements for marketing and illustrative purposes only. Actual property conditions, features, finishes, fixtures, and appearance may vary, and buyers are encouraged to independently inspect the property to verify all present conditions.*
/u.realgeeks.media/jamesfranklinrealtor/footer.png)
Additional Information
- Taxes
- $712
- Minimum Lease
- 6 Months
- HOA Fee
- $100
- HOA Payment Schedule
- Monthly
- Community Features
- No Deed Restriction
- Property Description
- One Story
- Zoning
- OPUD
- Interior Layout
- Ceiling Fans(s), Open Floorplan, Other, Solid Wood Cabinets, Split Bedroom, Stone Counters, Walk-In Closet(s)
- Interior Features
- Ceiling Fans(s), Open Floorplan, Other, Solid Wood Cabinets, Split Bedroom, Stone Counters, Walk-In Closet(s)
- Floor
- Ceramic Tile
- Appliances
- Dishwasher, Microwave, Range, Refrigerator
- Utilities
- Electricity Connected, Other, Water Available
- Heating
- Electric
- Air Conditioning
- Central Air
- Exterior Construction
- Block, Concrete, Stucco
- Exterior Features
- Lighting, Other, Sliding Doors
- Roof
- Shingle
- Foundation
- Slab
- Pool
- No Pool
- Garage Carport
- 2 Car Garage
- Garage Spaces
- 2
- Pets
- Allowed
- Flood Zone Code
- AE
- Parcel ID
- 25-26-28-6138-2136-0140
- Legal Description
- POINCIANA V5 NBD 1 PB 3 PG 144 BLK 2136 LOT 14 19/27/29
Listing courtesy of PROFESSIONAL REAL ESTATE TEAM. 407-483-4964
Mortgage Calculator
StellarMLS is the source of this information via Internet Data Exchange Program. All listing information is deemed reliable but not guaranteed and should be independently verified through personal inspection by appropriate professionals. Listings displayed on this website may be subject to prior sale or removal from sale. Availability of any listing should always be independently verified. Listing information is provided for consumer personal, non-commercial use, solely to identify potential properties for potential purchase. All other use is strictly prohibited and may violate relevant federal and state law. Data last updated on