2940 Lake Margaret Drive, Orlando, FL 32806
- $400,000
- 3
- BD
- 2
- BA
- 1,841
- SqFt






- List Price
- $400,000
- Status
- Active
- Days on Market
- 82
- MLS#
- S5149069
- Property Style
- Single Family
- Year Built
- 1965
- Bedrooms
- 3
- Bathrooms
- 2
- Living Area
- 1,841
- Lot Size
- 8,232
- Acres
- 0.19
- Total Acreage
- 0 to less than 1/4
- Legal Subdivision Name
- Willis & Brundidge Sub
- MLS Area Major
- Orlando/Delaney Park/Crystal Lake
Property Description
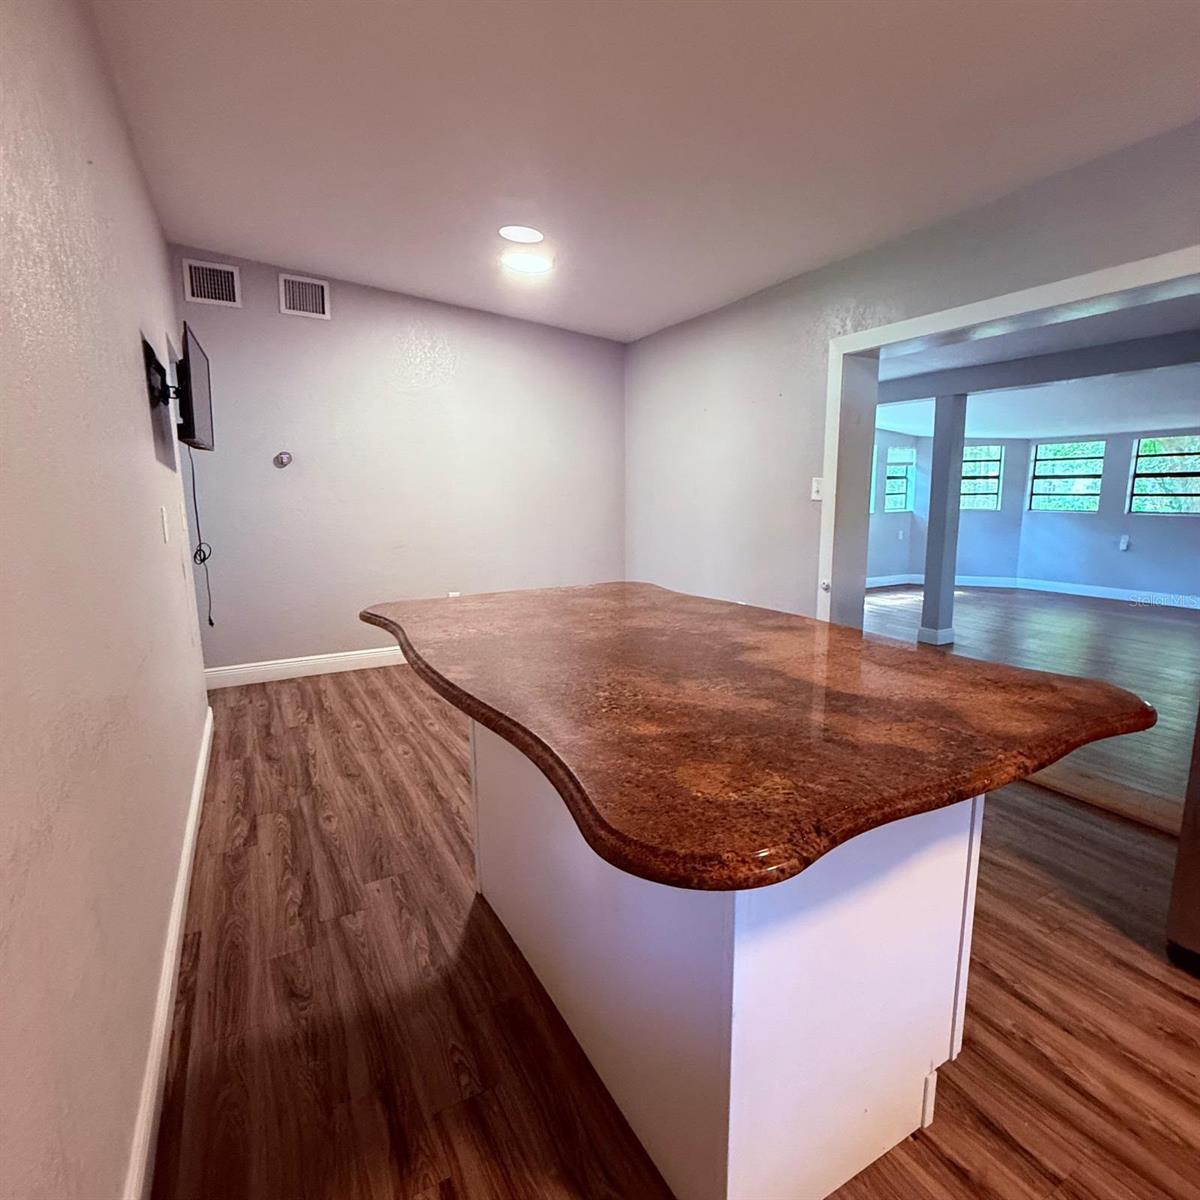
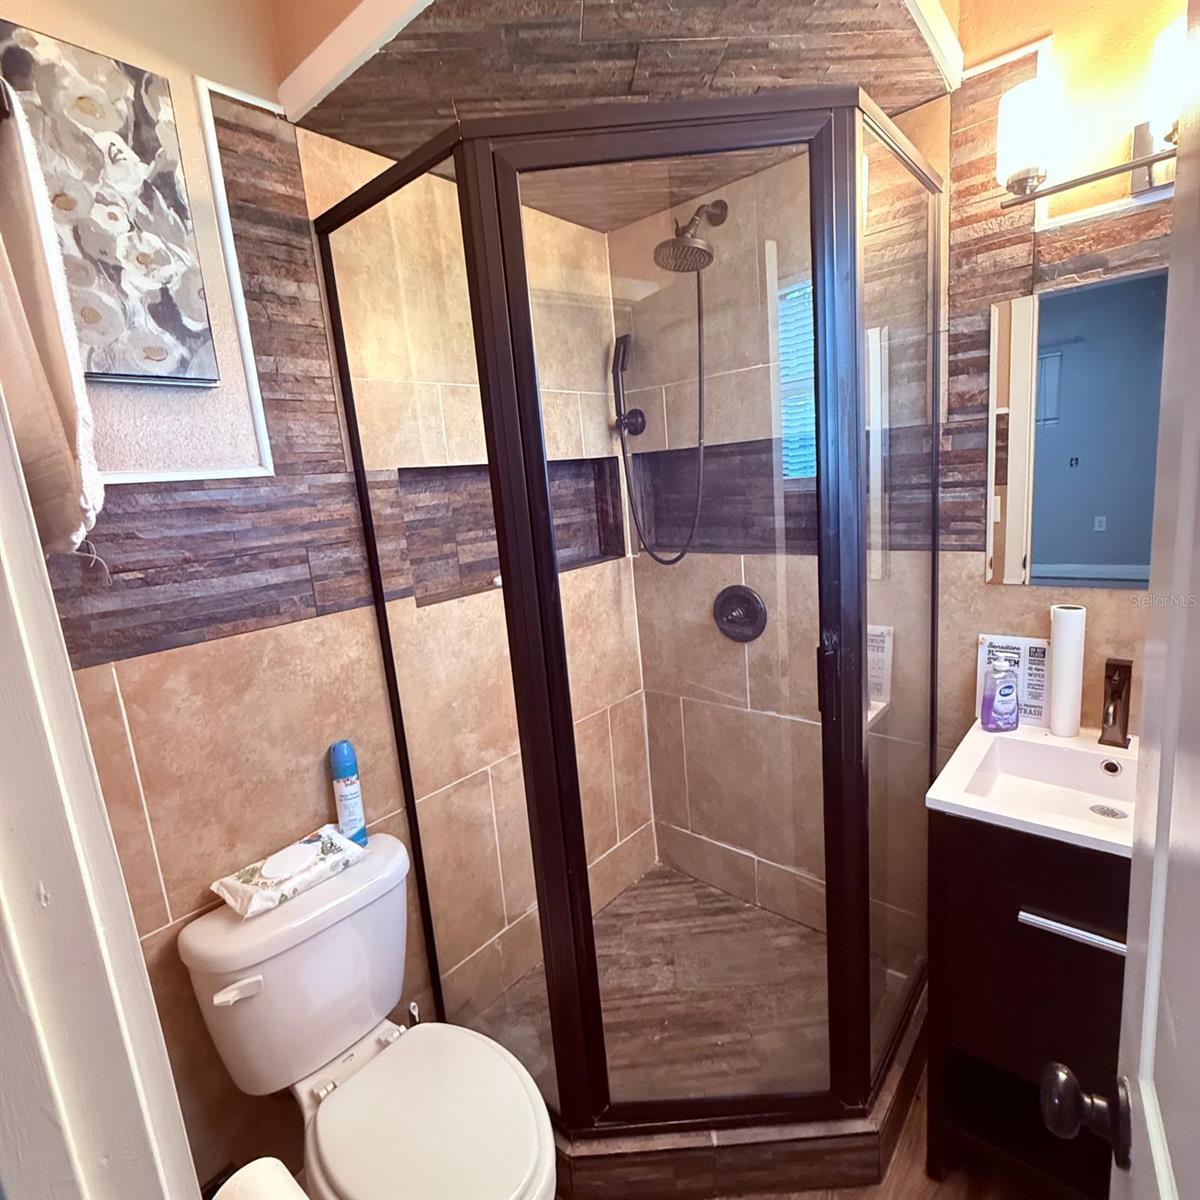
Welcome home to 2940 Lake Margaret Dr, a charming 3-bedroom, 2-bathroom single-family residence located in the highly desirable Conway area of Orlando. Up to $5,000 seller concession available for buyer's closing costs, prepaids, and/or discount points. This move-in ready home offers the perfect combination of comfort, location, and lifestyle. Ideally situated just 15 minutes from Downtown Orlando and 15 minutes from Orlando International Airport, this property provides easy access to major roadways, shopping, dining, and everyday conveniences. It is also zoned for Boone High School, known for its sought-after magnet programs in law, public safety, and finance. Step inside to a bright and functional layout designed for both everyday living and entertaining. The spacious bedrooms provide comfort and flexibility, while the two full bathrooms add convenience for residents and guests alike. Enjoy an active outdoor lifestyle just moments from your doorstep. Less than half a mile away, the Fort Gatlin Recreation Complex features tennis courts, a lap pool, a family-friendly pool with lifeguards, basketball courts, and more. For water enthusiasts, the beautiful Conway Chain of Lakes—a network of four interconnected lakes spanning approximately 1,800 acres—is just minutes away, with the Fern Creek Boat Ramp located only 2 miles from the home. Surrounded by an established, tree-lined neighborhood, this property provides a peaceful setting while keeping you close to everything. With endless dining options nearby and a prime location that blends convenience, recreation, and top-rated schools, this home truly stands out. Schedule your private showing today!
/u.realgeeks.media/jamesfranklinrealtor/footer.png)
Additional Information
- Taxes
- $4477
- Minimum Lease
- 8-12 Months
- Community Features
- No Deed Restriction
- Property Description
- One Story
- Zoning
- R-1A
- Interior Layout
- Other
- Interior Features
- Other
- Floor
- Laminate
- Appliances
- Dishwasher, Disposal, Microwave, Range, Refrigerator
- Utilities
- Cable Available, Electricity Available
- Heating
- Central, Electric
- Air Conditioning
- Central Air
- Exterior Construction
- Block, Stucco
- Exterior Features
- Other, Sliding Doors
- Roof
- Shingle
- Foundation
- Slab
- Pool
- No Pool
- Garage Carport
- 2 Car Carport
- Pets
- Allowed
- Flood Zone Code
- X
- Parcel ID
- 07-23-30-9300-00-041
- Legal Description
- WILLIS & BRUNDIDGE SUB H/126 THE W 75 FTOF N 125 FT (LESS N 15 FT) LOT 4
Listing courtesy of LPT REALTY, LLC. 877-366-2213
Mortgage Calculator
StellarMLS is the source of this information via Internet Data Exchange Program. All listing information is deemed reliable but not guaranteed and should be independently verified through personal inspection by appropriate professionals. Listings displayed on this website may be subject to prior sale or removal from sale. Availability of any listing should always be independently verified. Listing information is provided for consumer personal, non-commercial use, solely to identify potential properties for potential purchase. All other use is strictly prohibited and may violate relevant federal and state law. Data last updated on