1100 Sunset View Circle S Unit 304, Kissimmee, FL 34747
- $319,950
- 3
- BD
- 3
- BA
- 1,755
- SqFt








- List Price
- $319,950
- Status
- Active
- Days on Market
- 102
- Price Change
- ▼ $5,050 1781128713
- MLS#
- S5147824
- Property Style
- Condo
- Year Built
- 2007
- Bedrooms
- 3
- Bathrooms
- 3
- Living Area
- 1,755
- Lot Size
- 9,701
- Acres
- 0.22
- Total Acreage
- 0 to less than 1/4
- Building Name
- Sunset Building S
- Legal Subdivision Name
- Villas At Reunion Square Condo Ph 5
- Complex/Comm Name
- Villas At Reunion
- MLS Area Major
- Kissimmee/Celebration
Property Description
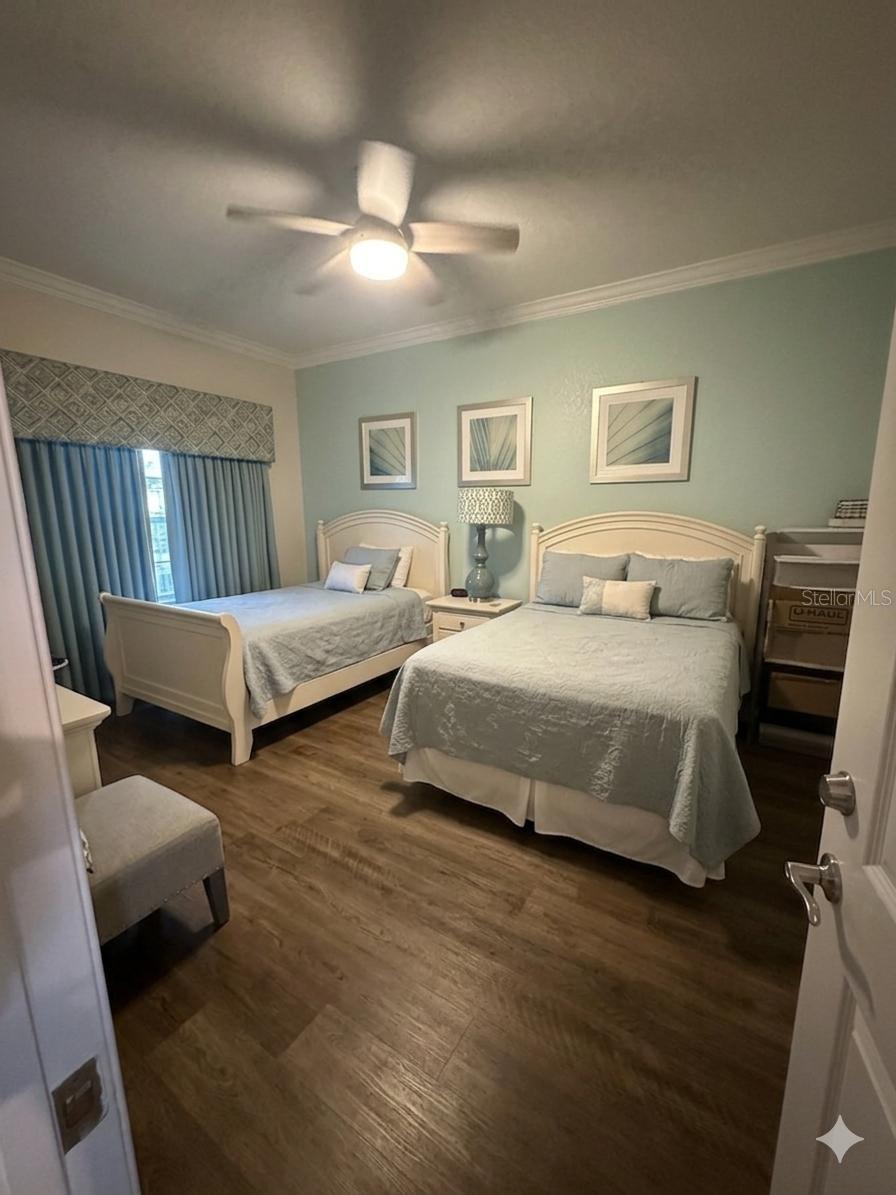
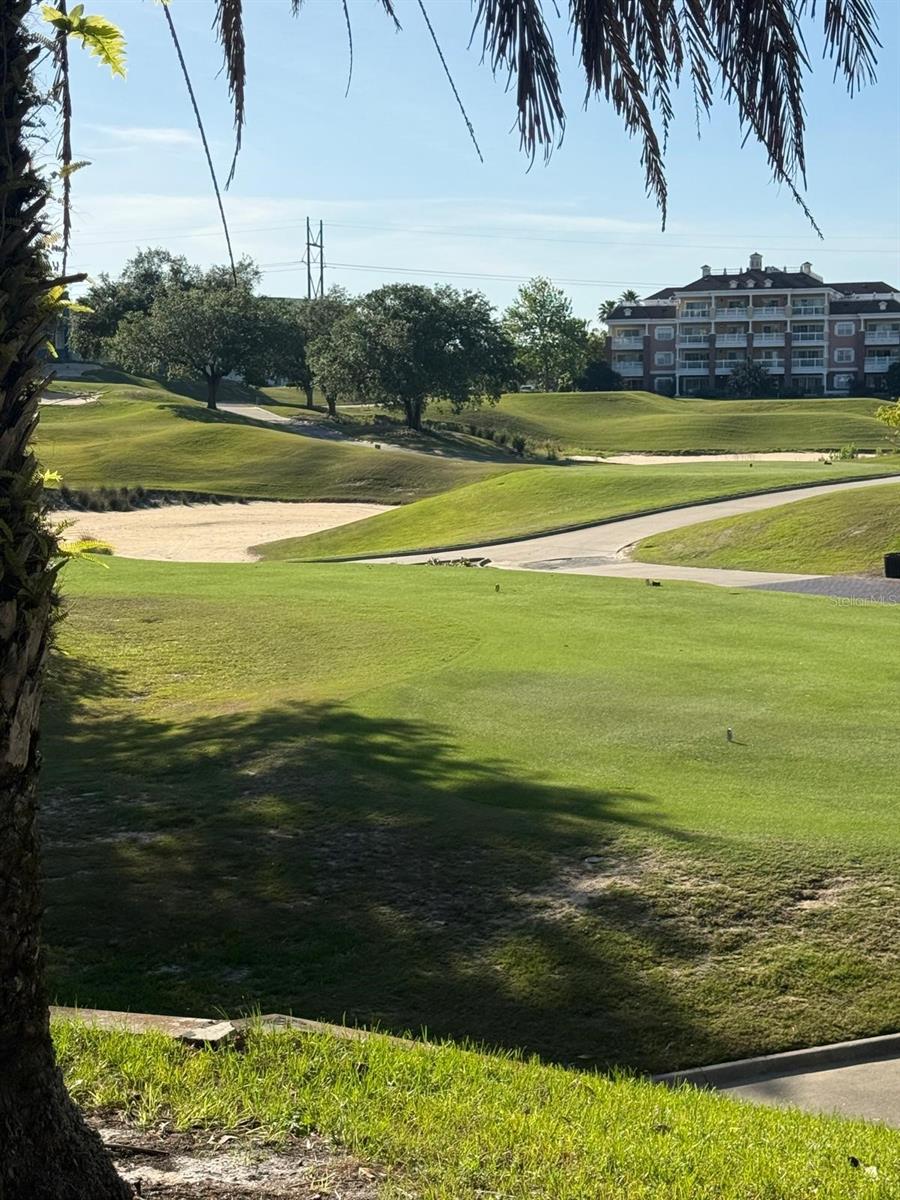
MEMBERSHIP AVAILIABLE FOR THIS UNIT!!!!Experience this pinnacle of luxury living in kissimmee this beautifully FULLY FURNISHED CONDO appointed 3-bedroom, 3-bathroom 3RD FLOOR CORNER (PIANO NOT INCLUDED) This end unit also has an owners closet! This feature only comes with end units. You can store golf clubs, a bike, tools and you can even isolate inside for hurricane safety! ALL BEDS AND LARGE SMART TV’s are included one 65” and 4 50”, TVs. CABLE AND HIGH SPEED INTERNET INCLUDED! This fully furnished condo, also has hurricane windows and sits perfectly positioned within the world-renowned Reunion Resort. Great Property for investors for vacationers, close to Disney! This stunning home offers a seamless blend of elegance and comfort, nestled in a premier gated community with 24/7 manned security and meticulously manicured grounds that create an atmosphere of refined tranquility. Residents can dive into the ultimate resort lifestyle with access to the spectacular Seven Eagles Pool Pavilion, the resort's largest gathering spot featuring the refreshing Cove Bar & Grille, dual oversized jacuzzis, and a state-of-the-art fitness center. Explore a diverse collection of beautiful swimming pools throughout the community, including the peaceful retreats at Heritage Crossing, Homestead, Carriage Point, and the lap pool at The Terraces. For total relaxation, indulge in a signature treatment at the world-class Spa at Reunion, or elevate your evenings with rooftop dining at Eleven, savoring a premium meal at 7593 Chophouse, or enjoying fresh rolls at the elegant Grande Lobby Sushi Bar. Whether you are starting your morning with American comfort classics at The Clubhouse or exploring the lush walking and biking trails, this residence captures the true essence of Florida resort living, offering a turnkey experience in a location that puts the best of Orlando’s shopping and entertainment right at your doorstep. ENJOY THE POOLS LAZY RIVER, GOLF COURSE, THE PALMER ,WATSON, NICKLAUS COURSES! PLENTY OF RESTAURANTS ON SITE! 11 COMMUNITY POOLS,TENNIS COURTS,PICKLEBALL. EXCLUSIVE DISCOUNTS TO MEMBERS! PARTIES FOR MEMBERSHIP HOLDERS! SHUTTLE TRANSPORTATION TO DISNEY PARK. SPA, AND HAPPY HOUR DISCOUNTS ALL COME WITH THIS MEMBERSHIP if you choose. MINI GOLF AND SO MUCH MORE TAKE ADVANTAGE OF THIS BEAUTIFUL END UNIT THAT HAS THE EXTRA WINDOWS THAT WRAP AROUND THIS CONDO. THIS IS WHAT YOU GET WITH A END UNIT THAT SITS ON THE 3RD FLOOR. ENJOY THE GOLF COURSE VIEWS FROM THE PATIO WITH ALL THE NATURAL LIGHT PEERING IN THIS SPACE TO START YOUR MORNING!
/u.realgeeks.media/jamesfranklinrealtor/footer.png)
Additional Information
- Taxes
- $5191
- Taxes
- $1,878
- Minimum Lease
- 8-12 Months
- Hoa Fee
- $985
- HOA Payment Schedule
- Monthly
- Maintenance Includes
- Guard - 24 Hour, Cable TV, Pool, Internet
- Location
- Corner Lot
- Community Features
- Clubhouse, Dog Park, Fitness Center, Gated Community - Guard, Golf Carts OK, Golf, Irrigation-Reclaimed Water, Park, Playground, Pool, Racquetball, Restaurant, Sidewalks, Tennis Court(s), Street Lights, No Deed Restriction, Golf Community
- Property Description
- One Story, Attached
- Zoning
- RESI
- Interior Layout
- Ceiling Fans(s), Crown Molding, Eat-in Kitchen, Elevator, High Ceilings, Kitchen/Family Room Combo, L Dining, Living Room/Dining Room Combo, Open Floorplan, Primary Bedroom Main Floor, Solid Surface Counters, Solid Wood Cabinets, Stone Counters, Thermostat, Vaulted Ceiling(s), Walk-In Closet(s), Window Treatments
- Interior Features
- Ceiling Fans(s), Crown Molding, Eat-in Kitchen, Elevator, High Ceilings, Kitchen/Family Room Combo, L Dining, Living Room/Dining Room Combo, Open Floorplan, Primary Bedroom Main Floor, Solid Surface Counters, Solid Wood Cabinets, Stone Counters, Thermostat, Vaulted Ceiling(s), Walk-In Closet(s), Window Treatments
- Floor
- Hardwood
- Appliances
- Bar Fridge, Dishwasher, Disposal, Dryer, Electric Water Heater, Exhaust Fan, Freezer, Microwave, Range, Refrigerator, Trash Compactor
- Utilities
- Cable Available, Cable Connected, Electricity Available, Electricity Connected, Water Available
- Heating
- Central
- Air Conditioning
- Central Air
- Exterior Construction
- Concrete
- Exterior Features
- Balcony
- Roof
- Shingle
- Foundation
- Concrete Perimeter
- Pool
- Community
- Pool Type
- In Ground
- Elementary School
- Westside K-8
- High School
- Celebration High
- Housing for Older Persons
- Yes
- Pets
- Allowed
- Floor Number
- 1
- Flood Zone Code
- X
- Parcel ID
- 27-25-27-3089-000S-304N
- Legal Description
- VILLAS AT REUNION SQUARE PH 5 A CONDO CB 11 PG 89-93 OR 3442/2433 BLDG S NORTH UNIT 304
Listing courtesy of LA ROSA REALTY CENTRAL FLORIDA LLC. 407-861-8009
Mortgage Calculator
StellarMLS is the source of this information via Internet Data Exchange Program. All listing information is deemed reliable but not guaranteed and should be independently verified through personal inspection by appropriate professionals. Listings displayed on this website may be subject to prior sale or removal from sale. Availability of any listing should always be independently verified. Listing information is provided for consumer personal, non-commercial use, solely to identify potential properties for potential purchase. All other use is strictly prohibited and may violate relevant federal and state law. Data last updated on