15401 Porter Road, Winter Garden, FL 34787
- $530,000
- 5
- BD
- 3
- BA
- 2,455
- SqFt











- List Price
- $530,000
- Status
- Active
- Days on Market
- 209
- Price Change
- ▼ $19,900 1782070662
- MLS#
- S5140743
- Property Style
- Single Family
- Year Built
- 2015
- Bedrooms
- 5
- Bathrooms
- 3
- Living Area
- 2,455
- Lot Size
- 6,478
- Acres
- 0.15
- Total Acreage
- 0 to less than 1/4
- Legal Subdivision Name
- Summerlake
- MLS Area Major
- Winter Garden/Oakland
Property Description
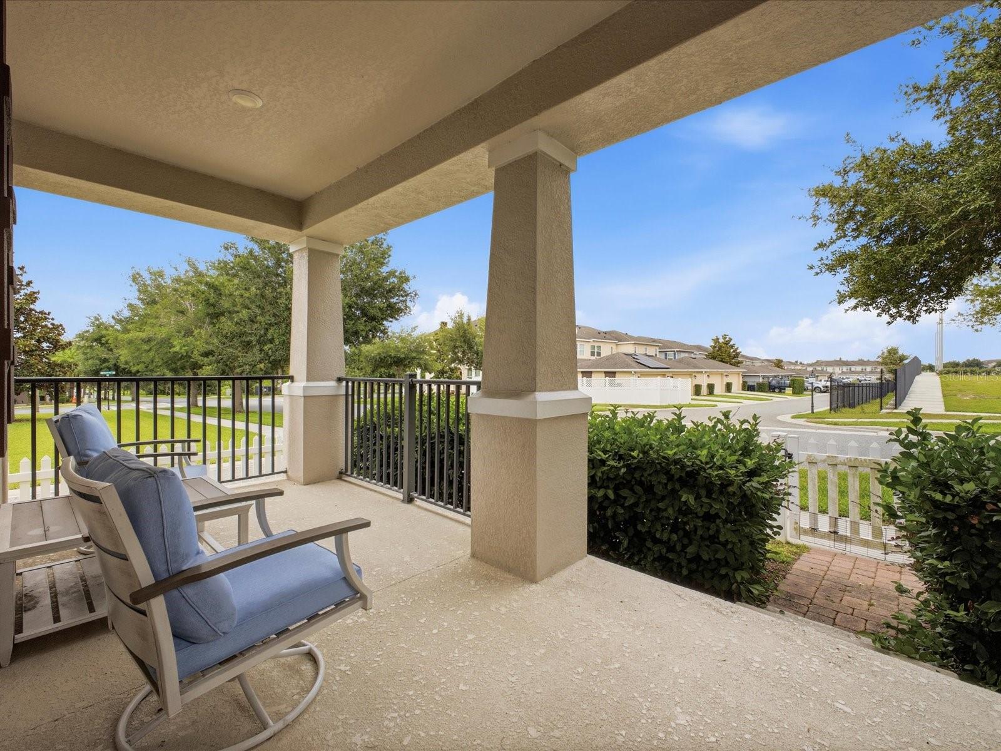
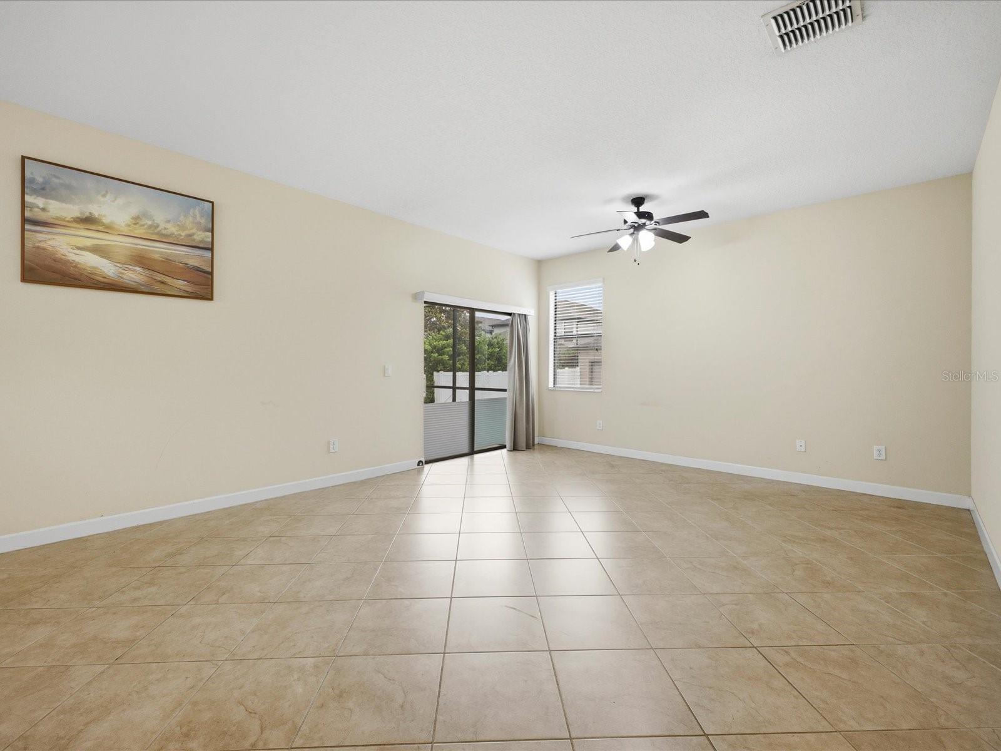
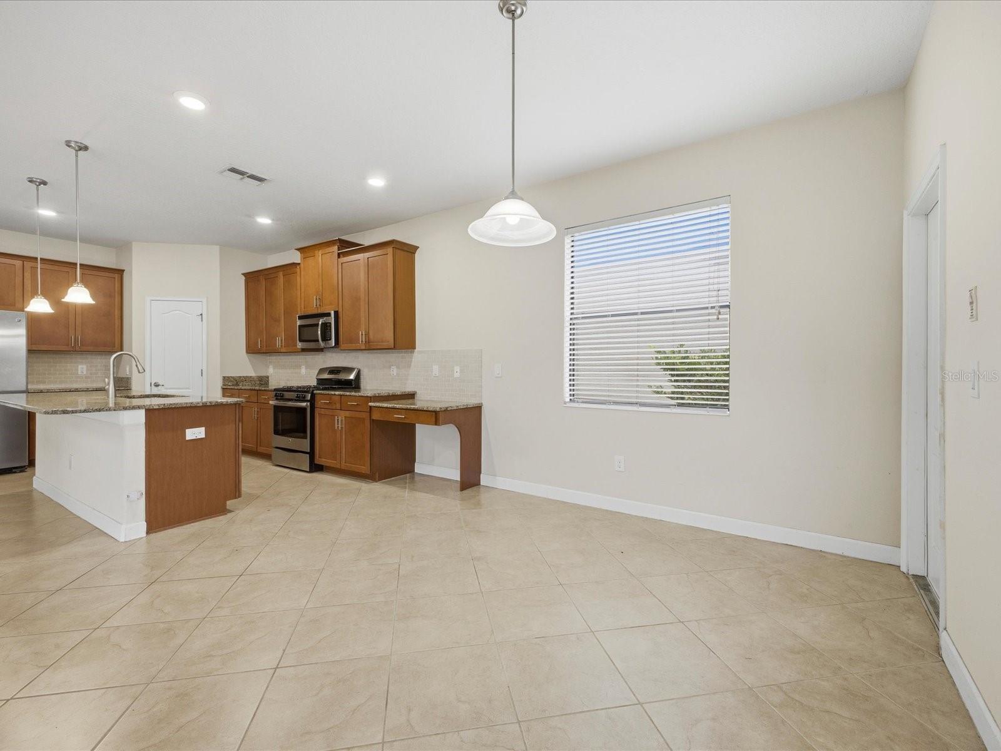
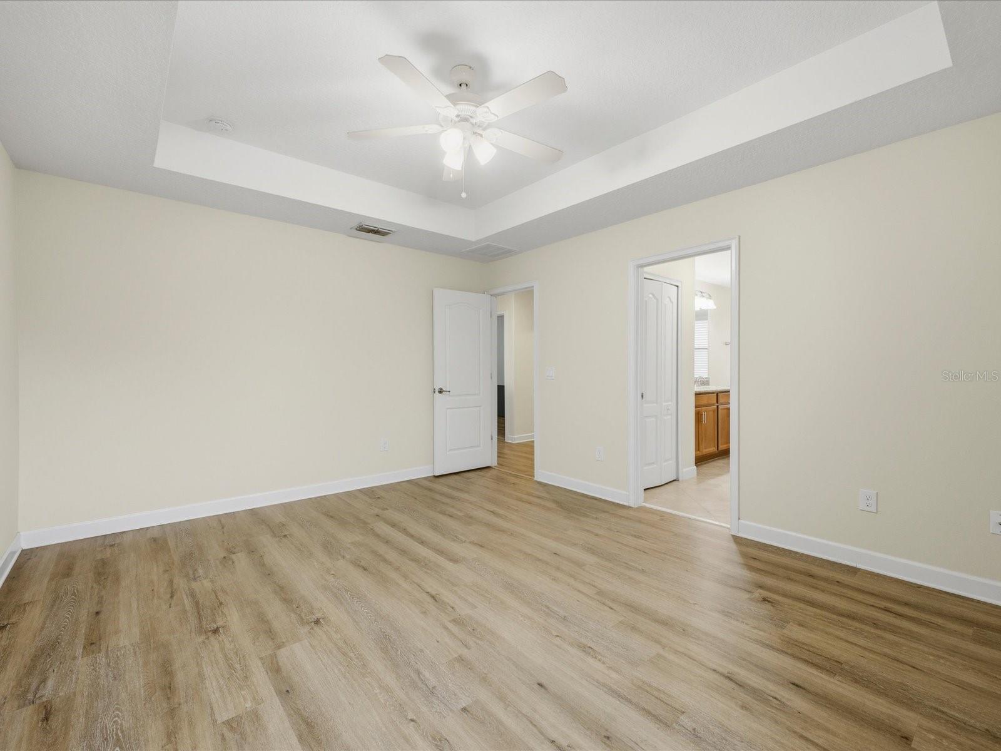
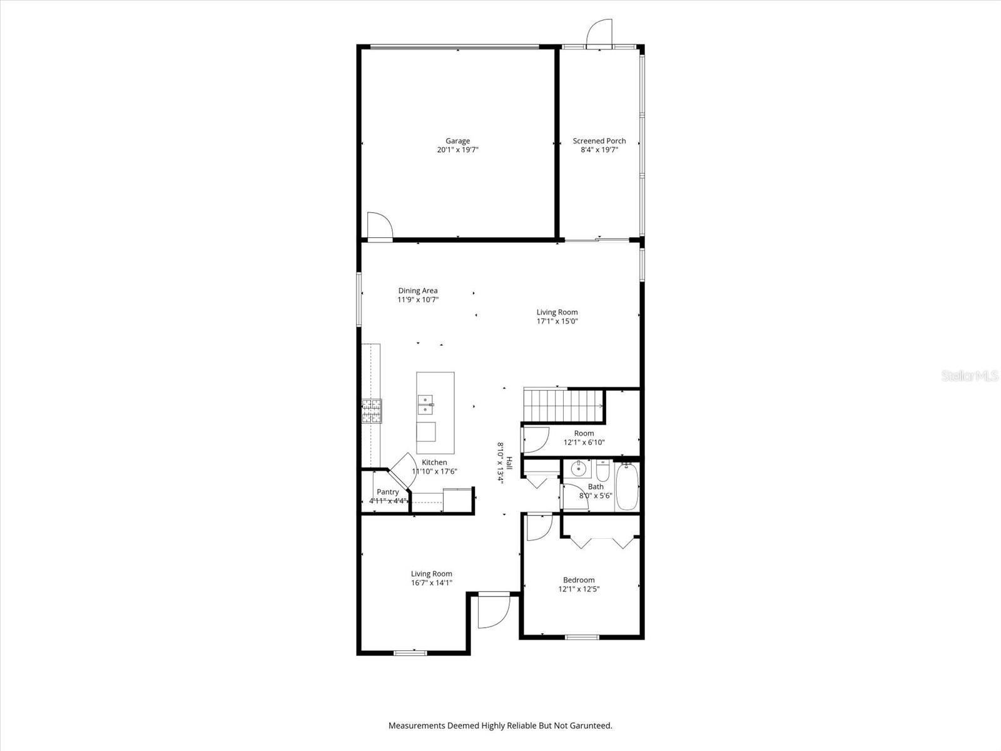
(3D tour link attached!) Motivated seller, just reduced $20K. Welcome to this well-appointed single-family home offering 2,455 sq. ft. of living space in the desirable Winter Garden area. Featuring 5 bedrooms and 3 full bathrooms, this residence provides generous space and flexibility for comfortable everyday living, guests, or work-from-home needs. All the bedrooms upstairs and the stairs are laminate flooring. Only the bedroom downstairs is carpet. The thoughtfully designed floor plan includes multiple living areas and a layout well suited for both relaxation and entertaining. With five bedrooms, the home offers versatility for growing households or those seeking additional space. Situated within a welcoming residential community, residents enjoy sidewalk-lined streets, green spaces, and a neighborhood-friendly atmosphere ideal for outdoor enjoyment and daily walks. When using our preferred lender, the buyer will receive a 1 percnt lender credit of the loan amount, which can be applied toward closing costs or an interest rate buydown. Conveniently located near major roadways, this home offers easy access to shopping, dining, parks, and schools, and is just a short drive from Walt Disney World, making it an excellent option for a primary residence, vacation home, or investment opportunity. This property presents a wonderful opportunity to enjoy space, location, and community living in one of Central Florida’s most sought-after areas.
/u.realgeeks.media/jamesfranklinrealtor/footer.png)
Additional Information
- Taxes
- $8271
- Minimum Lease
- 8-12 Months
- HOA Fee
- $242
- HOA Payment Schedule
- Monthly
- Community Features
- Clubhouse, Community Mailbox, Fitness Center, Park, Playground, Pool, Sidewalks, No Deed Restriction
- Property Description
- Two Story
- Zoning
- P-D
- Interior Layout
- Ceiling Fans(s), Thermostat, Tray Ceiling(s), Walk-In Closet(s)
- Interior Features
- Ceiling Fans(s), Thermostat, Tray Ceiling(s), Walk-In Closet(s)
- Floor
- Carpet, Ceramic Tile
- Appliances
- Dishwasher, Disposal, Dryer, Microwave, Range, Refrigerator, Washer
- Utilities
- Cable Available, Electricity Available, Sewer Available, Sprinkler Meter, Sprinkler Recycled, Water Available
- Heating
- Central
- Air Conditioning
- Central Air
- Exterior Construction
- Stucco
- Exterior Features
- Sidewalk, Sprinkler Metered
- Roof
- Shingle
- Foundation
- Slab
- Pool
- Community
- Garage Carport
- 2 Car Garage
- Garage Spaces
- 2
- Elementary School
- Summerlake Elementary
- Middle School
- Hamlin Middle
- High School
- Horizon High School
- Pets
- Allowed
- Flood Zone Code
- X
- Parcel ID
- 28-23-27-8317-99-090
- Legal Description
- SUMMERLAKE PD PHASES 2C, 2D, 2E 83/145 LOT 9 BLK II
Listing courtesy of MULTI CHOICE REALTY LLC. 352-404-6542
Mortgage Calculator
StellarMLS is the source of this information via Internet Data Exchange Program. All listing information is deemed reliable but not guaranteed and should be independently verified through personal inspection by appropriate professionals. Listings displayed on this website may be subject to prior sale or removal from sale. Availability of any listing should always be independently verified. Listing information is provided for consumer personal, non-commercial use, solely to identify potential properties for potential purchase. All other use is strictly prohibited and may violate relevant federal and state law. Data last updated on