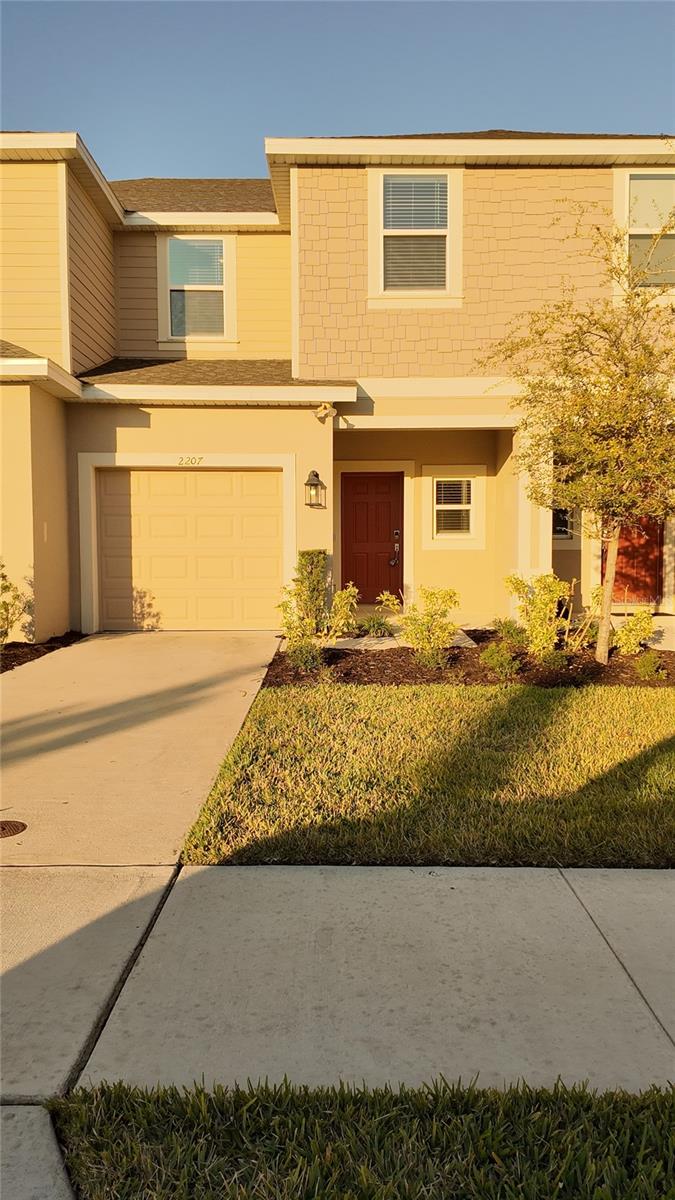
2207 Portrait Street, Kissimmee, FL 34758
- $269,990
- 3
- BD
- 2
- BA
- 1,407
- SqFt


- List Price
- $269,990
- Status
- Active
- Days on Market
- 263
- Price Change
- ▲ $6,000 1765878677
- MLS#
- S5138093
- Property Style
- Townhouse
- Year Built
- 2023
- Bedrooms
- 3
- Bathrooms
- 2
- Living Area
- 1,407
- Lot Size
- 1,999
- Acres
- 0.05
- Total Acreage
- 0 to less than 1/4
- Building Name
- 2207
- Legal Subdivision Name
- Westview Pod A Ph 1a
- MLS Area Major
- Kissimmee / Poinciana
Property Description
Exceptional turnkey investment opportunity with tenant in place through March 31, 2027, currently paying $1,700 monthly. This is a rare chance to acquire a brand-new former model townhome in a quiet and established Kissimmee community, offering immediate rental income and strong long-term appeal for an investor buyer. The home is listed as a 3-bedroom, 2.5-bath townhouse with 1,407 square feet, built in 2023. As the community’s model home, this property stands out with an attractive layout, quality finishes, and a bright, welcoming interior. The modern kitchen opens to a spacious open-concept living and dining area, creating an ideal setting for everyday living and long-term tenant appeal. The bedrooms are generously sized, and the bathrooms are in excellent, like-new condition. Additional features include an attached garage and driveway parking, offering convenience and practicality for residents. The community also features amenities such as a swimming pool, playground, and green spaces, enhancing the overall lifestyle appeal. Conveniently located near shopping, supermarkets, schools, restaurants, and major roadways, this property combines stable income, desirable location, and low-maintenance appeal. An outstanding opportunity for investors seeking a leased, income-producing asset in Kissimmee.
/u.realgeeks.media/jamesfranklinrealtor/footer.png)
Additional Information
- Taxes
- $4220
- Taxes
- $700
- Hoa Fee
- $210
- HOA Payment Schedule
- Monthly
- Maintenance Includes
- Maintenance Structure
- Community Features
- Clubhouse, Park, Playground, Pool, Sidewalks, Tennis Court(s), Street Lights, No Deed Restriction
- Property Description
- Two Story
- Interior Layout
- Kitchen/Family Room Combo, Open Floorplan, Split Bedroom, Thermostat, Walk-In Closet(s)
- Interior Features
- Kitchen/Family Room Combo, Open Floorplan, Split Bedroom, Thermostat, Walk-In Closet(s)
- Floor
- Carpet, Ceramic Tile
- Appliances
- Cooktop, Dishwasher, Dryer, Microwave, Refrigerator, Washer
- Utilities
- Sewer Available, Sprinkler Well
- Heating
- Central
- Air Conditioning
- Central Air
- Exterior Construction
- Concrete
- Exterior Features
- Garden, Lighting, Private Mailbox, Sidewalk, Sprinkler Metered
- Roof
- Shingle
- Foundation
- Slab, Stem Wall
- Pool
- Community
- Garage Carport
- 2 Car Garage
- Garage Spaces
- 2
- Pets
- Allowed
- Flood Zone Code
- X
- Parcel ID
- 28-27-16-933613-000390
- Legal Description
- WESTVIEW POD A PHASE 1A PB 200 PG 38-44 LOT 39
Listing courtesy of AGENT TRUST REALTY CORPORATION. 407-251-0669
Mortgage Calculator
StellarMLS is the source of this information via Internet Data Exchange Program. All listing information is deemed reliable but not guaranteed and should be independently verified through personal inspection by appropriate professionals. Listings displayed on this website may be subject to prior sale or removal from sale. Availability of any listing should always be independently verified. Listing information is provided for consumer personal, non-commercial use, solely to identify potential properties for potential purchase. All other use is strictly prohibited and may violate relevant federal and state law. Data last updated on