2512 Shanti Drive, Kissimmee, FL 34746
- $999,000
- 9
- BD
- 7
- BA
- 4,060
- SqFt















- List Price
- $999,000
- Status
- Active
- Days on Market
- 321
- MLS#
- S5134329
- Property Style
- Single Family
- Year Built
- 2023
- Bedrooms
- 9
- Bathrooms
- 7
- Living Area
- 4,060
- Lot Size
- 6,098
- Acres
- 0.14
- Total Acreage
- 0 to less than 1/4
- Legal Subdivision Name
- Veranda Palms Ph 2b2-2c
- MLS Area Major
- Kissimmee (West of Town)
Property Description
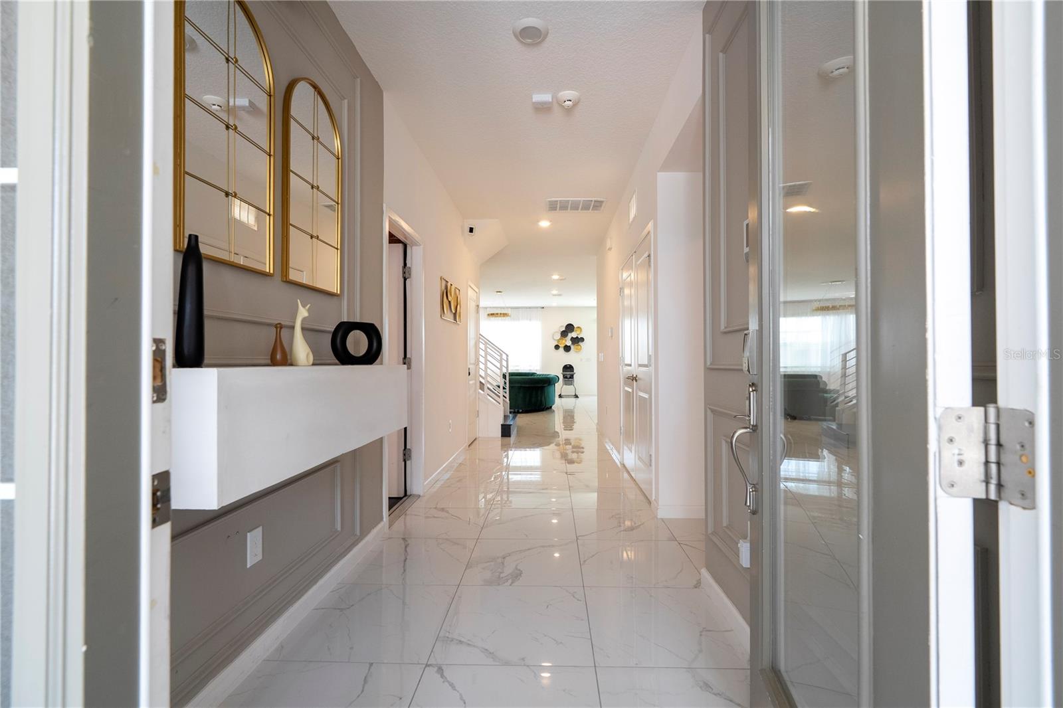
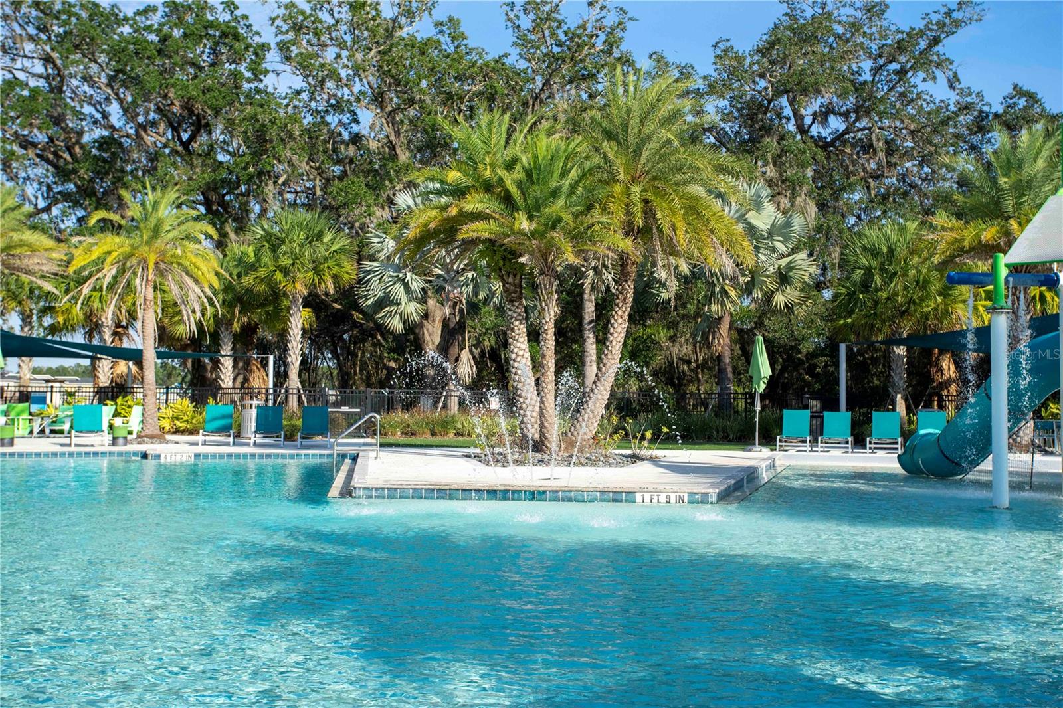
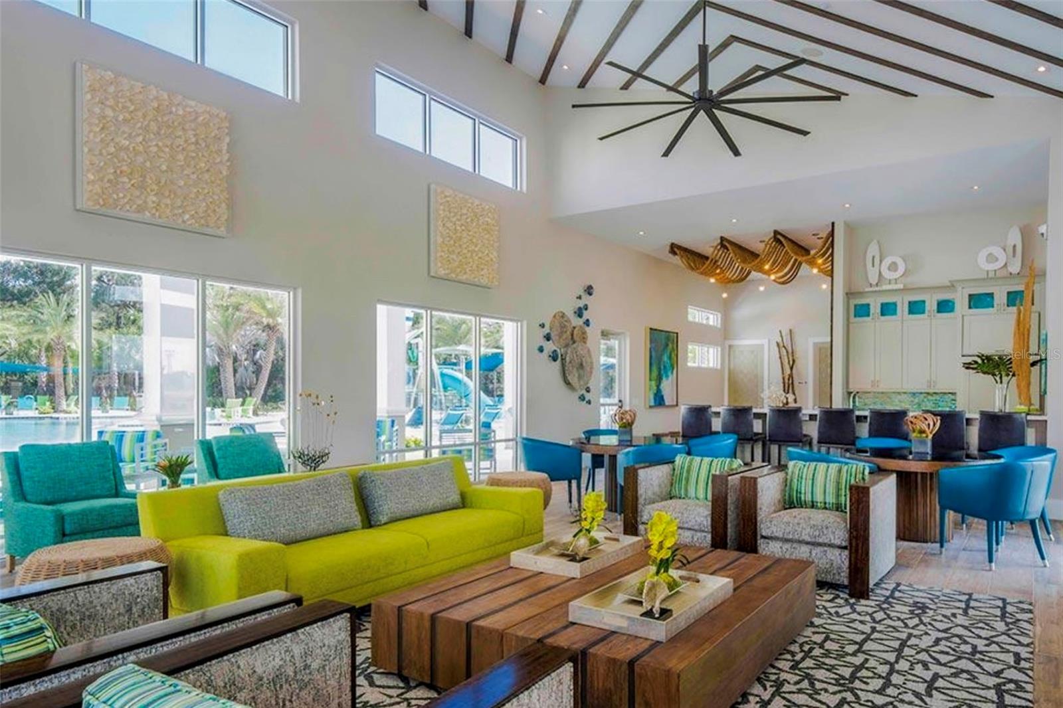
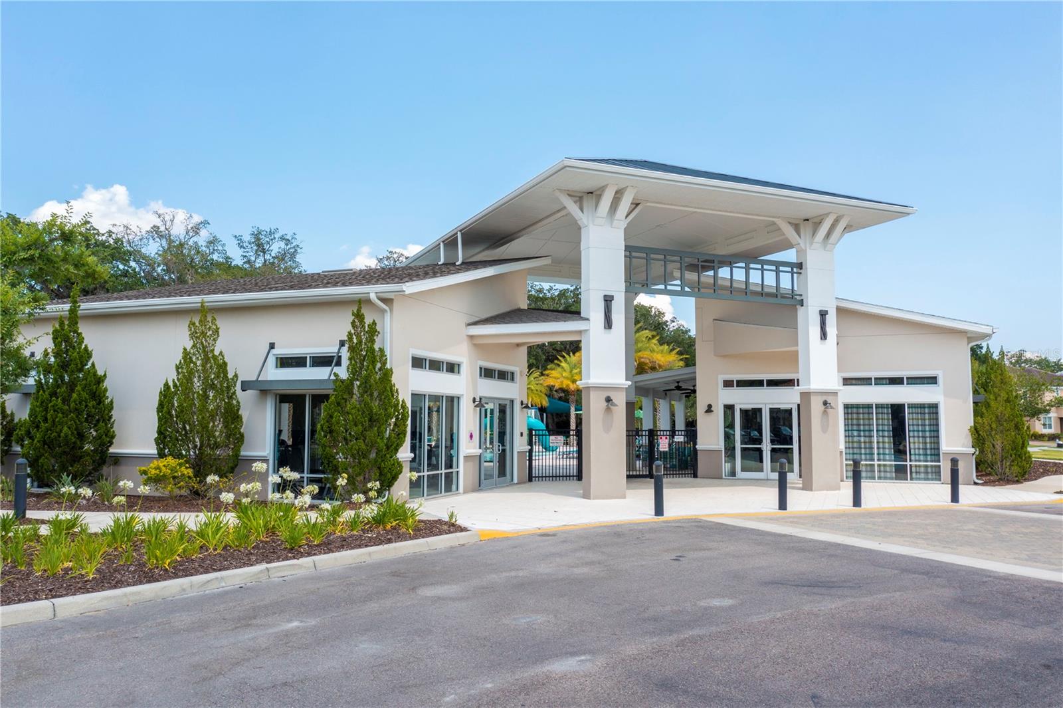
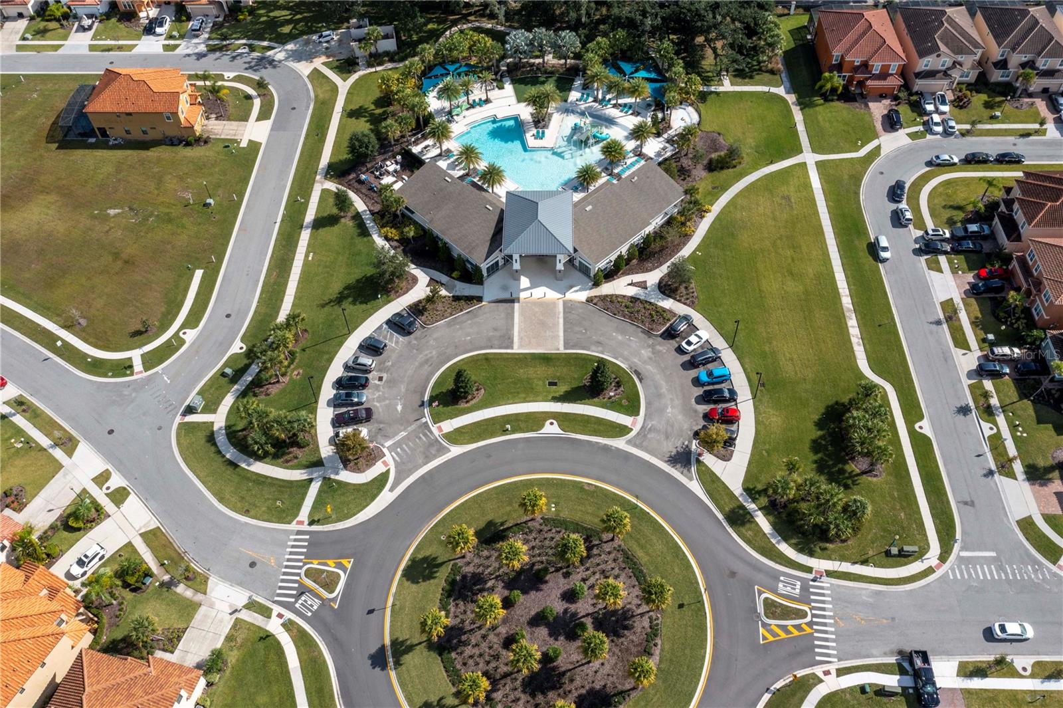
Welcome to this stunning 9-bedroom, 7.5-bathroom home in the gated Veranda Palms community—just minutes from Disney and Central Florida attractions. Over $150,000 in renovations have been completed, making this property truly move-in ready and turnkey. Designed for comfort and entertainment, it features two master suites, two laundry rooms, a loft-style movie theatre, and a converted air-conditioned garage game room. The gourmet kitchen boasts granite countertops, stainless steel appliances, two refrigerators, and two dishwashers. The first floor and stairs feature no carpet for easy maintenance, adding convenience and durability. Step outside to a screened-in heated pool and spa overlooking a serene pond, perfect for relaxation or gatherings. Conveniently located near shopping, dining, and major highways, this fully furnished home is great for short-term rental investment with strong income potential, a secondary home, or even a primary residence. NO CDD and LOW HOA! Community amenities include a clubhouse with resort-style pool, hot tub, splash area, fitness center, and walking trails. Don’t miss this opportunity—schedule your private showing today!
/u.realgeeks.media/jamesfranklinrealtor/footer.png)
Additional Information
- Taxes
- $10222
- Minimum Lease
- 1-7 Days
- HOA Fee
- $250
- HOA Payment Schedule
- Monthly
- Maintenance Includes
- Guard - 24 Hour, Maintenance Grounds, Security, Trash
- Community Features
- Clubhouse, Fitness Center, Gated Community - Guard, Pool, Sidewalks, No Deed Restriction
- Property Description
- Two Story
- Zoning
- RESI
- Interior Layout
- Living Room/Dining Room Combo, Open Floorplan, Primary Bedroom Main Floor, PrimaryBedroom Upstairs, Thermostat, Walk-In Closet(s)
- Interior Features
- Living Room/Dining Room Combo, Open Floorplan, Primary Bedroom Main Floor, PrimaryBedroom Upstairs, Thermostat, Walk-In Closet(s)
- Floor
- Carpet, Ceramic Tile
- Appliances
- Cooktop, Dishwasher, Disposal, Dryer, Electric Water Heater, Exhaust Fan, Freezer, Microwave, Refrigerator, Washer
- Utilities
- Cable Available, Cable Connected, Electricity Available, Electricity Connected, Sewer Available, Sewer Connected, Water Available, Water Connected
- Heating
- Central, Electric, Heat Pump
- Air Conditioning
- Central Air
- Exterior Construction
- Block, Concrete, Stucco
- Exterior Features
- Sidewalk, Sliding Doors
- Roof
- Tile
- Foundation
- Slab
- Pool
- Community, Private
- Pool Type
- Child Safety Fence, Heated, In Ground, Lighting, Screen Enclosure
- Garage Carport
- 2 Car Garage
- Garage Spaces
- 2
- Water View
- Pond
- Pets
- Allowed
- Flood Zone Code
- X
- Parcel ID
- 12-25-28-5409-0001-2390
- Legal Description
- VERANDA PALMS PH 2B2-2C PB 29 PGS 1-4 LOT 239
Listing courtesy of YELLOW MOUNTAIN REALTY, LLC. 352-214-5476
Mortgage Calculator
StellarMLS is the source of this information via Internet Data Exchange Program. All listing information is deemed reliable but not guaranteed and should be independently verified through personal inspection by appropriate professionals. Listings displayed on this website may be subject to prior sale or removal from sale. Availability of any listing should always be independently verified. Listing information is provided for consumer personal, non-commercial use, solely to identify potential properties for potential purchase. All other use is strictly prohibited and may violate relevant federal and state law. Data last updated on