3078 Shingle Creek Court, Kissimmee, FL 34746
- $279,900
- 3
- BD
- 2
- BA
- 1,380
- SqFt




- List Price
- $279,900
- Status
- Active
- Days on Market
- 369
- Price Change
- ▼ $5,100 1784147349
- MLS#
- S5131116
- Property Style
- Townhouse
- Architectural Style
- Contemporary
- Year Built
- 1991
- Bedrooms
- 3
- Bathrooms
- 2
- Living Area
- 1,380
- Lot Size
- 800
- Acres
- 0.02
- Total Acreage
- 0 to less than 1/4
- Building Name
- Na
- Legal Subdivision Name
- Shingle Creek Village Terrace
- Complex/Comm Name
- Shingle Creek Vil.
- MLS Area Major
- Kissimmee (West of Town)
Property Description
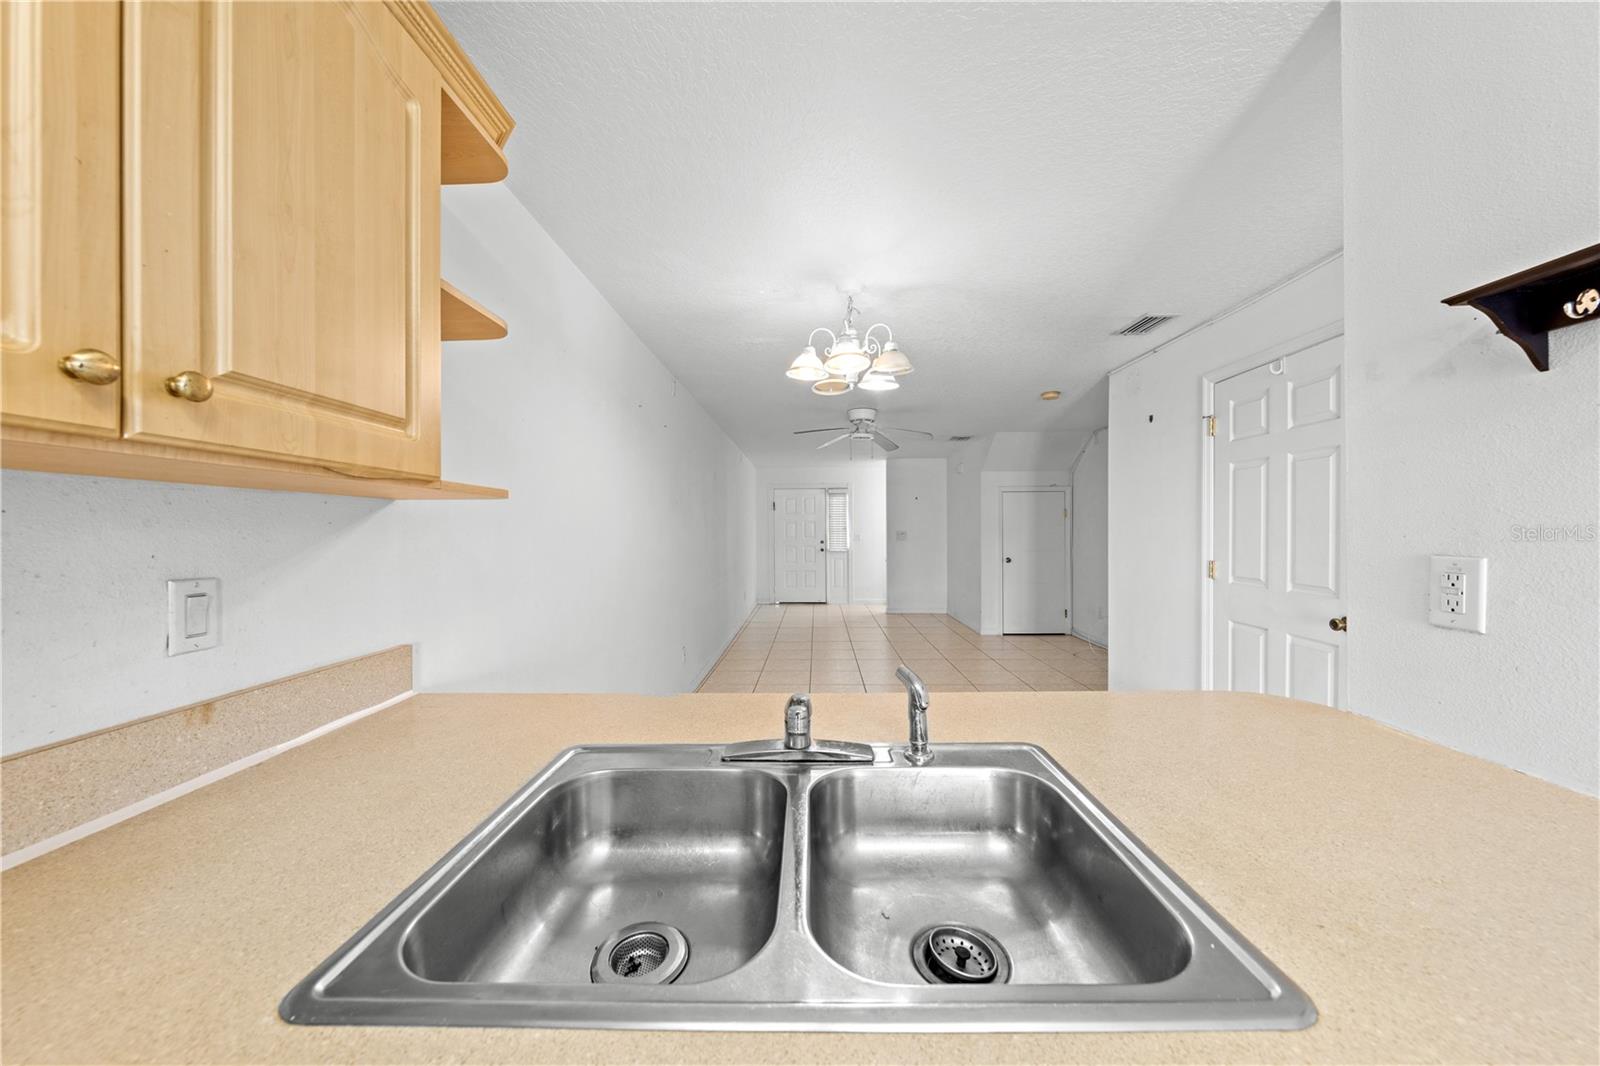
NEW PRICE.....WELCOME TO THIS SPACIOUS TWO-STORY TOWNHOUSE FEATURING THREE BEDROOMS AND TWO BATHROOMS, PERFECT FOR COMFORTABLE FAMILY LIVING. THE HOME OFFERS A LARGE LIVING ROOM AND DINING AREA, IDEAL FOR ENTERTAINING OR RELAXING. THE OPEN KITCHEN INCLUDES A CONVENIENT BREAKFAST BAR, PROVIDING BOTH STYLE AND FUNCTIONALITY, AND THERE'S AN INSIDE LAUNDRY AREA FOR ADDED EASE. LOCATED IN A SMALL, WELL-MAINTAINED COMMUNITY WITH A REFRESHING POOL, THIS TOWNHOUSE OFFERS THE PERFECT BLEND OF PRIVACY AND AMENITIES. IT'S CENTRALLY LOCATED AND JUST MINUTES FROM SCHOOLS, SHOPPING, DINING, AND THE KISSIMMEE AIRPORT, MAKING EVERYDAY LIVING INCREDIBLY CONVENIENT. THIS HOME IS A FANTASTIC OPTION FOR FIRST-TIME BUYERS, GROWING FAMILIES, OR INVESTORS. DON’T MISS YOUR CHANCE TO OWN A BEAUTIFULLY KEPT PROPERTY IN A PRIME LOCATION SCHEDULE YOUR SHOWING TODAY!
/u.realgeeks.media/jamesfranklinrealtor/footer.png)
Additional Information
- Taxes
- $1867
- Minimum Lease
- 7 Months
- Hoa Fee
- $160
- HOA Payment Schedule
- Monthly
- Maintenance Includes
- Pool
- Location
- Corner Lot, City Limits
- Community Features
- Pool, Sidewalks, No Deed Restriction
- Property Description
- Two Story, Attached
- Zoning
- OSCR
- Interior Layout
- Ceiling Fans(s), High Ceilings, Living Room/Dining Room Combo, Open Floorplan, PrimaryBedroom Upstairs, Thermostat
- Interior Features
- Ceiling Fans(s), High Ceilings, Living Room/Dining Room Combo, Open Floorplan, PrimaryBedroom Upstairs, Thermostat
- Floor
- Carpet, Ceramic Tile
- Appliances
- Dishwasher, Electric Water Heater, Range, Range Hood
- Utilities
- Cable Available, Sewer Connected, Water Connected
- Heating
- Central, Electric
- Air Conditioning
- Central Air
- Exterior Construction
- Block, Stucco
- Exterior Features
- Sidewalk, Sliding Doors
- Roof
- Shingle
- Foundation
- Slab
- Pool
- Community
- Elementary School
- Pleasant Hill Elem
- Middle School
- Horizon Middle
- High School
- Liberty High
- Pets
- Allowed
- Flood Zone Code
- X500
- Parcel ID
- 32-25-29-4996-0001-0073
- Legal Description
- SHINGLE CREEK VILLAGE TERRACE PB 4 PG 57, COM AT SE COR OF LOT 7, N 3 DEG E 49.37 FT, N 87 DEG W 114.92 FT TO POB; N 23 DEG E 49 FT, N 23 DEG E 6.00 FT, N 67 DEG W 8.00 FT, S 23 DEG W 2 FT, N 66 DEG W 6.34 FT, S 23 DEG W 4.00 FT, S 24 DEG W 26.34 FT, S 23 DEG W 22.67 FT, S 66 DEG E 15.00 FT TO POB AKA UNIT 3
Listing courtesy of GOODWIN REALTY & ASSOCIATES, INC. 407-846-2787
Mortgage Calculator
StellarMLS is the source of this information via Internet Data Exchange Program. All listing information is deemed reliable but not guaranteed and should be independently verified through personal inspection by appropriate professionals. Listings displayed on this website may be subject to prior sale or removal from sale. Availability of any listing should always be independently verified. Listing information is provided for consumer personal, non-commercial use, solely to identify potential properties for potential purchase. All other use is strictly prohibited and may violate relevant federal and state law. Data last updated on