429 Villa Park Road, Kissimmee, FL 34759
- $449,900
- 2
- BD
- 3
- BA
- 2,345
- SqFt











- List Price
- $449,900
- Status
- Active
- Days on Market
- 457
- Price Change
- ▼ $17,100 1779055822
- MLS#
- S5124646
- Property Style
- Single Family
- Architectural Style
- Mediterranean
- Year Built
- 2011
- Bedrooms
- 2
- Bathrooms
- 3
- Baths Half
- 1
- Living Area
- 2,345
- Lot Size
- 10,890
- Acres
- 0.25
- Total Acreage
- 1/4 to less than 1/2
- Legal Subdivision Name
- Solivita Ph 7b2
- MLS Area Major
- Kissimmee / Poinciana
Property Description
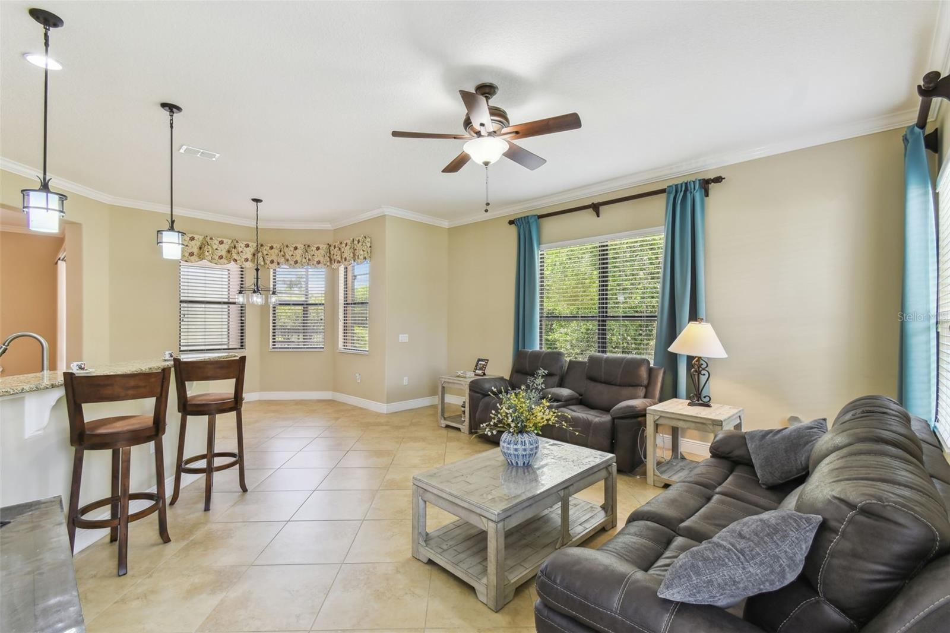
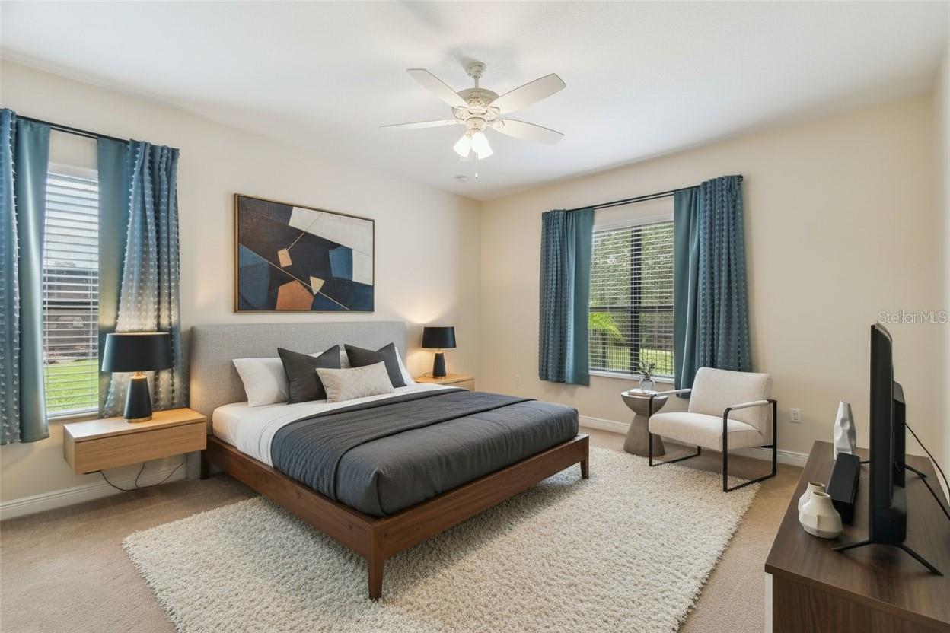
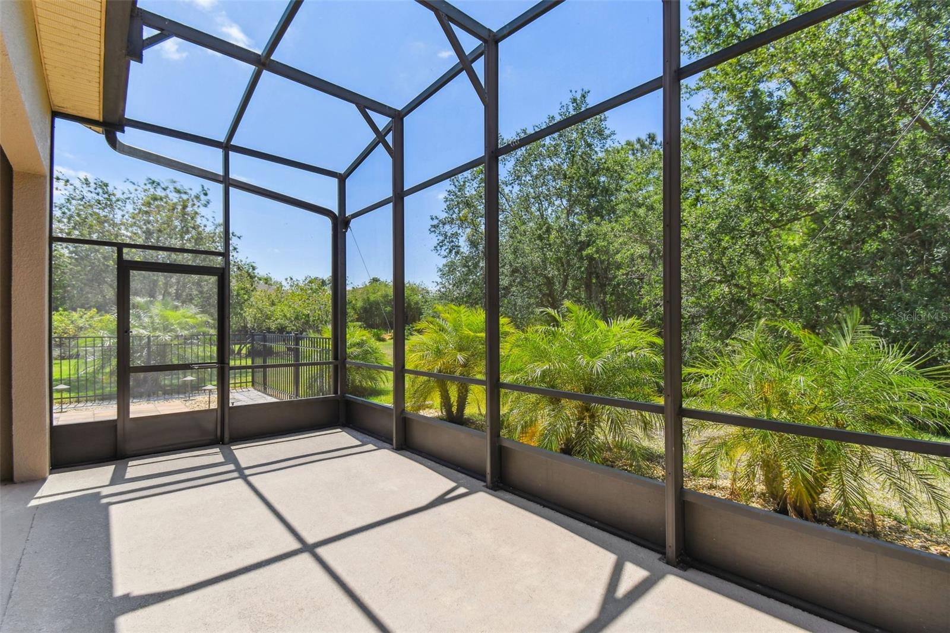
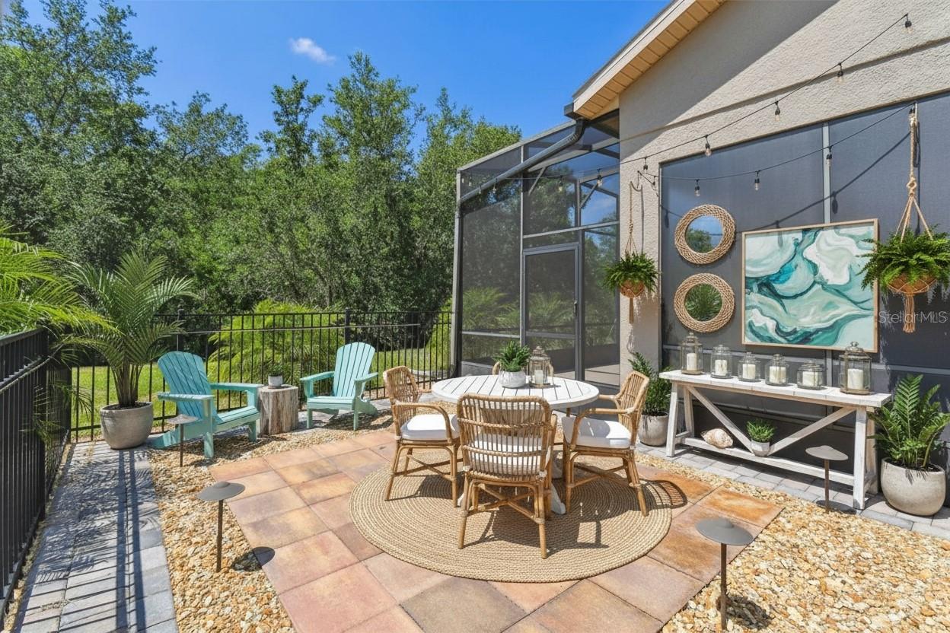
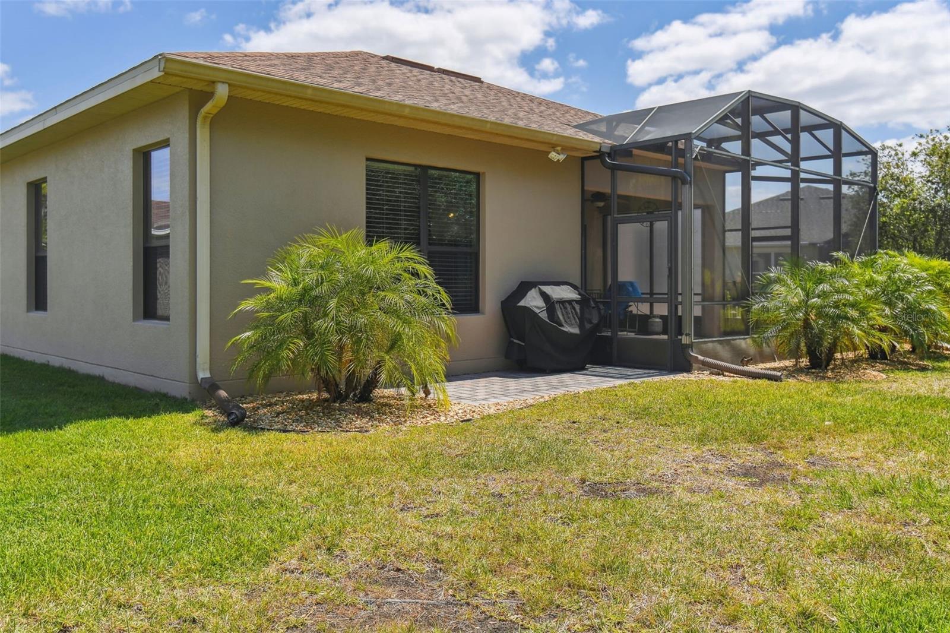
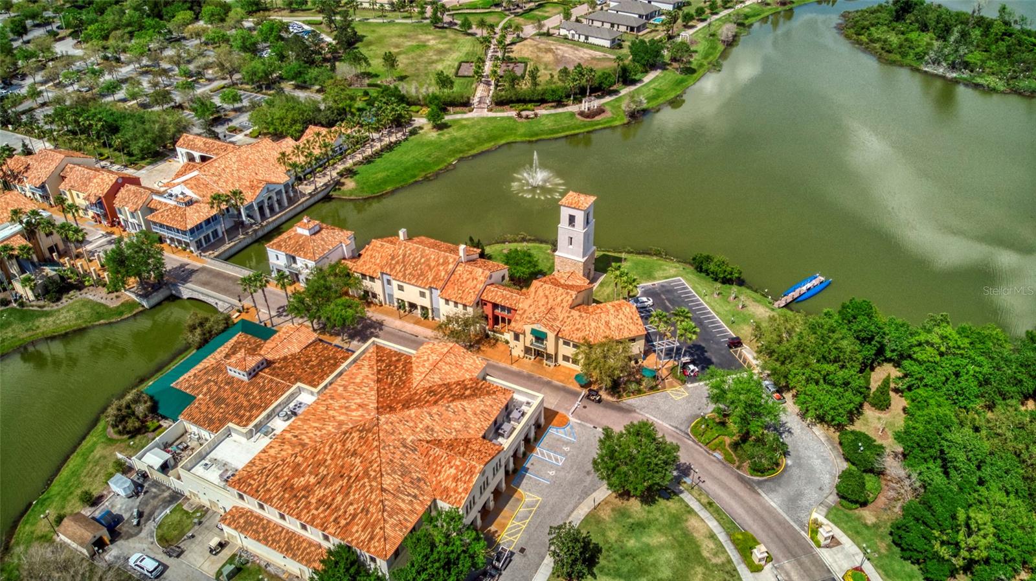
Virtually Staged. PRICE IMPROVEMENT! Buy now and enjoy BRAND NEW EXTERIOR PAINT in the colors of your choice, paid for by the sellers! Welcome to this beautifully appointed Marseille model, offering 2 bedrooms, 2.5 bathrooms, a Florida room, den/study, formal dining room, and breakfast nook—perfectly designed for both everyday living and entertaining. Situated on an oversized conservation lot in a quiet, peaceful neighborhood, this home delivers the ideal blend of privacy, comfort, and convenience—just moments from the Palms Amenity Center. Bonus: Buy now and enjoy BRAND NEW EXTERIOR PAINT in the colors of your choice, paid for by the sellers! From the moment you arrive, you’ll notice the custom upgraded landscaping and exterior lighting, creating exceptional curb appeal. The extended driveway leads to a spacious 2-car garage plus a dedicated golf cart garage, offering ample room for parking and storage. Step inside to a thoughtfully designed interior featuring diagonal tile flooring and crown molding throughout the main living areas. The open-concept layout provides a seamless flow, ideal for both relaxing and entertaining. The versatile den/study can serve as a home office, library, or hobby space, while the formal dining room and breakfast nook offer flexible dining options. At the heart of the home is the custom kitchen, showcasing: Granite countertop, 42" cabinetry with pull-out drawer, Under-cabinet lighting, Stylish tile backsplash, Convenient eat-at bar. This well-designed space offers both functionality and style, with abundant storage and prep space for any home chef. The spacious primary suite is a private retreat, featuring an en-suite bathroom with Custom walk-in shower, Dual vanities, dedicated makeup/knee space. The second bedroom is equally inviting, providing comfortable accommodations for guests or family. A standout feature of this home is the light-filled Florida room, offering additional living space with serene views. Step outside to the screened lanai and fenced patio, where you can relax and enjoy the peaceful conservation setting. The patio is equipped with a cooling misting system, perfect for warm Florida days.. Additional upgrades include: HVAC system with UV filter (2021), app-controlled, Water heater (2021), app-controlled, Newer range and dishwasher (2023). Located near the Palms Amenity Center, you’ll enjoy access to resort-style amenities including pools, fitness center, pickleball courts, and a full calendar of social activities. This exceptional Marseille model is loaded with upgrades, thoughtfully maintained, and ideally located—offering the perfect opportunity to enjoy the best of Florida living. Don’t miss your chance to make this home yours! Solivita is a premier 55+ community, offering residents an exceptional lifestyle with state-of-the-art amenities. Enjoy a fully equipped fitness center, dance and aerobics studios, and an impressive array of recreational options including 14 heated swimming pools, two heated spas, tennis courts, pickleball courts, shuffleboard, bocce ball, billiards, and an art gallery. The community also features three on-site restaurants and two championship 18-hole golf courses. With a full calendar of activities and events, there’s always something new to explore and enjoy. This home is conveniently located near a hospital and medical office complex, and shopping center.
/u.realgeeks.media/jamesfranklinrealtor/footer.png)
Additional Information
- Taxes
- $5414
- Taxes
- $874
- Minimum Lease
- 3 Months
- HOA Fee
- $442
- HOA Payment Schedule
- Monthly
- Maintenance Includes
- Guard - 24 Hour, Cable TV, Pool, Internet, Maintenance Grounds, Management, Private Road, Recreational Facilities, Security
- Location
- Conservation Area, Level, Near Golf Course, Oversized Lot, Paved
- Community Features
- Buyer Approval Required, Deed Restrictions, Golf Carts OK, Golf, Irrigation-Reclaimed Water, Park, Playground, Pool, Wheelchair Access, Street Lights, Golf Community, Security
- Property Description
- One Story
- Interior Layout
- Ceiling Fans(s), Crown Molding, Eat-in Kitchen, High Ceilings, Kitchen/Family Room Combo, Living Room/Dining Room Combo, Open Floorplan, Primary Bedroom Main Floor, Solid Wood Cabinets, Split Bedroom, Stone Counters, Thermostat, Walk-In Closet(s), Window Treatments
- Interior Features
- Ceiling Fans(s), Crown Molding, Eat-in Kitchen, High Ceilings, Kitchen/Family Room Combo, Living Room/Dining Room Combo, Open Floorplan, Primary Bedroom Main Floor, Solid Wood Cabinets, Split Bedroom, Stone Counters, Thermostat, Walk-In Closet(s), Window Treatments
- Floor
- Ceramic Tile
- Appliances
- Convection Oven, Dishwasher, Disposal, Dryer, Electric Water Heater, Exhaust Fan, Microwave, Range, Refrigerator, Washer
- Utilities
- Cable Connected, Electricity Connected, Fiber Optics, Fire Hydrant, Phone Available, Public, Sewer Connected, Sprinkler Recycled, Underground Utilities, Water Connected
- Heating
- Central, Electric
- Air Conditioning
- Central Air, Attic Fan
- Exterior Construction
- Block, Stucco
- Exterior Features
- Gray Water System, Lighting, Private Mailbox, Rain Gutters, Sliding Doors, Sprinkler Metered
- Roof
- Shingle
- Foundation
- Slab
- Pool
- Community
- Garage Carport
- 3 Car Garage, Golf Cart Garage
- Garage Spaces
- 3
- Garage Features
- Driveway, Garage Door Opener, Golf Cart Garage, Golf Cart Parking, Oversized
- Housing for Older Persons
- Yes
- Fences
- Fenced, Other
- Pets
- Allowed
- Max Pet Weight
- 100
- Pet Size
- Large (61-100 Lbs.)
- Flood Zone Code
- X
- Parcel ID
- 28-27-22-933914-002930
- Legal Description
- SOLIVITA PHASE 7B2 PB 136 PGS 39-41 BLK E LOT 293
Listing courtesy of PELLEGO, LLC. 561-414-4614
Mortgage Calculator
StellarMLS is the source of this information via Internet Data Exchange Program. All listing information is deemed reliable but not guaranteed and should be independently verified through personal inspection by appropriate professionals. Listings displayed on this website may be subject to prior sale or removal from sale. Availability of any listing should always be independently verified. Listing information is provided for consumer personal, non-commercial use, solely to identify potential properties for potential purchase. All other use is strictly prohibited and may violate relevant federal and state law. Data last updated on