4211 Little Owl Lane, Kissimmee, FL 34746
- $399,900
- 4
- BD
- 2
- BA
- 1,854
- SqFt













- List Price
- $399,900
- Status
- Active
- Days on Market
- 513
- Price Change
- ▼ $5,100 1769234152
- MLS#
- S5121596
- Property Style
- Single Family
- Year Built
- 2023
- Bedrooms
- 4
- Bathrooms
- 2
- Living Area
- 1,854
- Lot Size
- 6,098
- Acres
- 0.14
- Total Acreage
- 0 to less than 1/4
- Legal Subdivision Name
- Storey Creek Ph 3b & 4
- MLS Area Major
- Kissimmee (West of Town)
Property Description
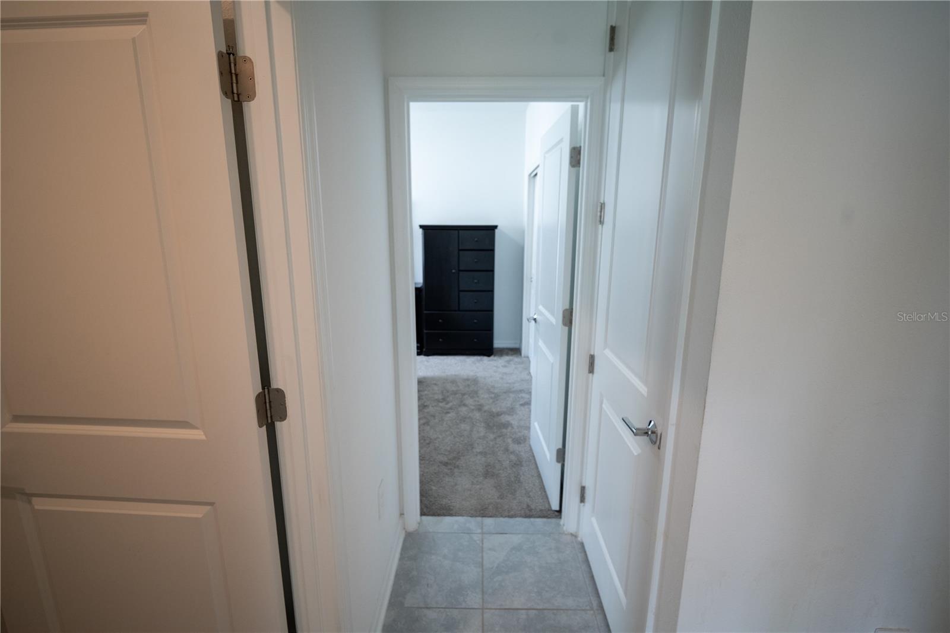
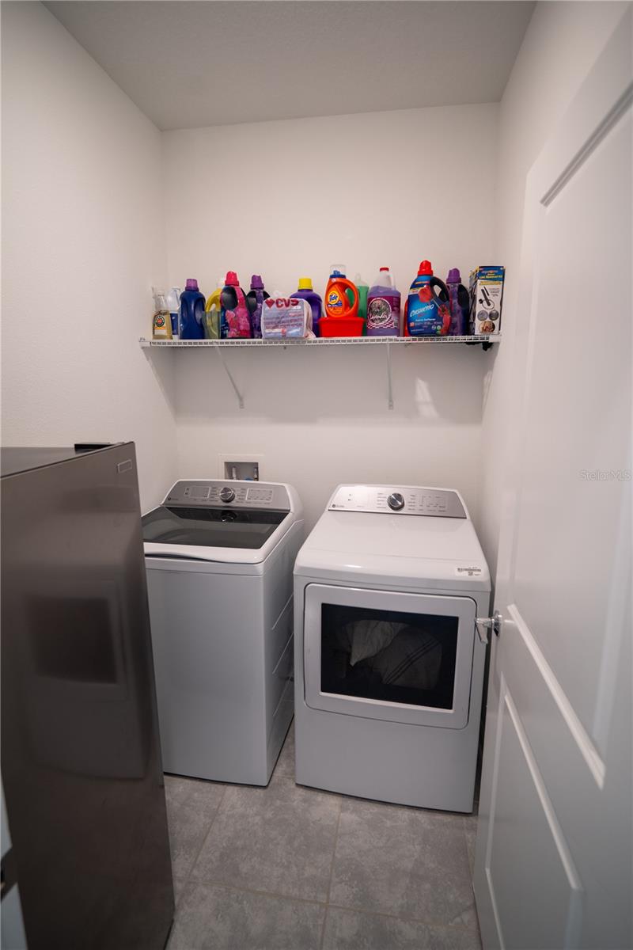
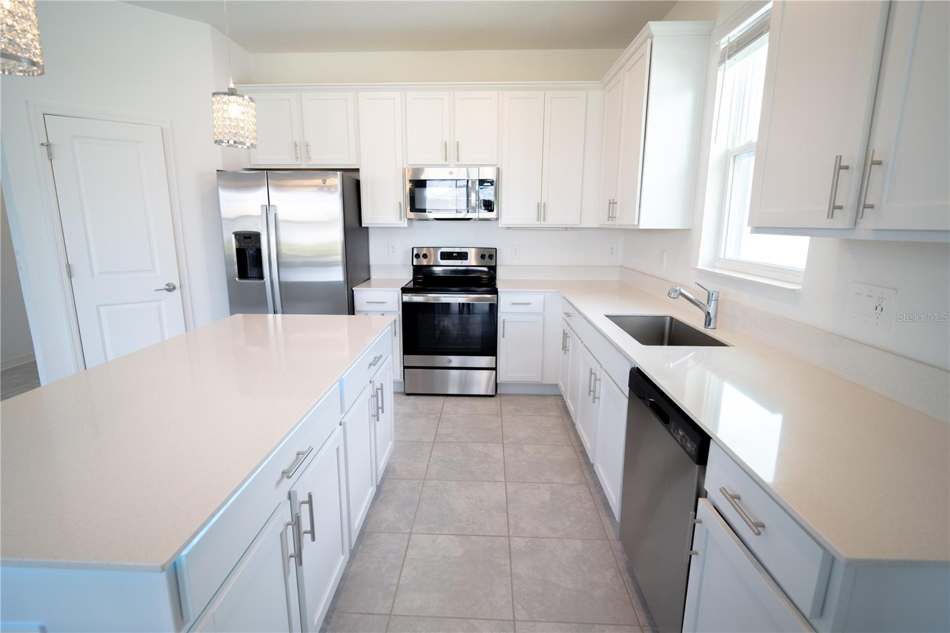
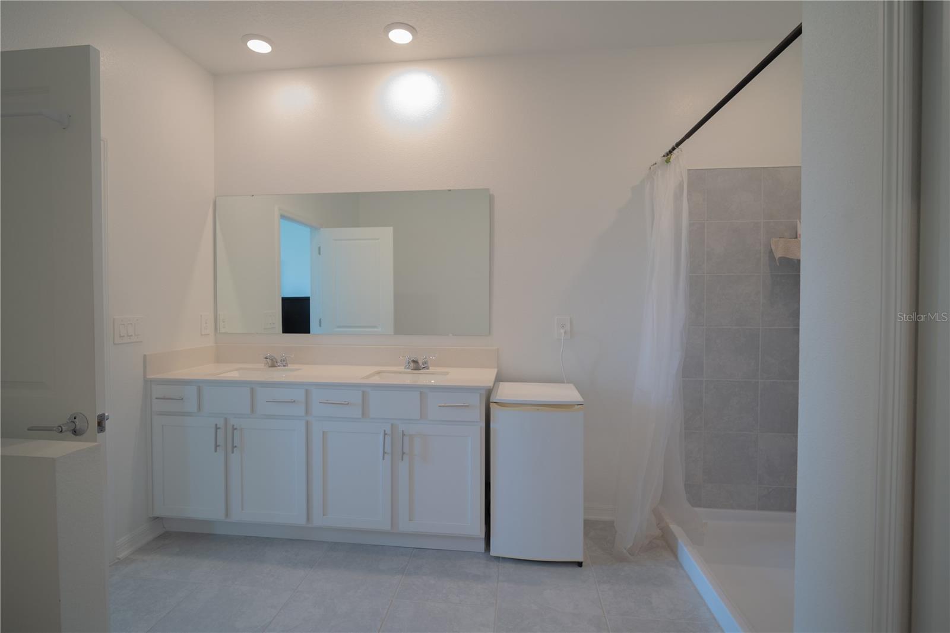
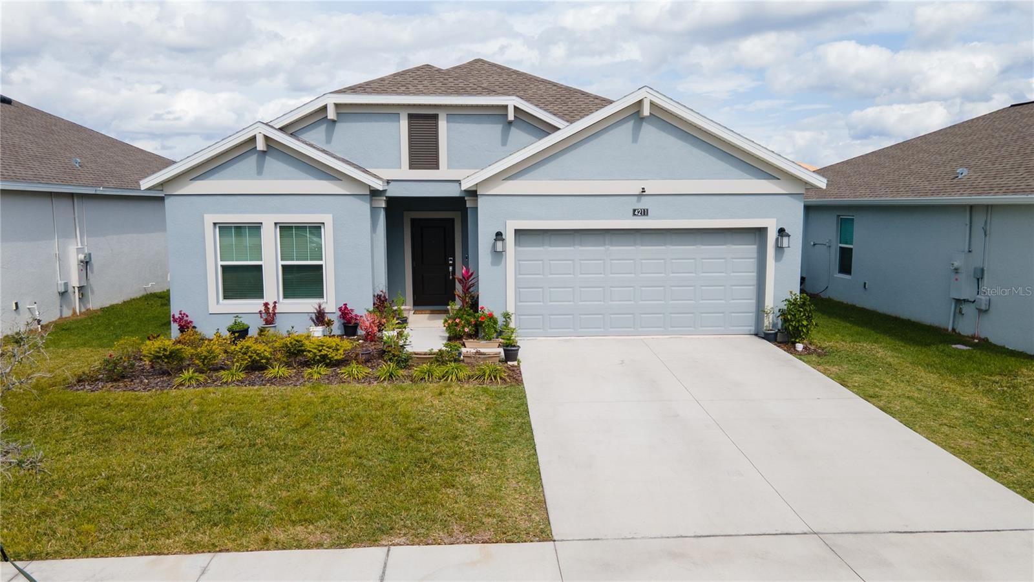
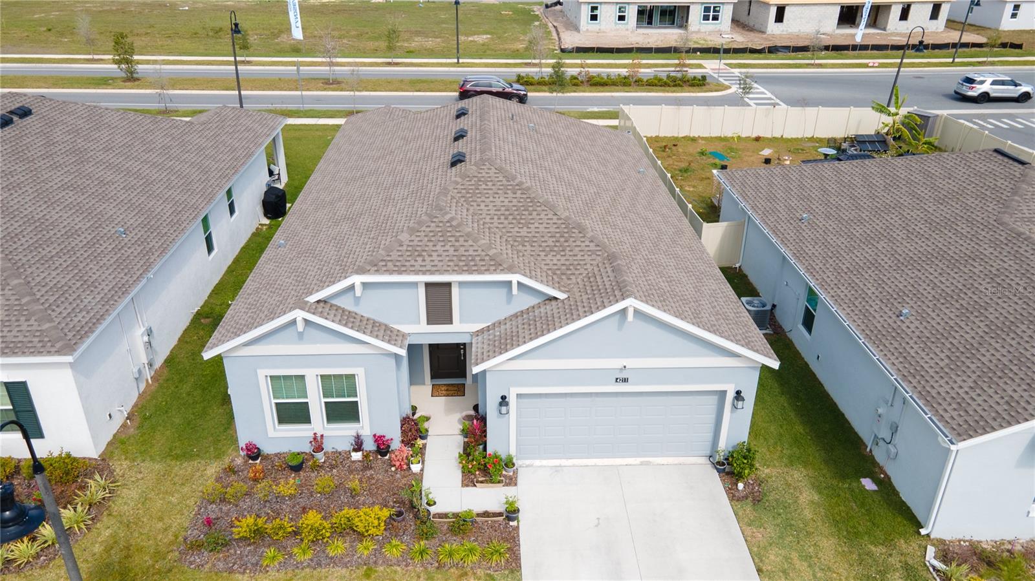
Welcome to this warm and inviting turn key home. This amazing home is less than 2 years old complete with 4 bedrooms and 2 bathrooms, smart home with ring camera, insulated double pane windows and windows treatment. The heart of the home has a center Island with All stainless steel appliances overlooks the dining and family room ideal for entertaining your guest. Laundry room comes with washer and dryer and as a bonus seller is leaving a brand new water softener system just installed. The owner suite features a large bedroom connected to a spa-inspired bathroom with his and her sink and very large walk-in closet, with three additional bedrooms provide ample space for a growing family. Sliding glass door open to a private rear Patio and backyard- perfect for enjoying the Florida lifestyle. This property is situated just minutes away from world famous Disney world parks, sea world and universal studio, This home offers unparalleled convenience and appeal. make this your home today.
/u.realgeeks.media/jamesfranklinrealtor/footer.png)
Additional Information
- Taxes
- $2622
- Taxes
- $168
- Minimum Lease
- No Minimum
- HOA Fee
- $129
- HOA Payment Schedule
- Monthly
- Maintenance Includes
- Pool, Maintenance Structure
- Community Features
- No Deed Restriction, Security
- Property Description
- One Story
- Zoning
- R
- Interior Layout
- Attic Ventilator, Ceiling Fans(s), Eat-in Kitchen, In Wall Pest System, Living Room/Dining Room Combo, Smart Home, Solid Surface Counters, Split Bedroom, Thermostat, Walk-In Closet(s), Window Treatments
- Interior Features
- Attic Ventilator, Ceiling Fans(s), Eat-in Kitchen, In Wall Pest System, Living Room/Dining Room Combo, Smart Home, Solid Surface Counters, Split Bedroom, Thermostat, Walk-In Closet(s), Window Treatments
- Floor
- Carpet, Ceramic Tile
- Appliances
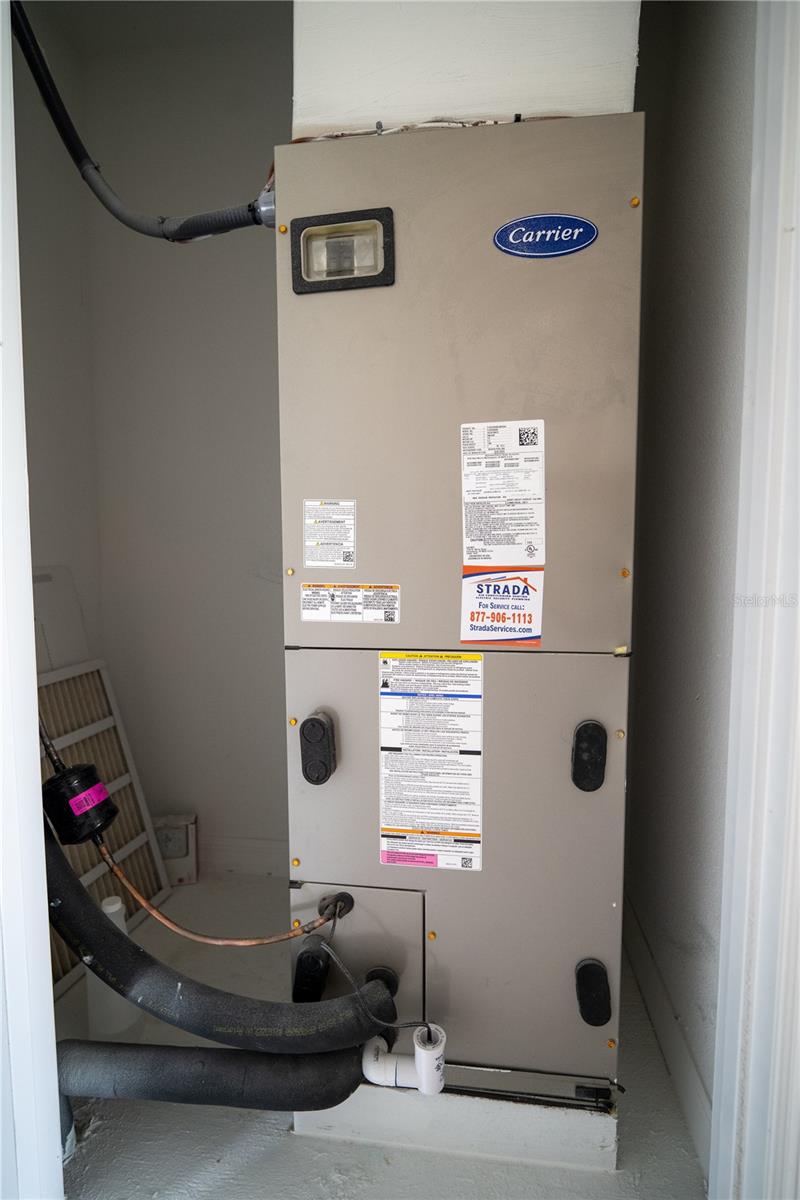
- Dishwasher, Disposal, Dryer, Electric Water Heater, Microwave, Range, Refrigerator, Washer, Water Softener
- Utilities
- Cable Connected, Electricity Connected, Sewer Connected, Sprinkler Meter
- Heating
- Heat Pump
- Air Conditioning
- Central Air
- Exterior Construction
- Block, Stucco
- Exterior Features
- Lighting, Sidewalk, Sliding Doors
- Roof
- Shingle
- Foundation
- Slab
- Pool
- No Pool
- Garage Carport
- 2 Car Garage
- Garage Spaces
- 2
- Garage Dimensions
- 20x20
- Pets
- Allowed
- Flood Zone Code
- X
- Parcel ID
- 07-26-29-5302-0001-8380
- Legal Description
- STOREY CREEK PH 3B & 4 PB 33 PGS 63-68 LOT 838
Listing courtesy of DALTON WADE INC. 888-668-8283
Mortgage Calculator
StellarMLS is the source of this information via Internet Data Exchange Program. All listing information is deemed reliable but not guaranteed and should be independently verified through personal inspection by appropriate professionals. Listings displayed on this website may be subject to prior sale or removal from sale. Availability of any listing should always be independently verified. Listing information is provided for consumer personal, non-commercial use, solely to identify potential properties for potential purchase. All other use is strictly prohibited and may violate relevant federal and state law. Data last updated on