960 Seburn Road, Apopka, FL 32703
- $499,000
- 4
- BD
- 4
- BA
- 2,546
- SqFt


- List Price
- $499,000
- Status
- Active
- Days on Market
- 177
- MLS#
- R4910649
- Property Style
- Single Family
- Year Built
- 2010
- Bedrooms
- 4
- Bathrooms
- 4
- Baths Half
- 1
- Living Area
- 2,546
- Lot Size
- 6,765
- Acres
- 0.16
- Total Acreage
- 0 to less than 1/4
- Legal Subdivision Name
- Emerson Park A B C D E K L M N
- MLS Area Major
- Apopka
Property Description
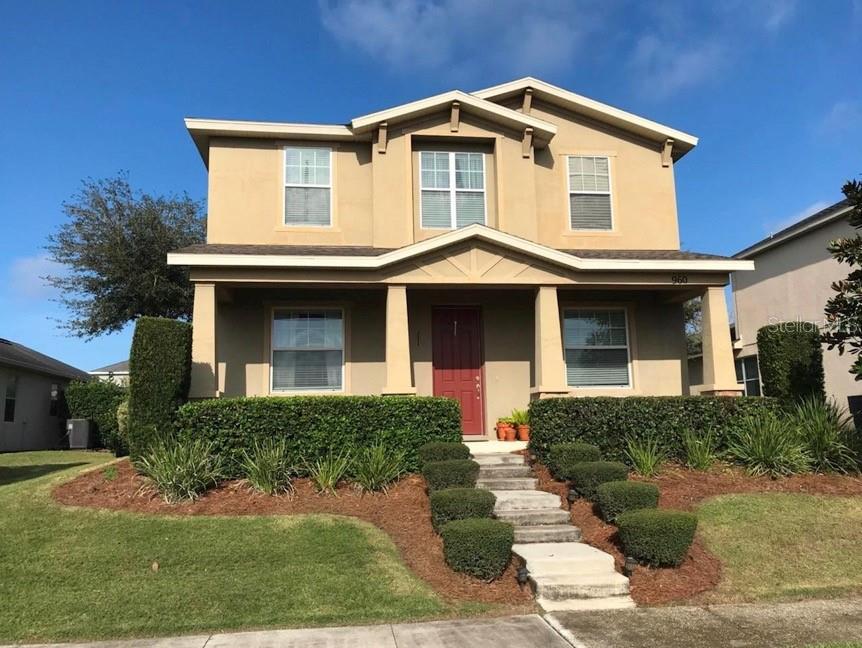
Welcome to a home where families thrive and kids can truly be kids. Located in a great neighborhood filled with other wonderful families, this home offers access to top-rated schools, a community clubhouse, and a resort-style pool—the kind of place where friendships are built and weekends are unforgettable. Inside, the layout is designed with family life in mind. All bedrooms are upstairs, including two master bedrooms, creating privacy and flexibility for multi-generational living or guests. Two rooms share a jack-n-jill style bathroom upstairs. Downstairs features a dedicated office/den, perfect for working from home or homework time, along with a stylish kitchen enhanced by a Butler’s pantry—ideal for entertaining and staying organized. Step outside and you’ll find where this home truly shines. An oversized patio with over 500 sq ft of additional space was made for entertaining and family fun. Enjoy evenings around the fire pit, host birthdays with room for a playground and bounce house, or relax while the kids play safely—this backyard is a dream for both adults and children. The location is unbeatable. Excellent location with a new Publix center across the street and a new AdventHealth Hospital across the street. You’re just 10 minutes to I-4, 10 minutes to the Turnpike, 20 minutes to Disney, and 30 minutes to the airport, making daily life and weekend adventures effortless. Additional highlights include solar panels installed 6 years ago (balance to be assumed), and the owner is willing to lease back, offering flexibility for the right buyer. This is more than a house—it’s a home built for memories, laughter, and growing together
/u.realgeeks.media/jamesfranklinrealtor/footer.png)
Additional Information
- Taxes
- $3134
- HOA Fee
- $126
- HOA Payment Schedule
- Monthly
- Community Features
- Clubhouse, Community Mailbox, Deed Restrictions, Dog Park, Fitness Center, Park, Playground, Pool, Sidewalks
- Property Description
- Two Story
- Zoning
- MU-ES-GT
- Interior Layout
- Ceiling Fans(s)
- Interior Features
- Ceiling Fans(s)
- Floor
- Bamboo
- Appliances
- Convection Oven, Dishwasher, Disposal, Microwave, Range Hood, Refrigerator
- Utilities
- Cable Available, Electricity Connected, Phone Available, Sewer Connected, Underground Utilities, Water Connected
- Heating
- Electric
- Air Conditioning
- Central Air
- Exterior Construction
- Concrete
- Exterior Features
- Fire Pit
- Roof
- Shingle
- Foundation
- Slab
- Pool
- Community
- Garage Carport
- 2 Car Garage
- Garage Spaces
- 2
- Elementary School
- Wheatley Elem
- Middle School
- Wolf Lake Middle
- High School
- Apopka High
- Pets
- Allowed
- Flood Zone Code
- X
- Parcel ID
- 20-21-28-2522-01-740
- Legal Description
- EMERSON PARK 68/1 LOT 174
Listing courtesy of ANDERSON PRIVATE PARTNERS, LLC. 321-300-5721
Mortgage Calculator
StellarMLS is the source of this information via Internet Data Exchange Program. All listing information is deemed reliable but not guaranteed and should be independently verified through personal inspection by appropriate professionals. Listings displayed on this website may be subject to prior sale or removal from sale. Availability of any listing should always be independently verified. Listing information is provided for consumer personal, non-commercial use, solely to identify potential properties for potential purchase. All other use is strictly prohibited and may violate relevant federal and state law. Data last updated on