8297 Day Lily Place, Sanford, FL 32771
- $1,100,000
- 4
- BD
- 4
- BA
- 3,374
- SqFt




- List Price
- $1,100,000
- Status
- Active
- Days on Market
- 143
- MLS#
- OM720230
- Property Style
- Single Family
- Year Built
- 2004
- Bedrooms
- 4
- Bathrooms
- 4
- Living Area
- 3,374
- Lot Size
- 43,691
- Acres
- 1
- Total Acreage
- 1 to less than 2
- Legal Subdivision Name
- Markham Estates Sub
- MLS Area Major
- Sanford/Lake Forest
Property Description
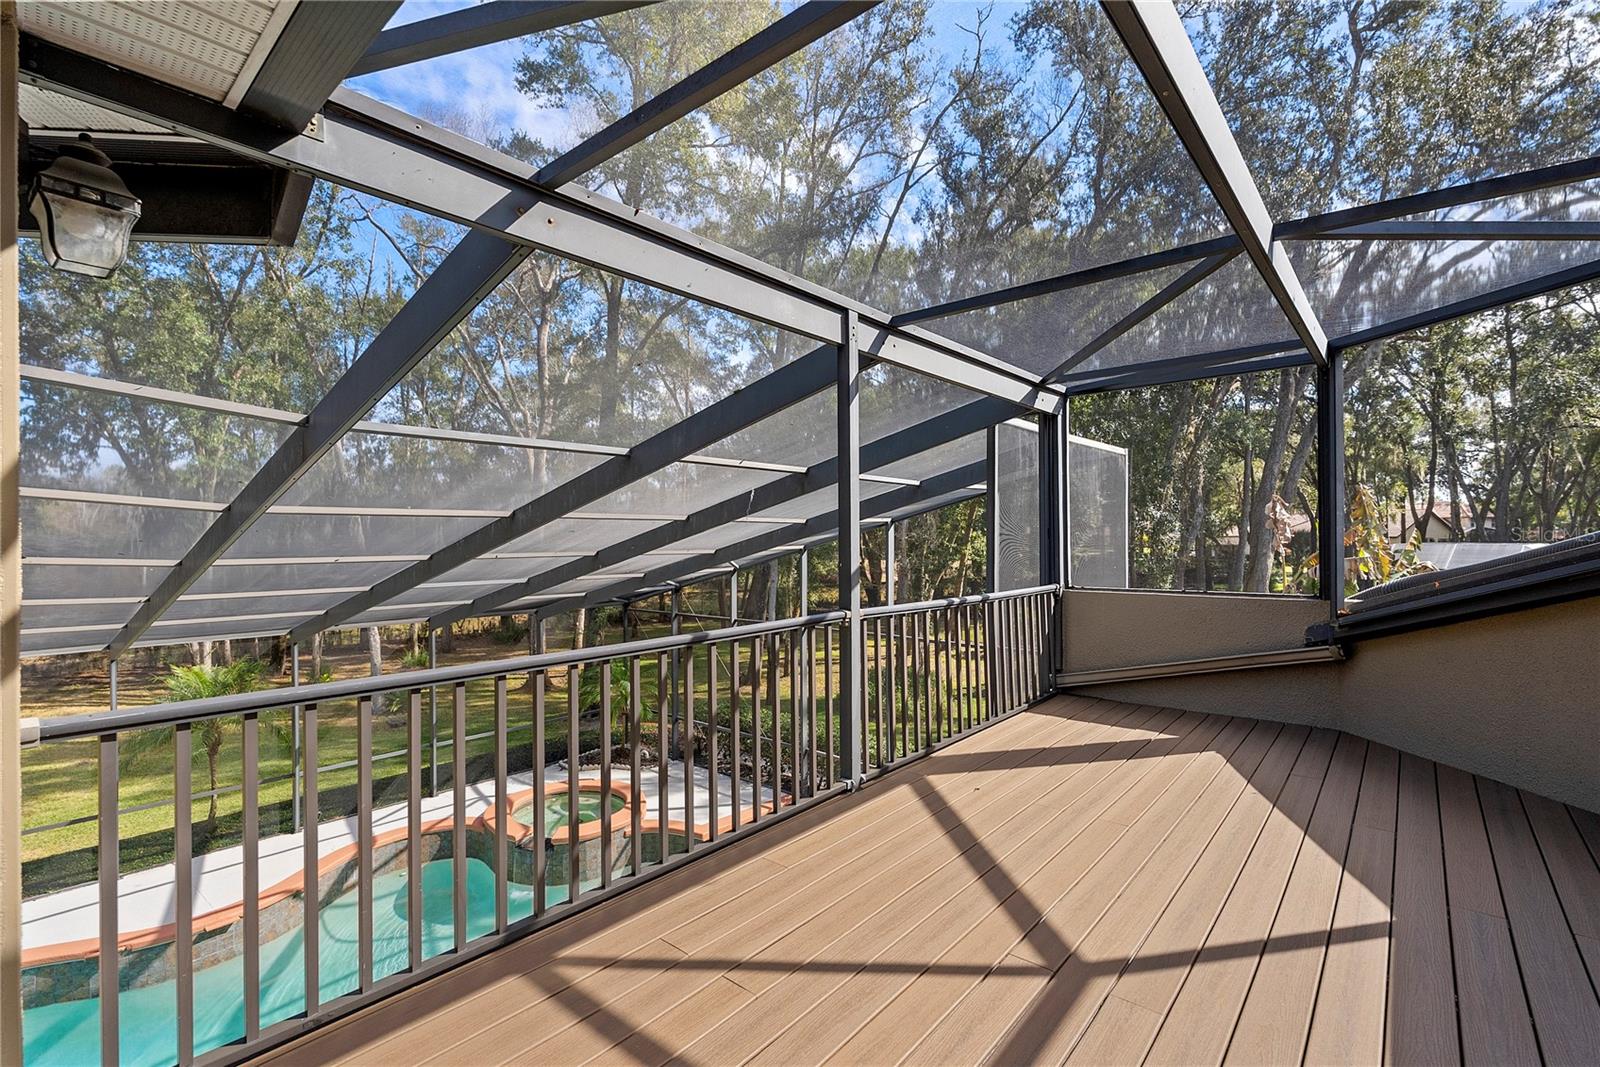
Experience the perfect blend of "country quiet" and modern prestige in this gorgeous 4BD/4BA pool home. Located in an exclusive gated community on a lush one-acre lot, this estate is framed by majestic oak trees and backs to a serene conservation area. The interior impresses with solid wood flooring, plantation shutters, and bronze fixtures throughout. Upon entry, soaring bay windows offer immediate views of the shimmering pool. The gourmet kitchen is a chef's dream, featuring solid maple cabinetry, granite counters, a tumbled marble backsplash, and stainless appliances. It flows seamlessly into the family room, anchored by a wood-burning fireplace and custom built-ins. The primary sanctuary offers poolside French doors and a spa-like bath with dual vanities, a garden tub, and custom "his and hers" closets. For the connoisseur, a dedicated wine cellar adds an extra layer of luxury. Upstairs, the expansive bonus room features a full bath and a screened balcony overlooking the water. Outside, a covered brick-paver lanai leads to the pool, while the side-entry 3-car garage and full sprinkler system provide modern convenience. Minutes from Lake Mary/Heathrow shopping and I-4, this is the ultimate private sanctuary.
/u.realgeeks.media/jamesfranklinrealtor/footer.png)
Additional Information
- Taxes
- $9978
- Minimum Lease
- No Minimum
- HOA Fee
- $750
- HOA Payment Schedule
- Quarterly
- Community Features
- Street Lights, No Deed Restriction
- Property Description
- Two Story
- Zoning
- RC-1
- Interior Layout
- Ceiling Fans(s), Crown Molding, Eat-in Kitchen, High Ceilings, Primary Bedroom Main Floor, Solid Surface Counters, Split Bedroom, Walk-In Closet(s)
- Interior Features
- Ceiling Fans(s), Crown Molding, Eat-in Kitchen, High Ceilings, Primary Bedroom Main Floor, Solid Surface Counters, Split Bedroom, Walk-In Closet(s)
- Floor
- Ceramic Tile, Wood
- Appliances
- Convection Oven, Cooktop, Dishwasher, Disposal, Electric Water Heater, Microwave, Range, Range Hood, Refrigerator
- Utilities
- Cable Available, Electricity Connected, Sprinkler Well
- Heating
- Central
- Air Conditioning
- Central Air
- Fireplace Description
- Family Room, Wood Burning
- Exterior Construction
- Block, Stucco
- Exterior Features
- Balcony, Sprinkler Metered
- Roof
- Shingle
- Foundation
- Slab
- Pool
- Private
- Pool Type
- In Ground, Screen Enclosure
- Garage Carport
- 2 Car Garage
- Garage Spaces
- 2
- Garage Features
- Garage Door Opener, Garage Faces Side
- Elementary School
- Lake Mary Elementary
- Middle School
- Sanford Middle
- High School
- Lake Mary High
- Pets
- Allowed
- Flood Zone Code
- A
- Parcel ID
- 34-19-29-504-0000-0110
- Legal Description
- LOT 11 MARKHAM ESTATES SUBDIVISION PB 63 PGS 3 - 5
Listing courtesy of FLORIDA CAPITAL REALTY. 786-953-5870
Mortgage Calculator
StellarMLS is the source of this information via Internet Data Exchange Program. All listing information is deemed reliable but not guaranteed and should be independently verified through personal inspection by appropriate professionals. Listings displayed on this website may be subject to prior sale or removal from sale. Availability of any listing should always be independently verified. Listing information is provided for consumer personal, non-commercial use, solely to identify potential properties for potential purchase. All other use is strictly prohibited and may violate relevant federal and state law. Data last updated on