987 Fern Avenue Unit 201, Orlando, FL 32814
- $499,900
- 2
- BD
- 2
- BA
- 1,434
- SqFt








- List Price
- $499,900
- Status
- Active
- Days on Market
- 0
- MLS#
- O6436109
- Property Style
- Condo
- Architectural Style
- Contemporary
- Year Built
- 2005
- Bedrooms
- 2
- Bathrooms
- 2
- Living Area
- 1,434
- Lot Size
- 12,724
- Acres
- 0.29
- Building Name
- 987
- Monthly Condo Fee
- 657
- Legal Subdivision Name
- Baldwin Park #2 Bldg 5
- MLS Area Major
- Orlando
Property Description
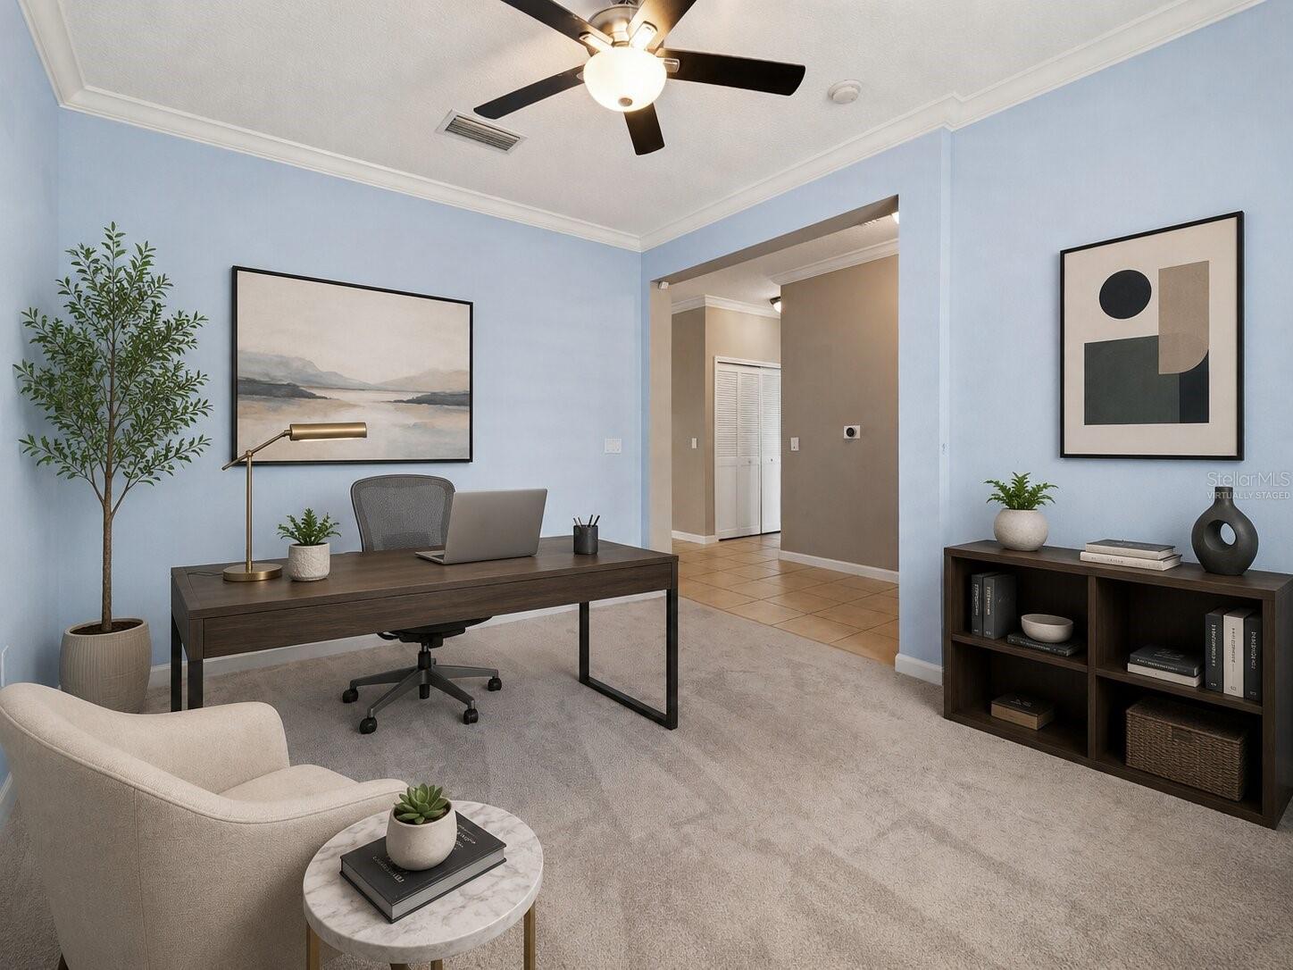
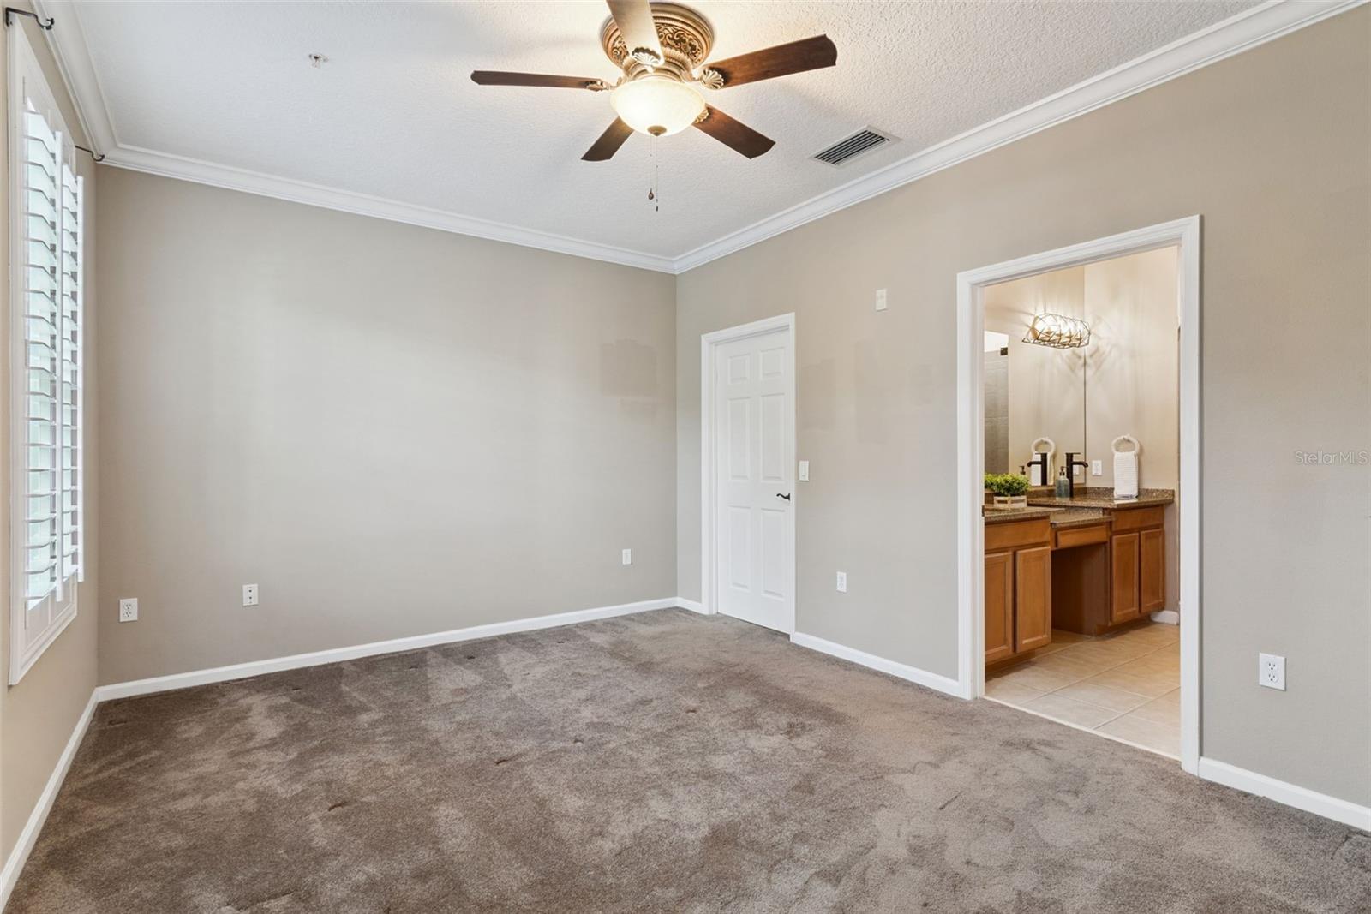
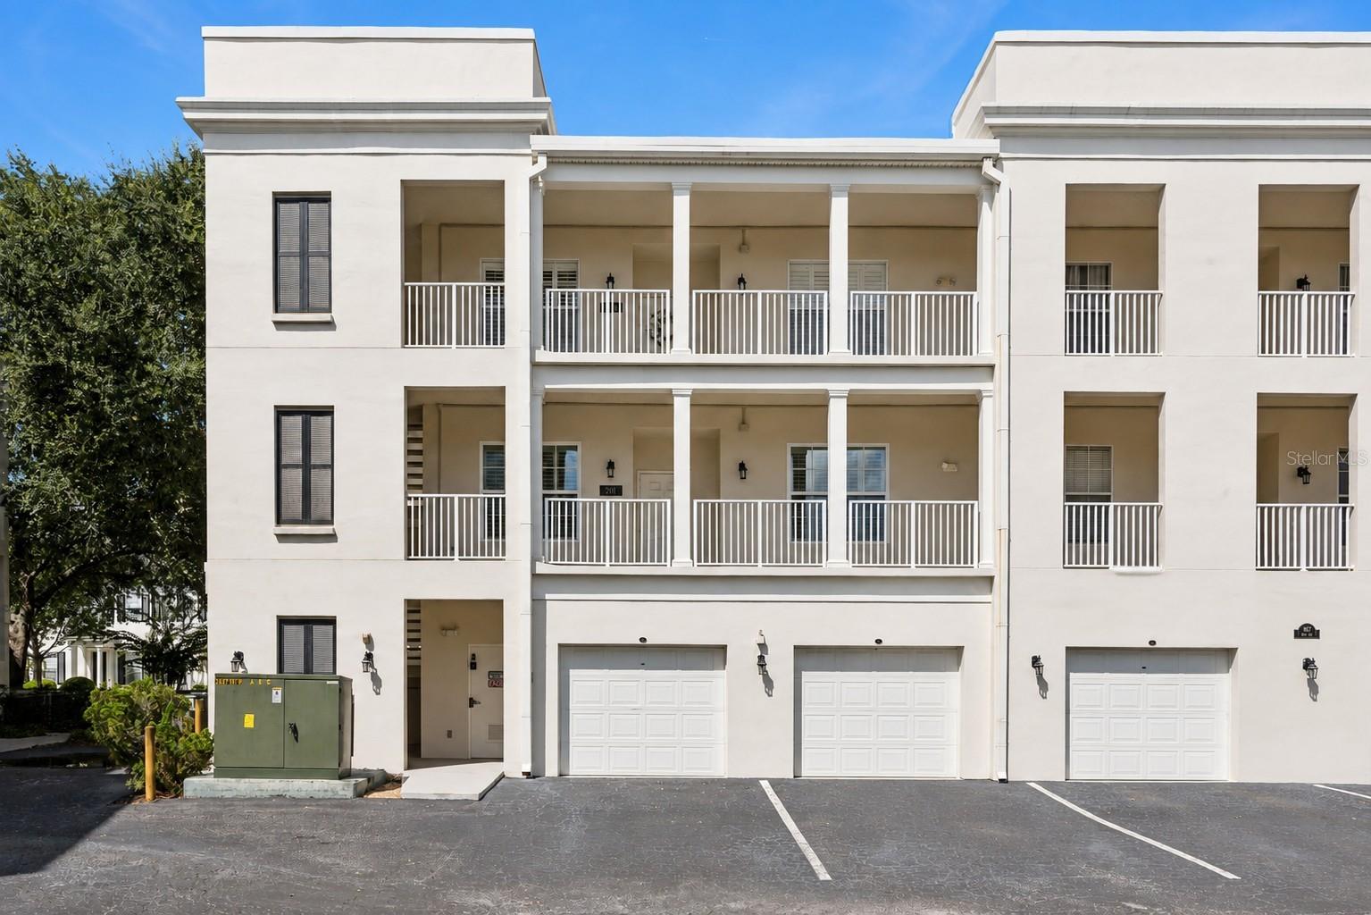
Virtually Staged. DESIRABLE CORNER RESIDENCE WITH WRAPAROUND BALCONY in the heart of Baldwin Park! Light, bright and beautifully updated, this spacious 2 bedroom, 2 bath residence WITH A DEN/FLEX space offers an open floor plan designed to take full advantage of its sought-after corner location. Multiple sets of French doors and surrounding windows fill the living areas with natural light and open to an expansive outdoor living space, creating an effortless connection between indoors and out. Plantation shutters throughout the living areas and bedrooms add both style and privacy. The updated kitchen is open to the main living and dining areas and features stylish blue cabinetry, granite countertops, stainless steel appliances, a decorative tile backsplash, pendant lighting, breakfast bar and pantry. The spacious primary suite includes an en suite bath with a double vanity, distinctive copper sinks and a new frameless glass shower door. A second bedroom and full bath with a beautiful mosaic glass vessel sink offer an inviting space for guests, while the den provides the flexibility everyone is looking for, whether used as a home office, sitting room, fitness space or potential third bedroom. MAJOR IMPROVEMENTS ARE ALREADY IN PLACE, including OVER $50,000 INVESTED IN NEW WINDOWS AND DOORS, a 2024 AC and 2020 water heater, giving the next owner the benefit of significant updates without having to take them on themselves. An entry closet provides additional storage, while a PRIVATE ONE-CAR GARAGE located directly beneath the residence adds exceptional convenience and features an epoxy floor and built-in shelving. The building offers elevator access, and the residence is ideally positioned near the stairs for quick and easy access. Best of all, enjoy everything that makes the Baldwin Park lifestyle so desirable, with community pools, fitness facilities, parks, playgrounds, lakes, walking and biking trails, plus the shops, restaurants and gathering places of Baldwin Park Village Center, all with convenient access to Downtown Orlando and Winter Park.
/u.realgeeks.media/jamesfranklinrealtor/footer.png)
Additional Information
- Taxes
- $6229
- Taxes
- $836
- Minimum Lease
- 8-12 Months
- Maintenance Includes
- Pool
- Condo Fees
- $657
- Condo Fees Term
- Monthly
- Location
- City Limits, Sidewalk, Paved
- Community Features
- Association Recreation - Owned, Clubhouse, Community Mailbox, Deed Restrictions, Dog Park, Fitness Center, Golf Carts OK, Park, Playground, Pool, Sidewalks, Tennis Court(s)
- Property Description
- One Story
- Zoning
- PD
- Interior Layout
- Ceiling Fans(s), Crown Molding, Eat-in Kitchen, Kitchen/Family Room Combo, Open Floorplan, Solid Wood Cabinets, Stone Counters, Thermostat, Walk-In Closet(s)
- Interior Features
- Ceiling Fans(s), Crown Molding, Eat-in Kitchen, Kitchen/Family Room Combo, Open Floorplan, Solid Wood Cabinets, Stone Counters, Thermostat, Walk-In Closet(s)
- Floor
- Carpet, Tile, Vinyl
- Appliances
- Dishwasher, Disposal, Dryer, Electric Water Heater, Microwave, Range, Refrigerator, Washer
- Utilities
- Cable Available, Electricity Connected, Public, Sewer Connected, Water Connected
- Heating
- Central, Electric, Heat Pump
- Air Conditioning
- Central Air
- Exterior Construction
- Block, Stucco
- Exterior Features
- Balcony, Sidewalk
- Roof
- Other
- Foundation
- Slab
- Pool
- Community
- Garage Carport
- 1 Car Garage
- Garage Spaces
- 1
- Garage Features
- Alley Access, Driveway, Garage Door Opener, Garage Faces Rear, On Street, Open
- Elementary School
- Baldwin Park Elementary
- Middle School
- Glenridge Middle
- High School
- Winter Park High
- Pets
- Allowed
- Max Pet Weight
- 50
- Floor Number
- 2
- Flood Zone Code
- X
- Parcel ID
- 20-22-30-0516-05-201
- Legal Description
- BALDWIN PARK NO 2 CONDOMINIUM 8385/636 UNIT 201 BLDG 5
Listing courtesy of COLDWELL BANKER REALTY. 407-352-1040
Mortgage Calculator
StellarMLS is the source of this information via Internet Data Exchange Program. All listing information is deemed reliable but not guaranteed and should be independently verified through personal inspection by appropriate professionals. Listings displayed on this website may be subject to prior sale or removal from sale. Availability of any listing should always be independently verified. Listing information is provided for consumer personal, non-commercial use, solely to identify potential properties for potential purchase. All other use is strictly prohibited and may violate relevant federal and state law. Data last updated on