813 Greenwood Street, Orlando, FL 32801
- $895,000
- 7
- BD
- 5
- BA
- 3,547
- SqFt




- List Price
- $895,000
- Status
- Active
- Days on Market
- 0
- MLS#
- O6430553
- Property Style
- Single Family
- Year Built
- 1925
- Bedrooms
- 7
- Bathrooms
- 5
- Living Area
- 3,547
- Lot Size
- 8,455
- Acres
- 0.19
- Total Acreage
- 0 to less than 1/4
- Legal Subdivision Name
- Woodlawn Add
- MLS Area Major
- Orlando
Property Description
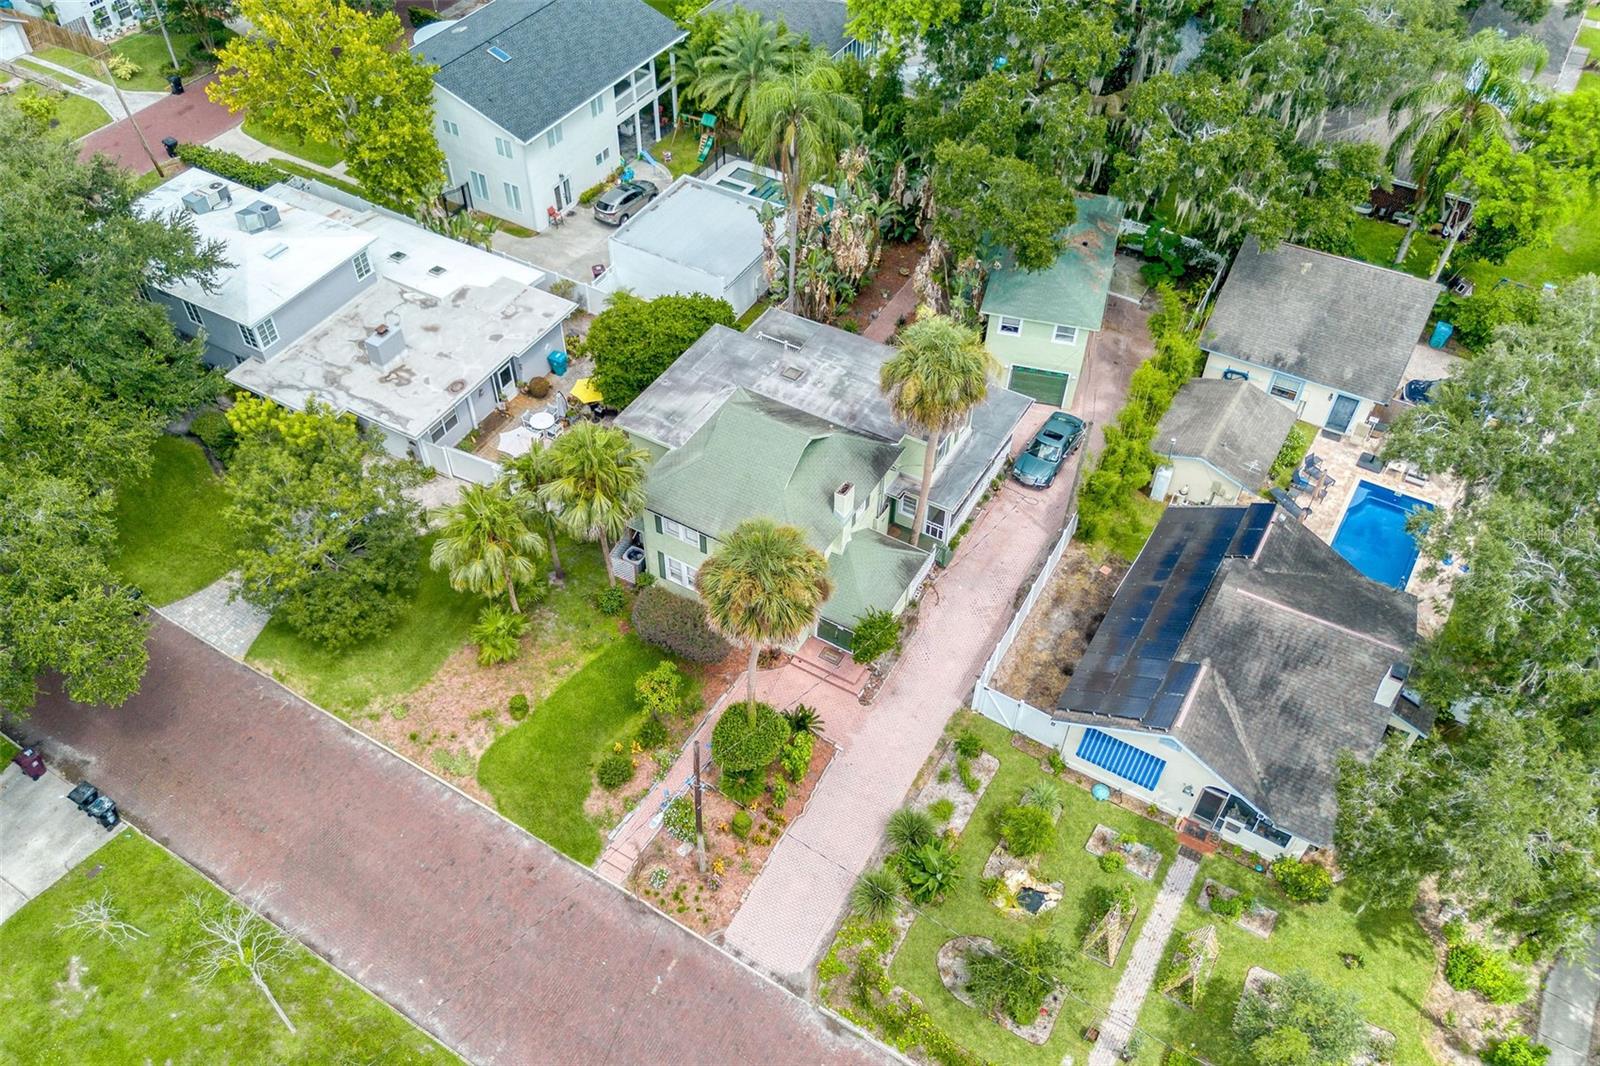
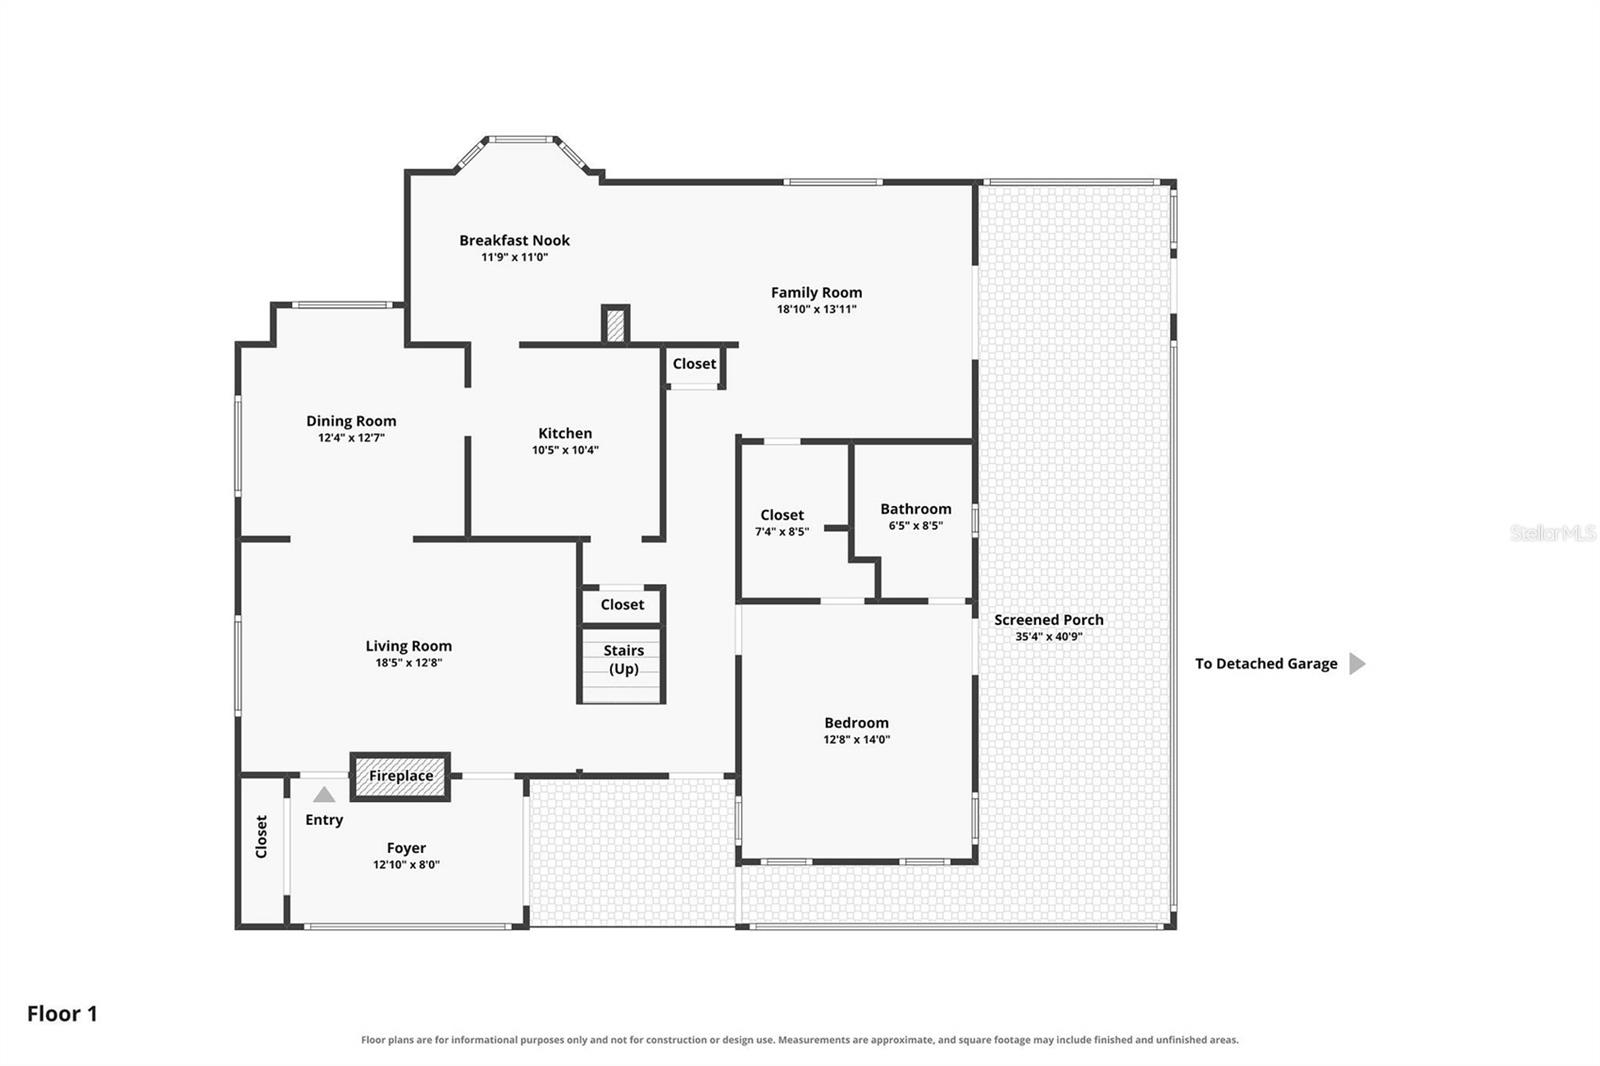
Rare opportunity in the heart of Downtown Orlando! This substantial property offers incredible potential for an investor, renovator, or buyer looking to create something special in an established neighborhood surrounded by high value properties. The main residence features 5 bedrooms and 4 bathrooms, plus a separate 825-square-foot garage apartment with 2 bedrooms and 1 bathroom, providing additional living space and flexibility. The home is in need of a renovation and is being sold strictly AS-IS, with the condition and scope of work already reflected in the asking price. The property has been professionally cleaned out and is ready for its next owner to bring their vision. Whether renovating the existing home, reimagining the property, or exploring redevelopment possibilities, the combination of location, square footage, lot value, and surrounding home values creates a compelling opportunity. While the interior requires significant renovation, permit records indicate several major systems have been updated, including a 2020 roof, two HVAC systems from 2020/2021, a 2021 electrical panel, and a 2022 repipe associated with the garage apartment. The garage apartment was built in 2000. Located just minutes from Downtown Orlando and central to some of the city’s most desirable neighborhoods, dining, shopping, parks, and entertainment. A unique opportunity to invest in a fantastic location where beautifully renovated and newly constructed homes command premium values. Property is priced with its current condition and necessary renovations in mind. Cash, Conventional or renovation financing may be best suited for this property. Buyer to independently verify property condition, square footage, permits, zoning, and feasibility of any renovation or redevelopment plans.
/u.realgeeks.media/jamesfranklinrealtor/footer.png)
Additional Information
- Taxes
- $4539
- Minimum Lease
- 5 Months
- Community Features
- No Deed Restriction
- Property Description
- Two Story
- Zoning
- R-2A/T/AN
- Interior Layout
- Ceiling Fans(s), Eat-in Kitchen, PrimaryBedroom Upstairs, Solid Wood Cabinets, Thermostat, Walk-In Closet(s)
- Interior Features
- Ceiling Fans(s), Eat-in Kitchen, PrimaryBedroom Upstairs, Solid Wood Cabinets, Thermostat, Walk-In Closet(s)
- Floor
- Carpet, Ceramic Tile, Wood
- Appliances
- Dishwasher, Disposal, Dryer, Electric Water Heater, Microwave, Range, Refrigerator, Washer
- Utilities
- Cable Available, Electricity Available, Electricity Connected, Sewer Available, Sewer Connected, Water Available, Water Connected
- Heating
- Central
- Air Conditioning
- Central Air
- Fireplace Description
- Wood Burning
- Exterior Construction
- Stucco, Frame
- Exterior Features
- French Doors
- Roof
- Shingle
- Foundation
- Slab
- Pool
- No Pool
- Garage Carport
- 1 Car Garage
- Garage Spaces
- 1
- Elementary School
- Blankner Elem
- Middle School
- Blankner School (K-8)
- High School
- Boone High
- Flood Zone Code
- X
- Parcel ID
- 36-22-29-9464-04-070
- Legal Description
- WOODLAWN ADDITION F/33 LOT 7 BLK D
Listing courtesy of ALL REAL ESTATE & INVESTMENTS. 407-917-8206
Mortgage Calculator
StellarMLS is the source of this information via Internet Data Exchange Program. All listing information is deemed reliable but not guaranteed and should be independently verified through personal inspection by appropriate professionals. Listings displayed on this website may be subject to prior sale or removal from sale. Availability of any listing should always be independently verified. Listing information is provided for consumer personal, non-commercial use, solely to identify potential properties for potential purchase. All other use is strictly prohibited and may violate relevant federal and state law. Data last updated on