1615 Cumin Drive, Poinciana, FL 34759
- $234,900
- 3
- BD
- 2
- BA
- 1,056
- SqFt





- List Price
- $234,900
- Status
- Active
- Days on Market
- 2
- MLS#
- O6428134
- Property Style
- Townhouse
- Year Built
- 2024
- Bedrooms
- 3
- Bathrooms
- 2
- Living Area
- 1,056
- Lot Size
- 2,352
- Acres
- 0.05
- Total Acreage
- 0 to less than 1/4
- Building Name
- 1615
- Legal Subdivision Name
- Tuscany Preserve Ph 03
- MLS Area Major
- Kissimmee / Poinciana
Property Description
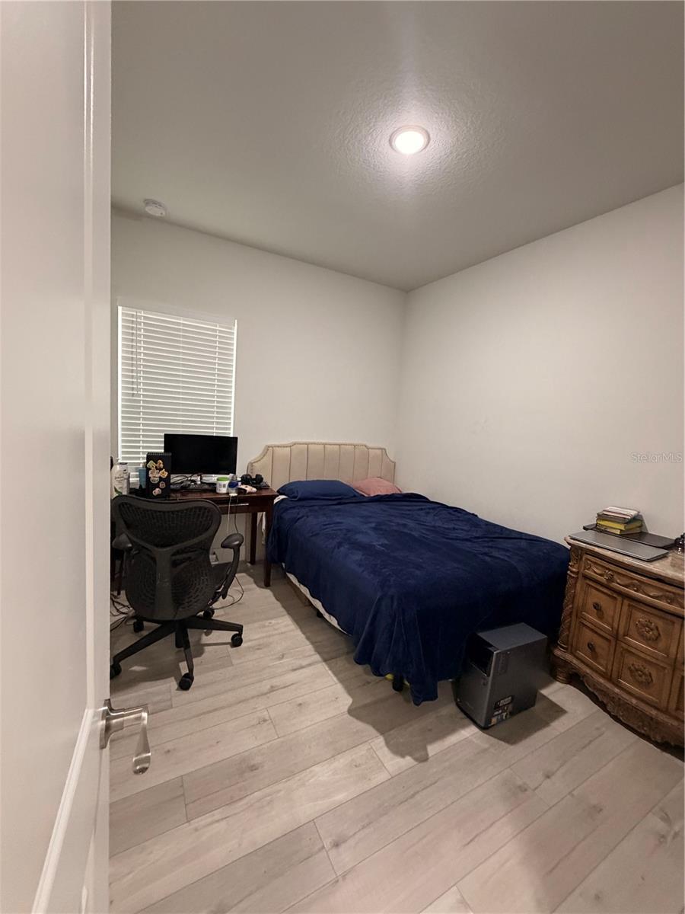
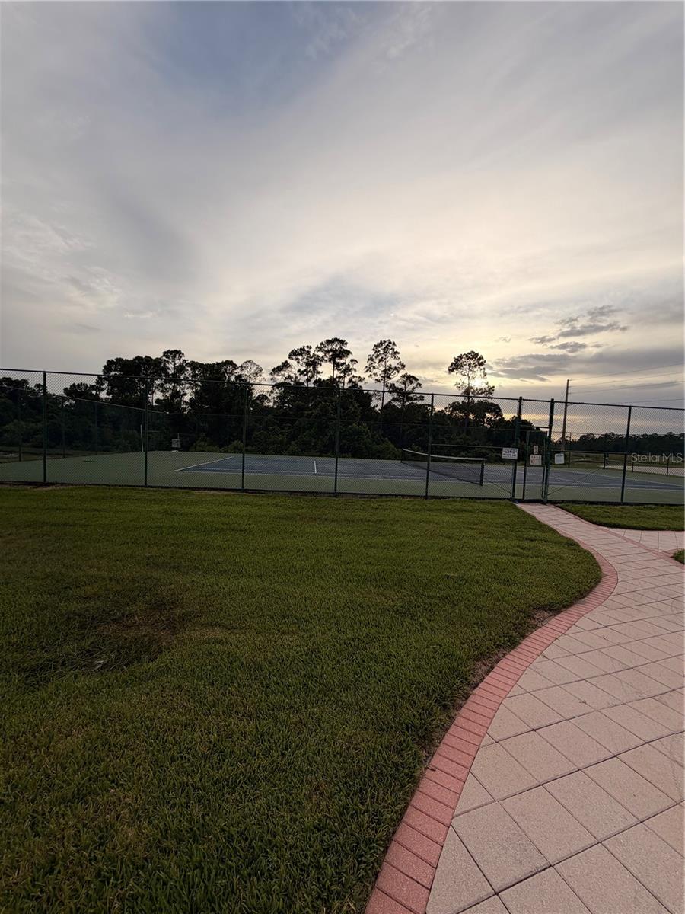
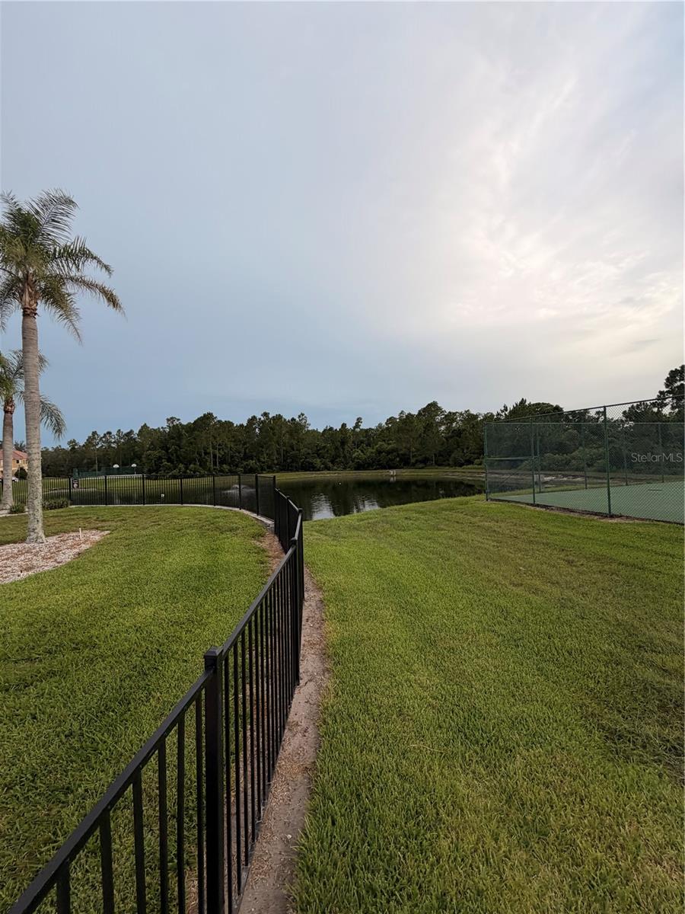
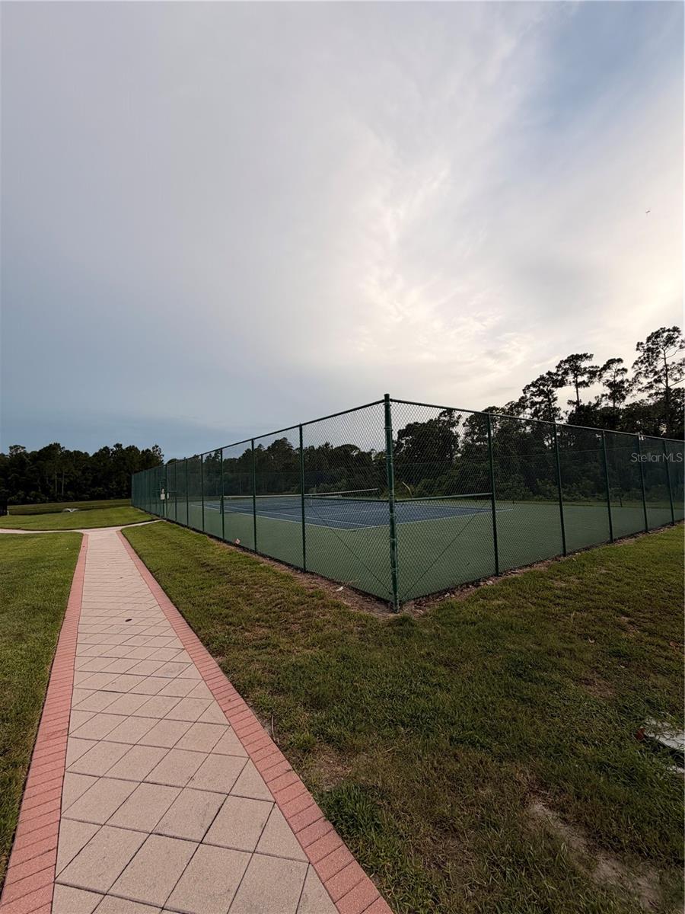
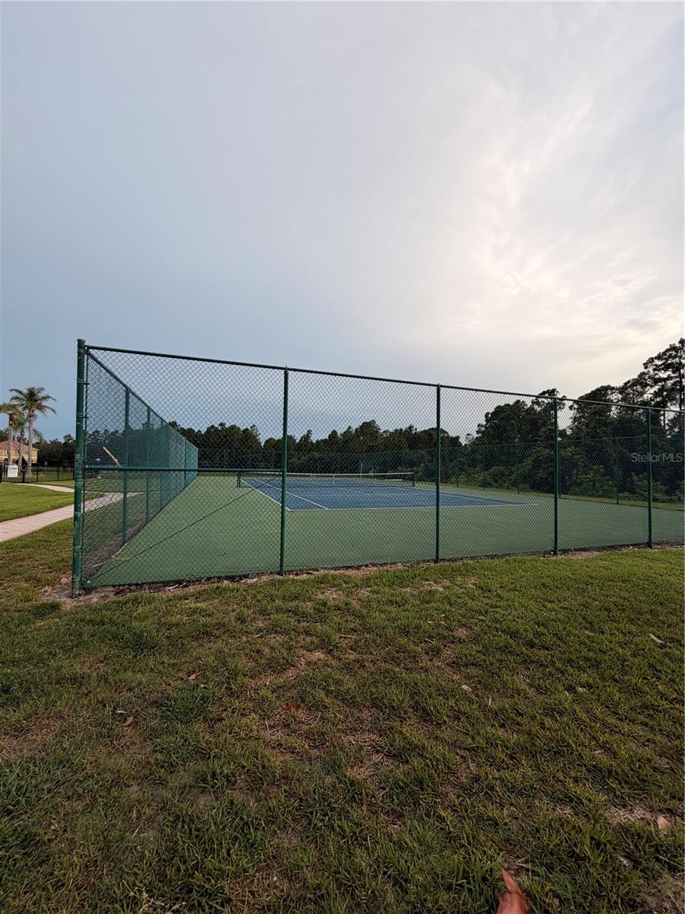
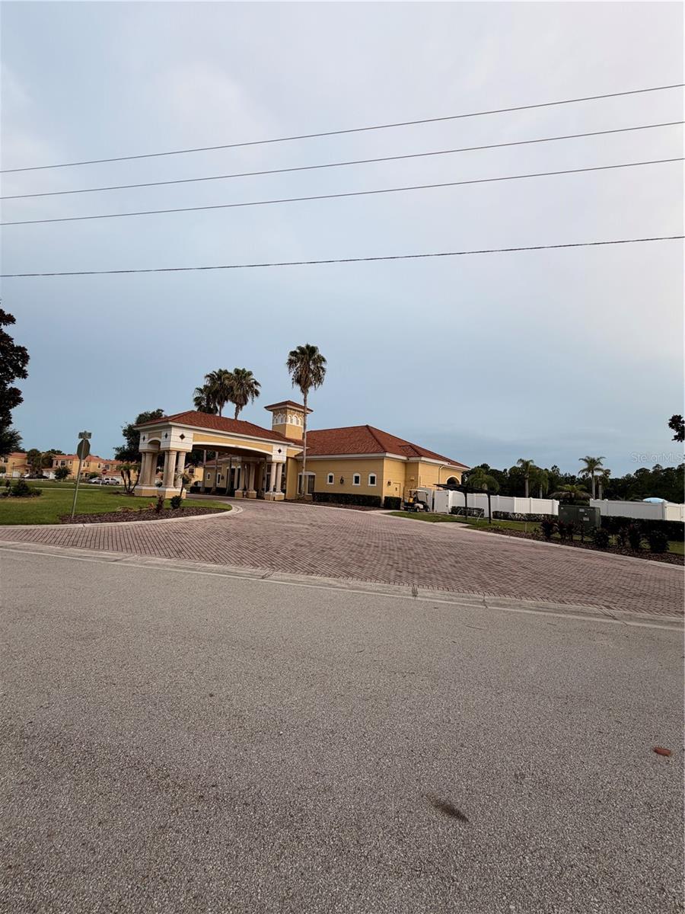
Experience elevated living in this stunning luxury townhome, where beautiful design meets everyday comfort. This beautifully appointed 3-bedroom, 2-bathroom residence offers an open and spacious floor plan highlighted by a gourmet kitchen with abundant cabinetry, generous counter space, and seamless flow into the living and dining areas perfect for entertaining or enjoying quiet evenings at home. Nestled within an exclusive, resort-style community, residents enjoy an exceptional lifestyle with world-class amenities, including a spectacular resort-style swimming pool, championship tennis courts, a state-of-the-art fitness center, beautifully landscaped parks, multiple playgrounds, and scenic walking paths. Every detail of the community has been thoughtfully designed to provide luxury, relaxation, and recreation. Surrounded by lush landscaping and located in a peaceful, family-friendly neighborhood, this home offers the perfect balance of privacy, elegance, and convenience. Just minutes from premier shopping, fine dining, entertainment, top-rated schools, and major highways, this exceptional residence delivers the upscale lifestyle you've been looking for. Discover luxury, comfort, and resort-style living all in one extraordinary place.
/u.realgeeks.media/jamesfranklinrealtor/footer.png)
Additional Information
- Taxes
- $2976
- Hoa Fee
- $269
- HOA Payment Schedule
- Monthly
- Maintenance Includes
- None
- Community Features
- Clubhouse, Community Mailbox, Fitness Center, Gated Community - Guard, Playground, Pool, Racquetball, Sidewalks, Tennis Court(s), No Deed Restriction
- Property Description
- One Story
- Interior Layout
- Living Room/Dining Room Combo, Open Floorplan, Primary Bedroom Main Floor
- Interior Features
- Living Room/Dining Room Combo, Open Floorplan, Primary Bedroom Main Floor
- Floor
- Luxury Vinyl
- Appliances
- Dishwasher, Dryer, Microwave, Range, Refrigerator, Washer
- Utilities
- Electricity Connected, Public, Sewer Connected
- Heating
- Central
- Air Conditioning
- Central Air
- Exterior Construction
- Stucco
- Exterior Features
- Other, Sidewalk
- Roof
- Tile
- Foundation
- Slab
- Pool
- Community
- Pets
- Allowed
- Flood Zone Code
- X
- Parcel ID
- 28-28-15-935362-002090
- Legal Description
- TUSCANY PRESERVE PHASE 3 PB 150 PG 15-18 LOT 209
Listing courtesy of CITY CAPITAL GROUP INC. 407-864-5531
Mortgage Calculator
StellarMLS is the source of this information via Internet Data Exchange Program. All listing information is deemed reliable but not guaranteed and should be independently verified through personal inspection by appropriate professionals. Listings displayed on this website may be subject to prior sale or removal from sale. Availability of any listing should always be independently verified. Listing information is provided for consumer personal, non-commercial use, solely to identify potential properties for potential purchase. All other use is strictly prohibited and may violate relevant federal and state law. Data last updated on