9068 Exploration Avenue, Orlando, FL 32832
- $715,000
- 4
- BD
- 3
- BA
- 2,891
- SqFt













- List Price
- $715,000
- Status
- Active
- Days on Market
- 4
- MLS#
- O6427432
- Property Style
- Single Family
- Year Built
- 2021
- Bedrooms
- 4
- Bathrooms
- 3
- Living Area
- 2,891
- Lot Size
- 8,512
- Acres
- 0.20
- Total Acreage
- 0 to less than 1/4
- Legal Subdivision Name
- Starwood Ph N-1a
- Complex/Comm Name
- Meridian Park
- MLS Area Major
- Orlando/Moss Park/Lake Mary Jane
Property Description
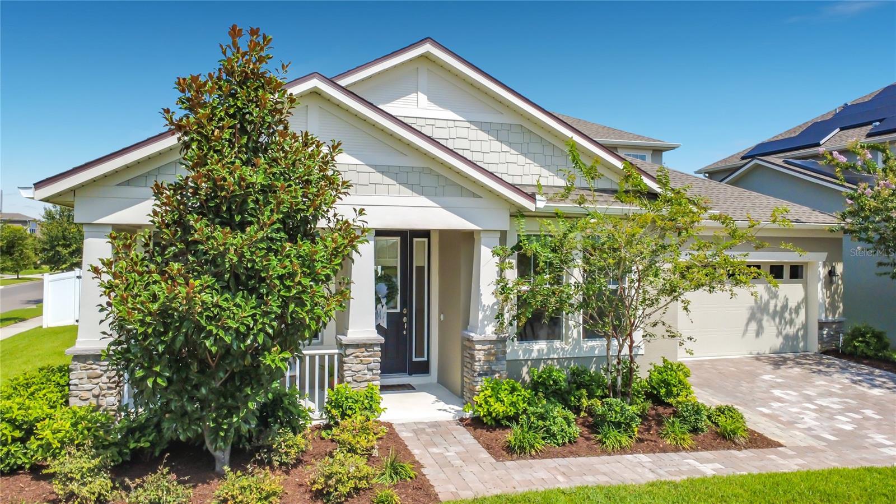
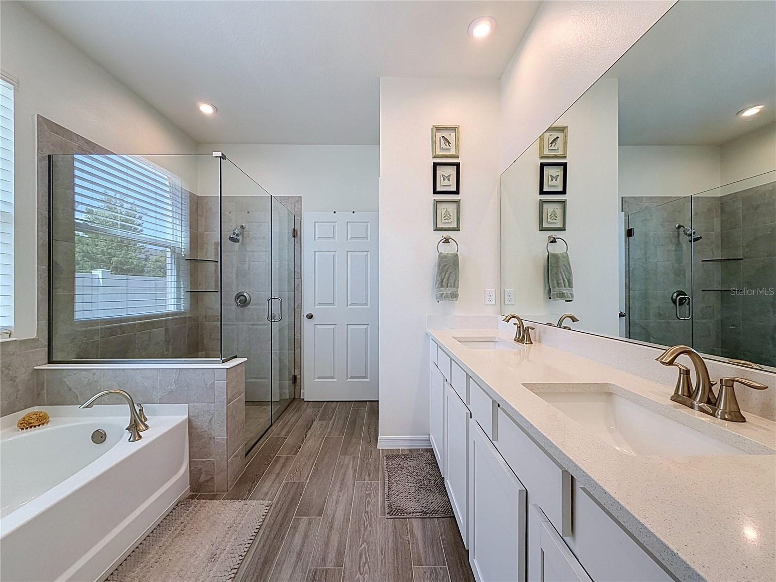
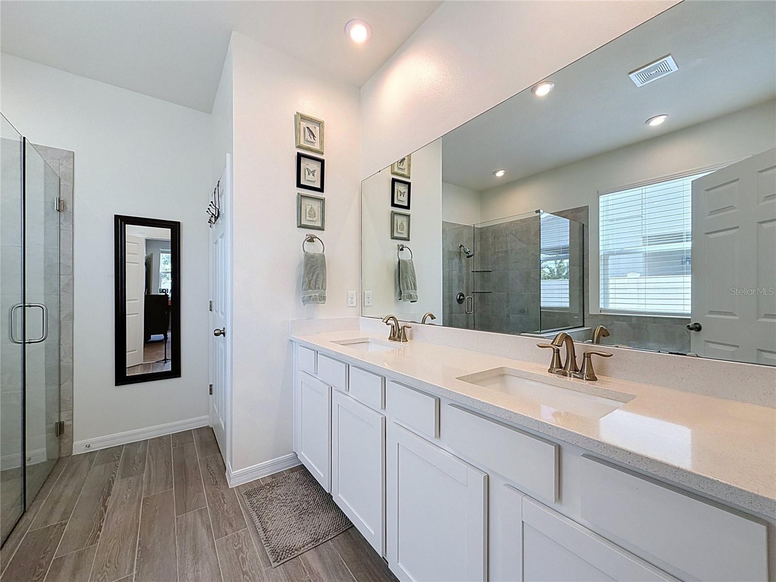
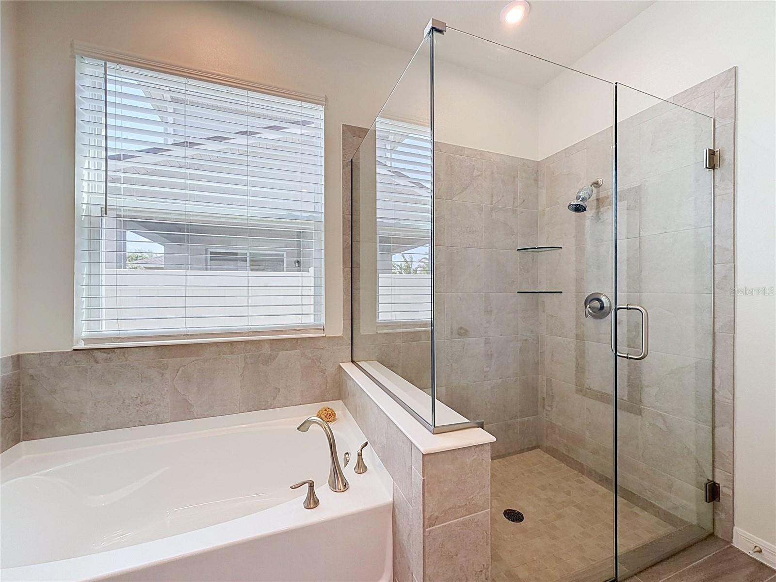
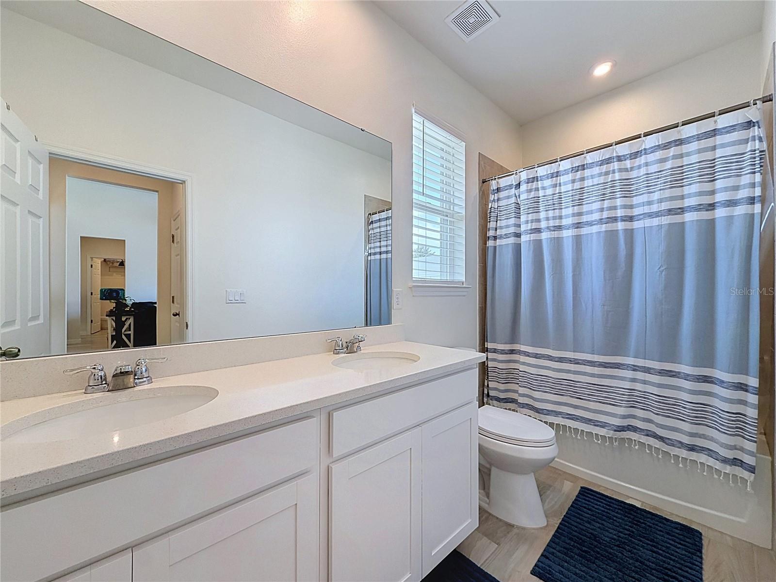
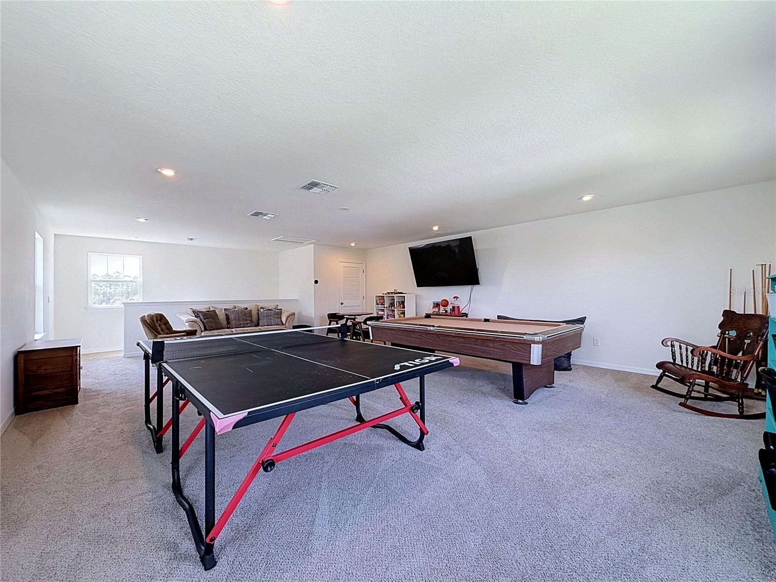
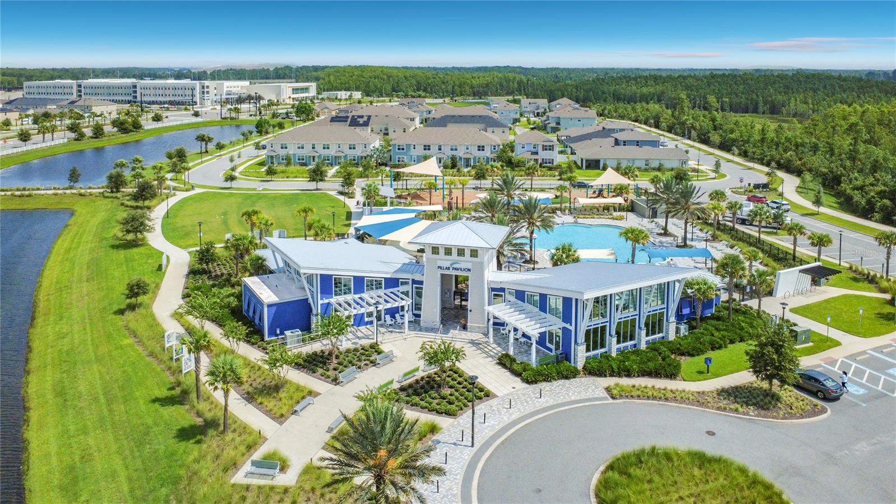
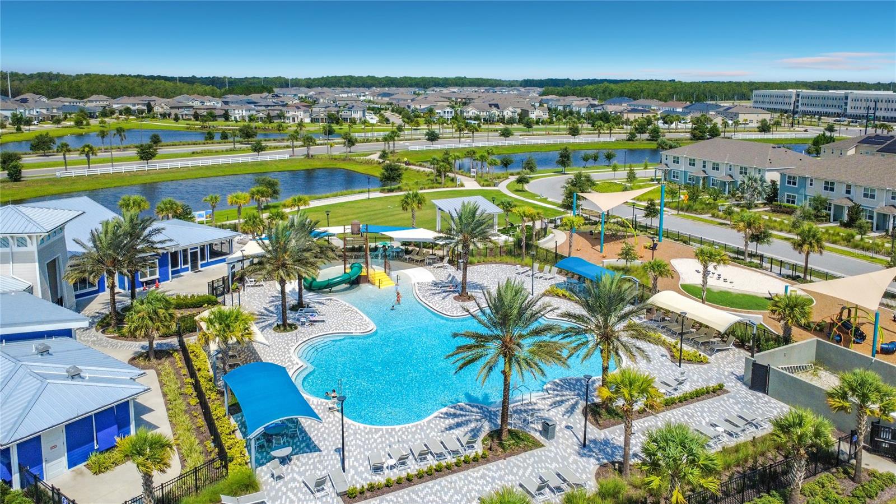
Welcome to 9068 Exploration Avenue, an impeccably maintained 4-bedroom, 3-bath residence ideally situated on a premium corner homesite with picturesque pond views in the highly sought-after Meridian Park at Lake Nona. Blending timeless design with modern finishes and an exceptional indoor-outdoor lifestyle, this thoughtfully designed home offers the perfect balance of comfort, style, and convenience. A charming covered front porch welcomes you home and provides the perfect place to relax while enjoying tranquil pond views and breathtaking Florida sunsets. Inside, an abundance of natural light fills the open-concept living spaces, creating a bright and inviting atmosphere throughout. Designed with both everyday living and entertaining in mind, the spacious kitchen serves as the heart of the home and features a large center island, beautiful quartz countertops, stainless steel appliances, ample cabinetry, and seamless flow into the expansive living area. A separate formal dining room offers the ideal setting for family gatherings, holiday meals, or elegant entertaining. The spacious first-floor primary suite is a true retreat, complete with tray ceilings, dual walk-in closets, and a beautifully appointed en-suite bathroom featuring dual vanities, rimless glass walk-in shower and a relaxing garden soaking tub. Three additional generously sized bedrooms, two additional full bathrooms and an expansive upstairs loft provide exceptional flexibility for a media room, game room, home office, fitness space, or additional living area. Additional highlights include wood-look tile flooring throughout the main living areas, an interior laundry room with washer and dryer included, a two-car garage, and a fully fenced backyard designed for entertaining with a covered lanai and an extended paver patio. Residents of Meridian Park enjoy an outstanding collection of resort-style amenities, including a beautifully appointed clubhouse, resort-style swimming pool with splash pad, state-of-the-art fitness center, parks, playgrounds, dog parks, scenic walking trails, and community green spaces. Ideally located in the heart of Lake Nona, this home is just minutes from Medical City, the USTA National Campus, Orlando International Airport, Brightline, premier golf, top-rated schools, and an outstanding selection of shopping, dining, and entertainment. With convenient access to SR-417 and SR-528, commuting throughout Central Florida is effortless. Combining thoughtful design, premium finishes, a desirable corner homesite with picturesque pond views and an exceptional Lake Nona location, this beautiful Meridian Park home is the perfect place to call home.
/u.realgeeks.media/jamesfranklinrealtor/footer.png)
Additional Information
- Taxes
- $8002
- Taxes
- $2,913
- Minimum Lease
- 8-12 Months
- HOA Fee
- $156
- HOA Payment Schedule
- Monthly
- Maintenance Includes
- Internet
- Location
- Corner Lot, Landscaped, Oversized Lot, Sidewalk, Paved
- Community Features
- Fitness Center, Playground, Pool, Sidewalks, No Deed Restriction
- Property Description
- Two Story
- Zoning
- PD
- Interior Layout
- Ceiling Fans(s), Eat-in Kitchen, Kitchen/Family Room Combo, Open Floorplan, Primary Bedroom Main Floor, Split Bedroom, Stone Counters, Thermostat, Tray Ceiling(s), Vaulted Ceiling(s), Walk-In Closet(s), Window Treatments
- Interior Features
- Ceiling Fans(s), Eat-in Kitchen, Kitchen/Family Room Combo, Open Floorplan, Primary Bedroom Main Floor, Split Bedroom, Stone Counters, Thermostat, Tray Ceiling(s), Vaulted Ceiling(s), Walk-In Closet(s), Window Treatments
- Floor
- Carpet, Epoxy, Tile
- Appliances
- Convection Oven, Cooktop, Dishwasher, Disposal, Dryer, Electric Water Heater, Exhaust Fan, Microwave, Range, Range Hood, Refrigerator, Washer
- Utilities
- BB/HS Internet Available, Cable Available, Electricity Connected, Sprinkler Recycled, Underground Utilities, Water Connected
- Heating
- Central, Electric
- Air Conditioning
- Central Air
- Exterior Construction
- Block, Concrete, Stucco
- Exterior Features
- Lighting, Sidewalk, Sliding Doors
- Roof
- Shingle
- Foundation
- Slab
- Pool
- Community
- Garage Carport
- 2 Car Garage
- Garage Spaces
- 2
- Garage Features
- Driveway, Garage Door Opener
- Garage Dimensions
- 25x20
- Middle School
- Innovation Middle School
- High School
- Innovation High
- Water View
- Pond
- Pets
- Allowed
- Flood Zone Code
- X
- Parcel ID
- 33-23-31-1996-00-460
- Legal Description
- STARWOOD PHASE N-1A 97/149 LOT 46
Listing courtesy of FUSILIER MANAGEMENT GROUP. 407-476-0476
Mortgage Calculator
StellarMLS is the source of this information via Internet Data Exchange Program. All listing information is deemed reliable but not guaranteed and should be independently verified through personal inspection by appropriate professionals. Listings displayed on this website may be subject to prior sale or removal from sale. Availability of any listing should always be independently verified. Listing information is provided for consumer personal, non-commercial use, solely to identify potential properties for potential purchase. All other use is strictly prohibited and may violate relevant federal and state law. Data last updated on