910 18th Street, Orlando, FL 32805
- $324,000
- 4
- BD
- 4
- BA
- 1,315
- SqFt









- List Price
- $324,000
- Status
- Active
- Days on Market
- 2
- MLS#
- O6427125
- Property Style
- Single Family
- Year Built
- 1953
- Bedrooms
- 4
- Bathrooms
- 4
- Living Area
- 1,315
- Lot Size
- 6,741
- Acres
- 0.15
- Total Acreage
- 0 to less than 1/4
- Legal Subdivision Name
- Angebilt Add
- MLS Area Major
- Orlando/Washington Shores
Property Description
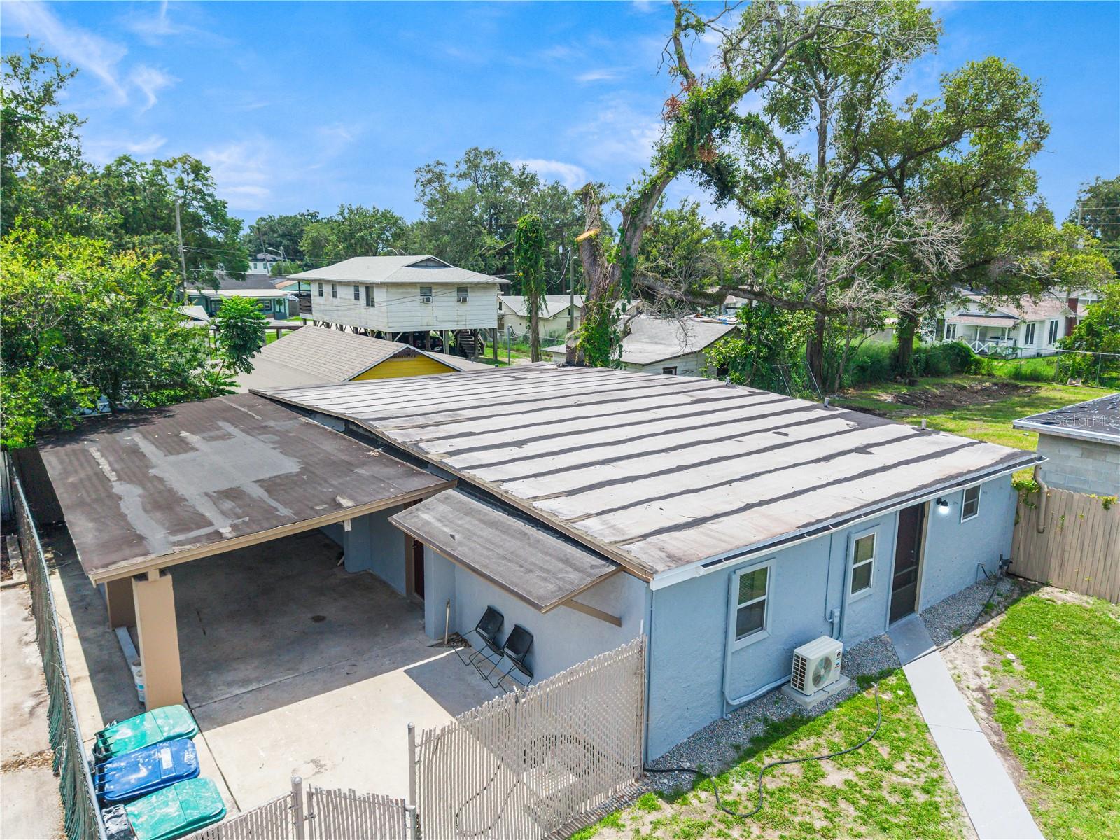
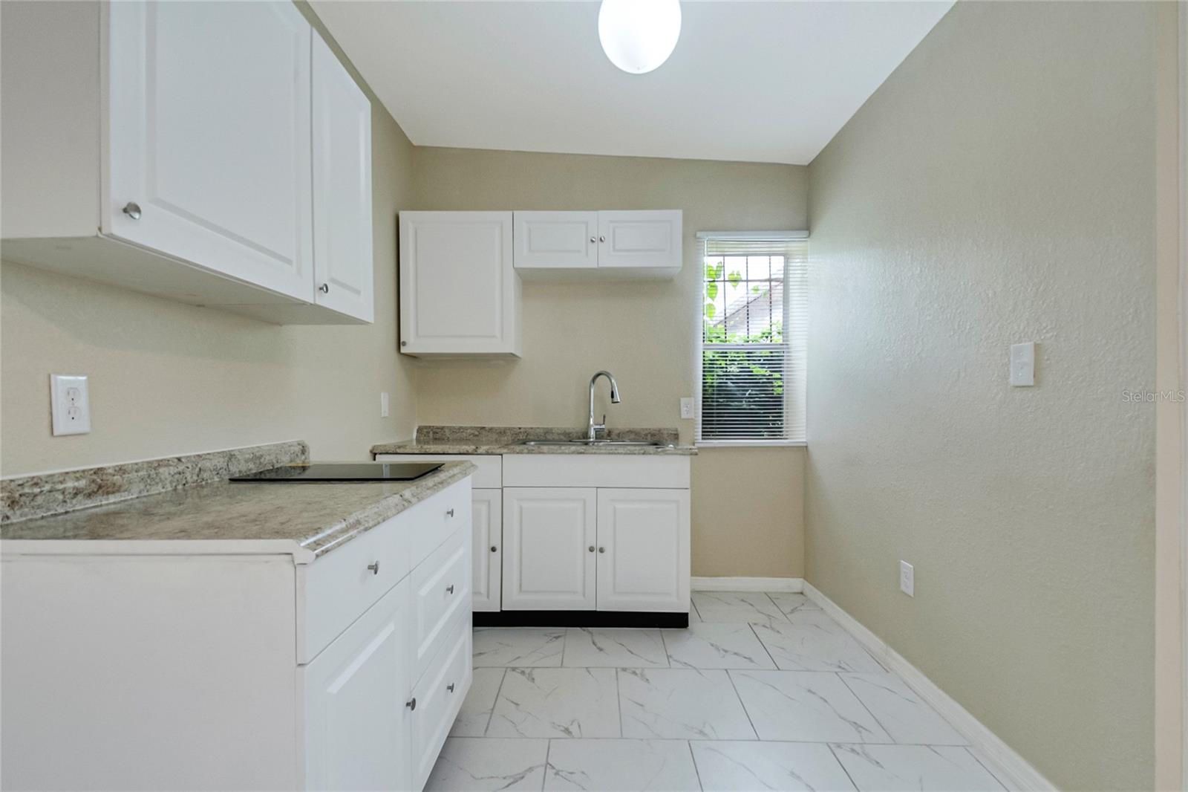
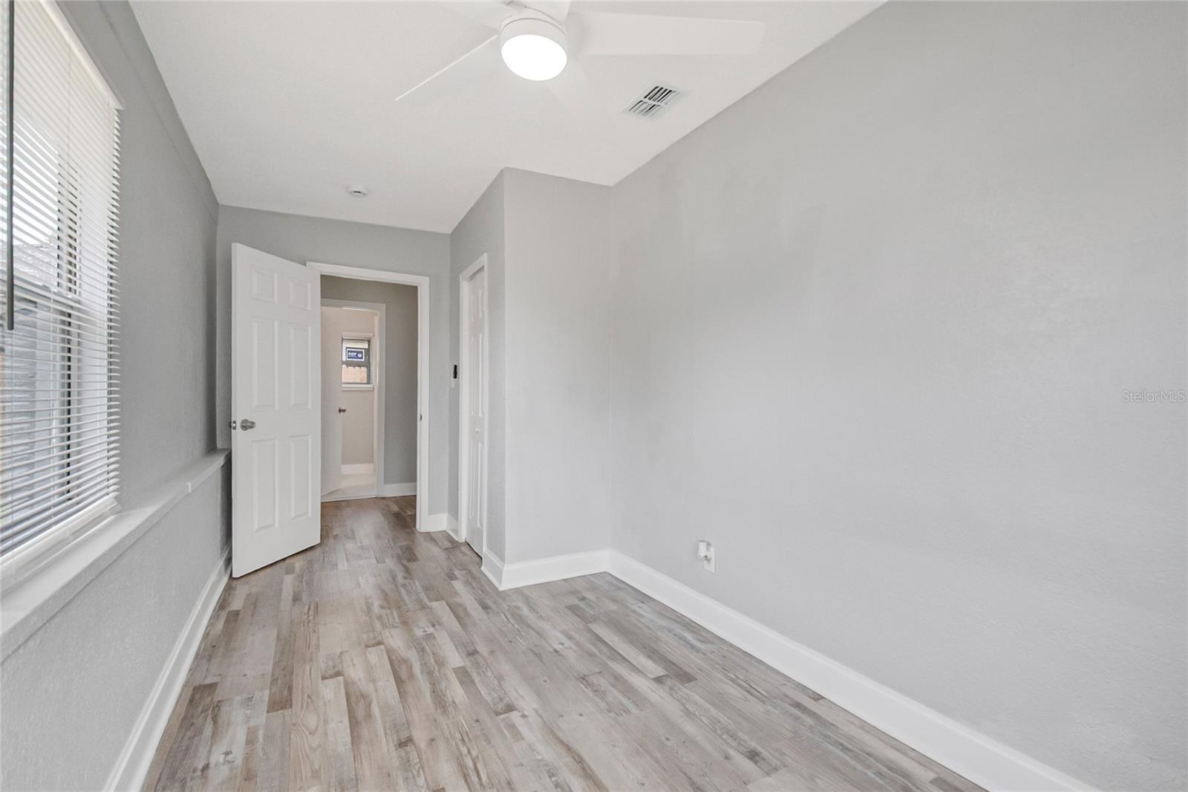
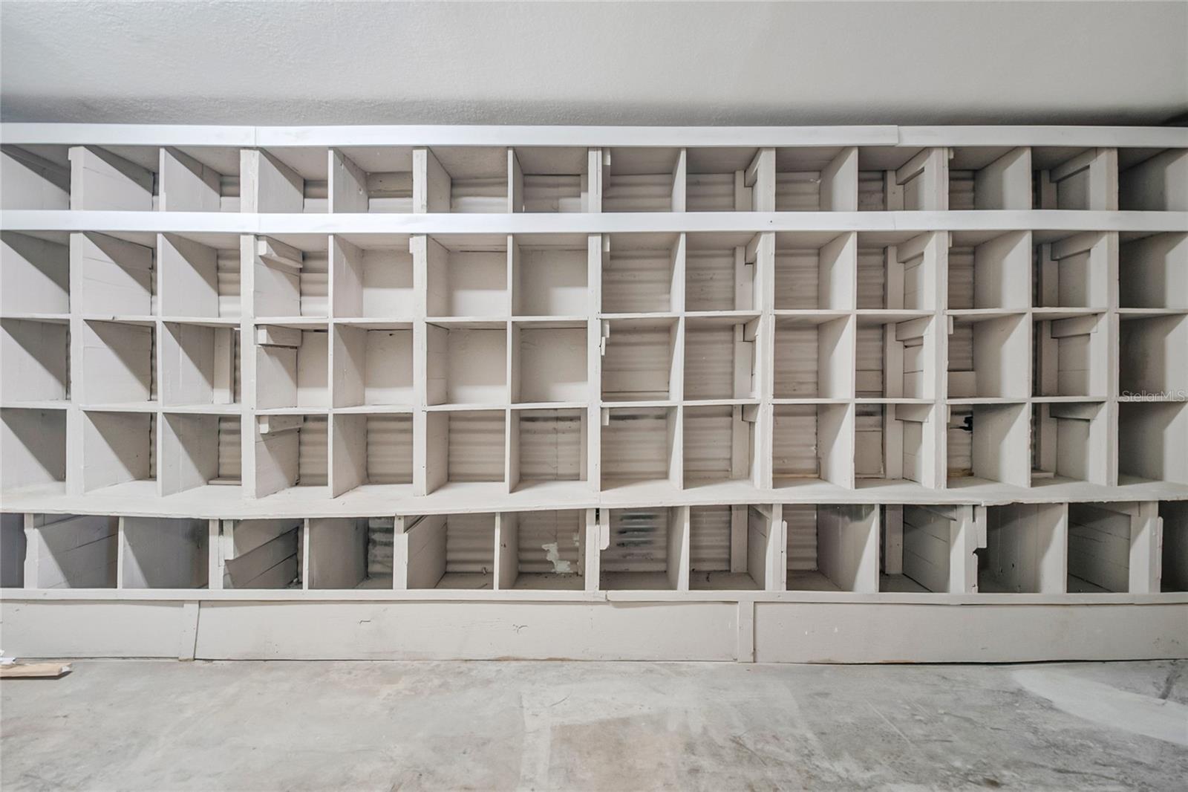
Welcome to 910 18TH ST., a recently remodeled property offering exceptional space, flexibility, and future potential in an up-and-coming Orlando neighborhood. The main residence features new luxury vinyl plank flooring, freshly painted interior and exterior, two beautifully remodeled bathrooms, and a roof installed in 2024. The Property has a total of 4 Bedrooms & 4 Bathrooms. At the rear of the property is a remodeled mother-in-law suite complete with its own bathroom and kitchenette, providing an excellent option for extended family, guests, a private office, or additional living space. The suite is connected to an impressive approximately 1,483-square-foot garage and adjoining carport. The garage includes a bathroom and offers tremendous potential for vehicle storage, a workshop, recreation area, or possible conversion into additional living space, a second mother-in-law suite, or a spacious three-bedroom, two-bathroom unit, subject to applicable zoning, permitting, and city approval. The property is fully fenced, offering added privacy and usable outdoor space. Located in a growing area surrounded by new construction homes and ongoing redevelopment, this property presents a unique opportunity for homeowners, investors, or multigenerational households seeking versatility and long-term upside. Buyers are responsible for independently verifying all measurements, permitted uses, zoning, and conversion possibilities with the appropriate governmental authorities.
/u.realgeeks.media/jamesfranklinrealtor/footer.png)
Additional Information
- Taxes
- $1976
- Minimum Lease
- 6 Months
- Community Features
- No Deed Restriction
- Property Description
- One Story
- Zoning
- R-2
- Interior Layout
- Thermostat
- Interior Features
- Thermostat
- Floor
- Luxury Vinyl
- Appliances
- Exhaust Fan, Range, Refrigerator
- Utilities
- Electricity Connected, Public, Water Connected
- Heating
- Central
- Air Conditioning
- Central Air, Mini-Split Unit(s)
- Exterior Construction
- Block, Stucco
- Exterior Features
- Other
- Roof
- Shingle
- Foundation
- Crawlspace
- Pool
- No Pool
- Garage Carport
- 1 Car Carport
- Pets
- Allowed
- Flood Zone Code
- X
- Parcel ID
- 03-23-29-0180-09-080
- Legal Description
- ANGEBILT ADDITION H/79 LOT 8 BLK 9
Listing courtesy of PROPERTIES IN TOWN. 321-231-9843
Mortgage Calculator
StellarMLS is the source of this information via Internet Data Exchange Program. All listing information is deemed reliable but not guaranteed and should be independently verified through personal inspection by appropriate professionals. Listings displayed on this website may be subject to prior sale or removal from sale. Availability of any listing should always be independently verified. Listing information is provided for consumer personal, non-commercial use, solely to identify potential properties for potential purchase. All other use is strictly prohibited and may violate relevant federal and state law. Data last updated on