12123 Agana Street, Orlando, FL 32837
- $359,000
- 3
- BD
- 2
- BA
- 1,422
- SqFt




- List Price
- $359,000
- Status
- Active
- Days on Market
- 6
- MLS#
- O6426813
- Property Style
- Single Family
- Architectural Style
- Traditional
- Year Built
- 1983
- Bedrooms
- 3
- Bathrooms
- 2
- Living Area
- 1,422
- Lot Size
- 7,502
- Acres
- 0.17
- Total Acreage
- 0 to less than 1/4
- Legal Subdivision Name
- Pepper Mill Sec 03
- MLS Area Major
- Orlando/Hunters Creek/Southchase
Property Description
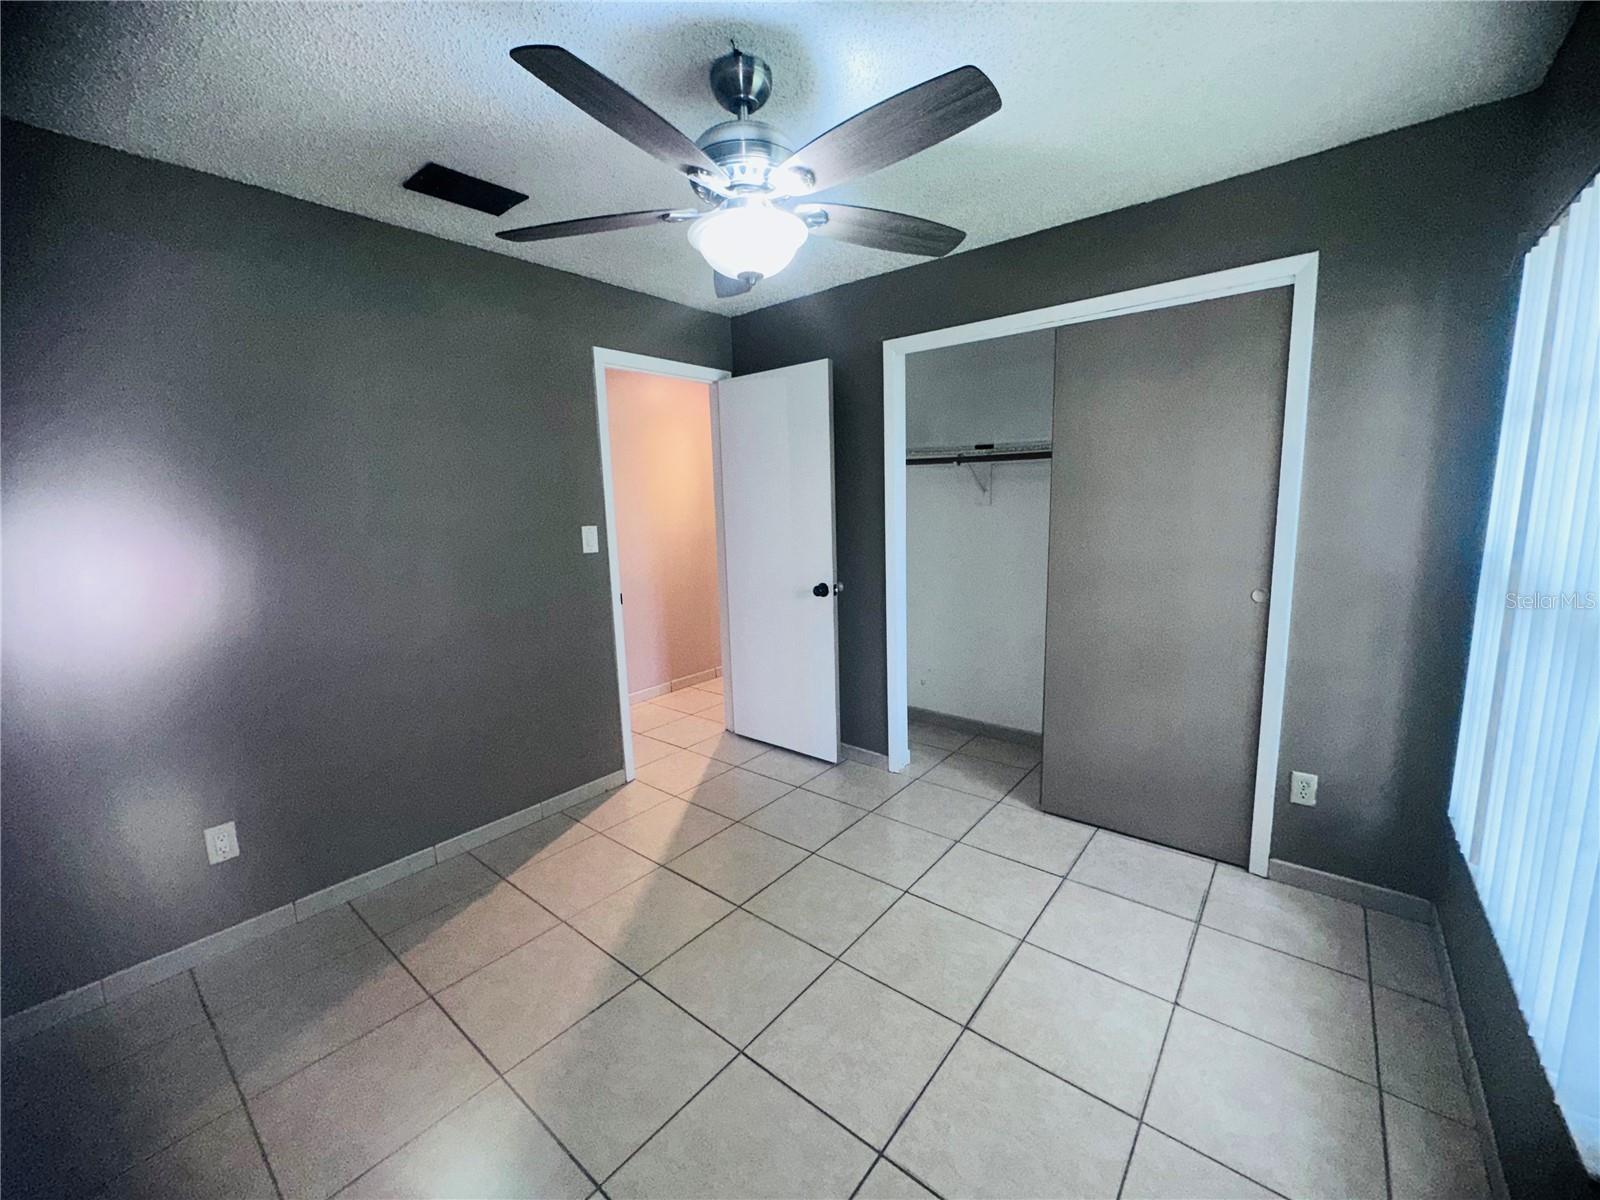
Make your new beginnings here, in the established Pepper Mill community of Orlando. This home features a functional layout with living dining and an eat-in kitchen designed for everyday comfort. Natural light fills the home through two sets of sliding glass doors—one from the living room and another from the eat-in kitchen providing seamless access to the expansive covered rear lanai. Whether you're enjoying your morning coffee, hosting family gatherings, or simply relaxing outdoors, the oversized backyard offers plenty of room for entertaining, gardening, pets, or future outdoor enhancements. Buyers will appreciate several major updates that help provide peace of mind, including: New Roof (2025) A/C System (2019) Garage Door (2020) Water Heater (2016) Conveniently located near shopping, dining, schools, major highways including SR-417, Florida's Turnpike, John Young Parkway, Orlando International Airport, theme parks, and other Central Florida attractions, this home offers an ideal balance of neighborhood living and accessibility. Please note: Refrigerator located in the garage does not convey with the sale.
/u.realgeeks.media/jamesfranklinrealtor/footer.png)
Additional Information
- Taxes
- $5535
- Minimum Lease
- No Minimum
- Location
- Near Public Transit, Private, Sidewalk, Paved
- Community Features
- No Deed Restriction
- Property Description
- One Story
- Zoning
- R-1A
- Interior Layout
- Ceiling Fans(s), Eat-in Kitchen
- Interior Features
- Ceiling Fans(s), Eat-in Kitchen
- Floor
- Tile
- Appliances
- Dishwasher, Microwave, Range, Refrigerator, Washer
- Utilities
- Cable Available, Electricity Available, Electricity Connected, Natural Gas Available, Public, Water Available, Water Connected
- Heating
- Central, Electric, Natural Gas
- Air Conditioning
- Central Air
- Exterior Construction
- Block, Stucco
- Exterior Features
- Private Yard, Sidewalk, Sliding Doors
- Roof
- Shingle
- Foundation
- Slab
- Pool
- No Pool
- Garage Carport
- 2 Car Garage
- Garage Spaces
- 2
- Garage Features
- Driveway, Garage Door Opener
- Elementary School
- John Young Elem
- Middle School
- Freedom Middle
- High School
- Freedom High School
- Fences
- Wood
- Pets
- Allowed
- Flood Zone Code
- X
- Parcel ID
- 21-24-29-6832-02-030
- Legal Description
- PEPPER MILL SECTION THREE 11/117 LOT 203
Listing courtesy of LPT REALTY, LLC. 877-366-2213
Mortgage Calculator
StellarMLS is the source of this information via Internet Data Exchange Program. All listing information is deemed reliable but not guaranteed and should be independently verified through personal inspection by appropriate professionals. Listings displayed on this website may be subject to prior sale or removal from sale. Availability of any listing should always be independently verified. Listing information is provided for consumer personal, non-commercial use, solely to identify potential properties for potential purchase. All other use is strictly prohibited and may violate relevant federal and state law. Data last updated on