114 Gleason Cove, Sanford, FL 32773
- $400,000
- 4
- BD
- 3
- BA
- 1,886
- SqFt




- List Price
- $400,000
- Status
- Active
- Days on Market
- 48
- MLS#
- O6426738
- Property Style
- Single Family
- Year Built
- 2001
- Bedrooms
- 4
- Bathrooms
- 3
- Baths Half
- 1
- Living Area
- 1,886
- Lot Size
- 3,800
- Acres
- 0.09
- Total Acreage
- 0 to less than 1/4
- Legal Subdivision Name
- Placid Woods Ph 2
- MLS Area Major
- Sanford
Property Description
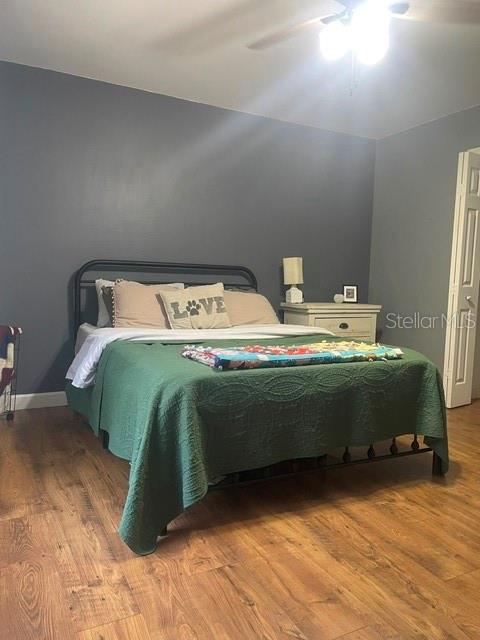
Welcome to your new memory lane! This beautiful 4/2.5/2 home is absolutely beautiful! As you walk in the front door you can't help but notice the gorgeous floors. As you enter the amazing open floor plan, you can already picture all the holiday decorations and possible sporting events with all your friends and family! Pictures of these memories will be hung on the walls to always remember! The kitchen is fully updated with beautiful gray cabinets and stainless steel appliances. Imagine those you love sitting at the bar enjoying holiday baked items or filling up with chicken wings during a game. Now, as you enter the upstairs hallway, you will be planning how each spacious room can be decorated to meet your every need. There are two bathrooms upstairs and wait till you see the master bath! It will just take your breath away! Everything about this home is breathtaking and is just waiting to adopt the right family. Like outside activities. The backyard is spacious with a pavered relaxation area. After a day of work, relax with your drink of choice and enjoy the breezy evenings. Come take a look, fall in love with what you see and let your imagination run free!
/u.realgeeks.media/jamesfranklinrealtor/footer.png)
Additional Information
- Taxes
- $4071
- Minimum Lease
- No Minimum
- HOA Fee
- $160
- HOA Payment Schedule
- Semi-Annually
- Community Features
- No Deed Restriction
- Property Description
- Two Story
- Zoning
- MR3
- Interior Layout
- Eat-in Kitchen
- Interior Features
- Eat-in Kitchen
- Floor
- Hardwood
- Appliances
- Dishwasher, Dryer, Electric Water Heater, Microwave, Range, Refrigerator, Washer
- Utilities
- Electricity Available, Sewer Connected, Water Connected
- Heating
- Central
- Air Conditioning
- Central Air
- Exterior Construction
- Block, Stucco, Vinyl Siding
- Exterior Features
- French Doors, Sidewalk
- Roof
- Shingle
- Foundation
- Block, Slab
- Pool
- No Pool
- Garage Carport
- 2 Car Garage
- Garage Spaces
- 2
- Pets
- Allowed
- Flood Zone Code
- X
- Parcel ID
- 02-20-30-523-0000-1210
- Legal Description
- LOT 121 PLACID WOODS PH 2 PB 58 PGS 4-6
Listing courtesy of REALTY HUB. 888-900-1801
Mortgage Calculator
StellarMLS is the source of this information via Internet Data Exchange Program. All listing information is deemed reliable but not guaranteed and should be independently verified through personal inspection by appropriate professionals. Listings displayed on this website may be subject to prior sale or removal from sale. Availability of any listing should always be independently verified. Listing information is provided for consumer personal, non-commercial use, solely to identify potential properties for potential purchase. All other use is strictly prohibited and may violate relevant federal and state law. Data last updated on