1455 Eldra Drive, Kissimmee, FL 34744
- $340,000
- 2
- BD
- 3
- BA
- 1,288
- SqFt







- List Price
- $340,000
- Status
- Active
- Days on Market
- 52
- Price Change
- ▲ $5,000 1787594990
- MLS#
- O6426494
- Property Style
- Single Family
- Year Built
- 1991
- Bedrooms
- 2
- Bathrooms
- 3
- Baths Half
- 1
- Living Area
- 1,288
- Lot Size
- 5,009
- Acres
- 0.12
- Total Acreage
- 0 to less than 1/4
- Legal Subdivision Name
- Mill Run Unit 1
- MLS Area Major
- Kissimmee
Property Description
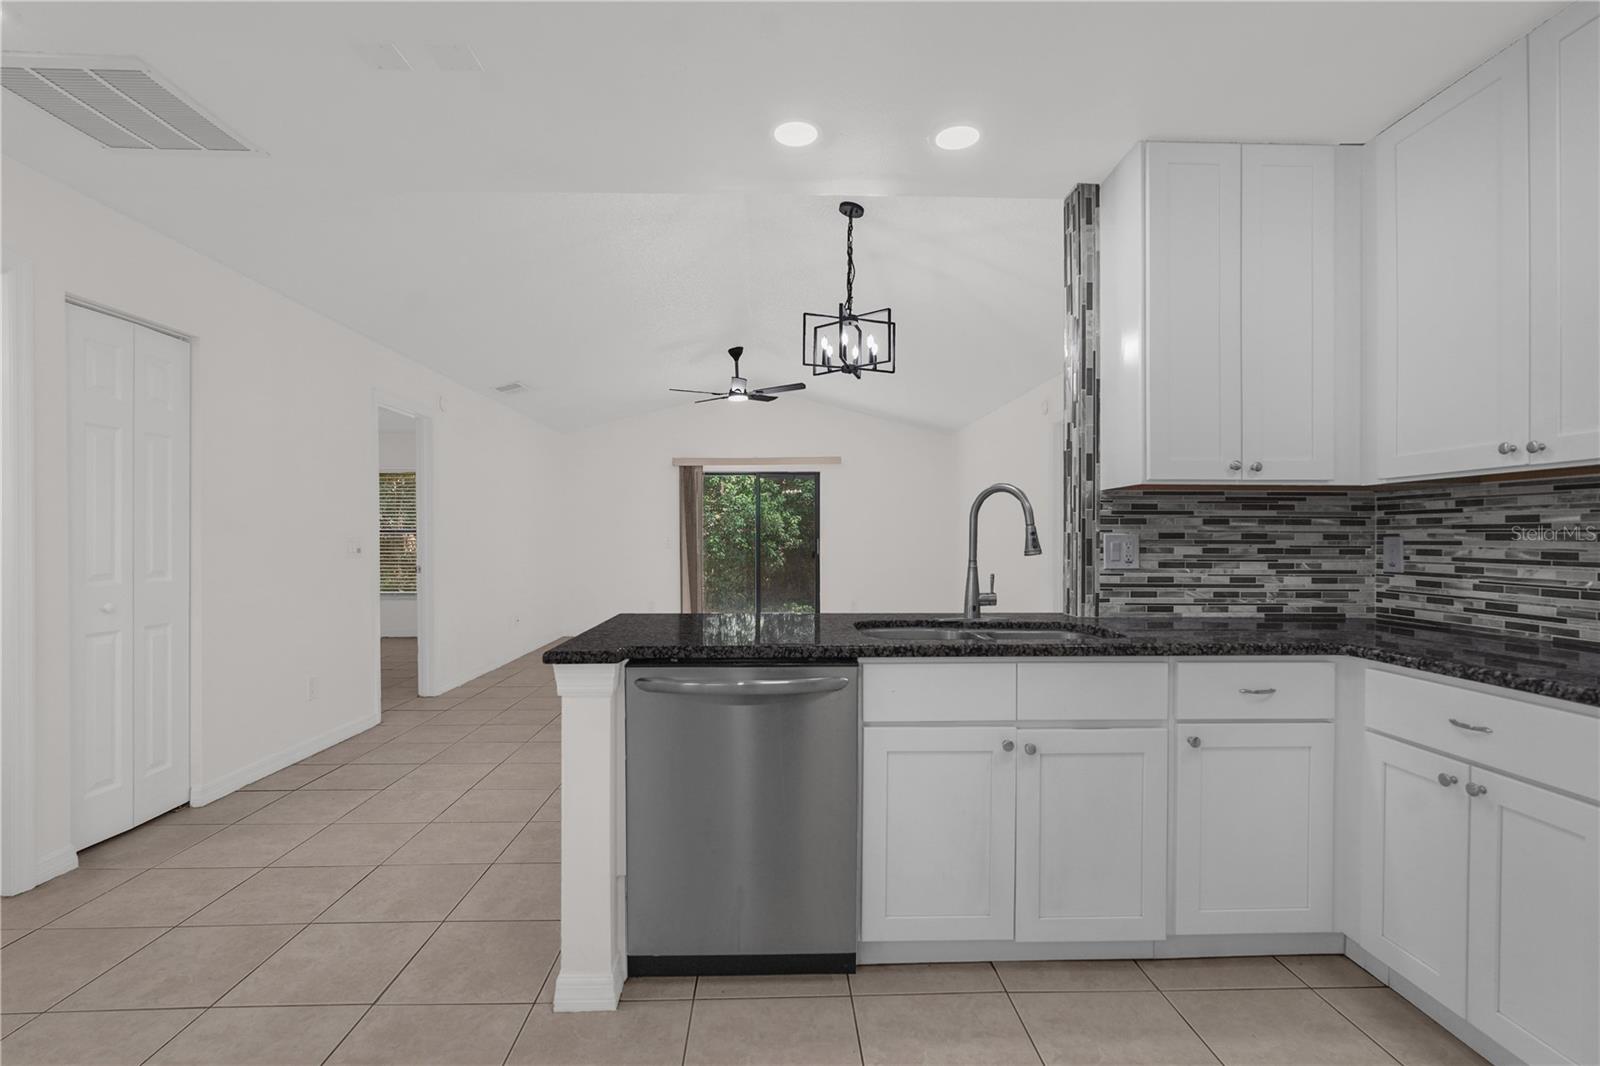
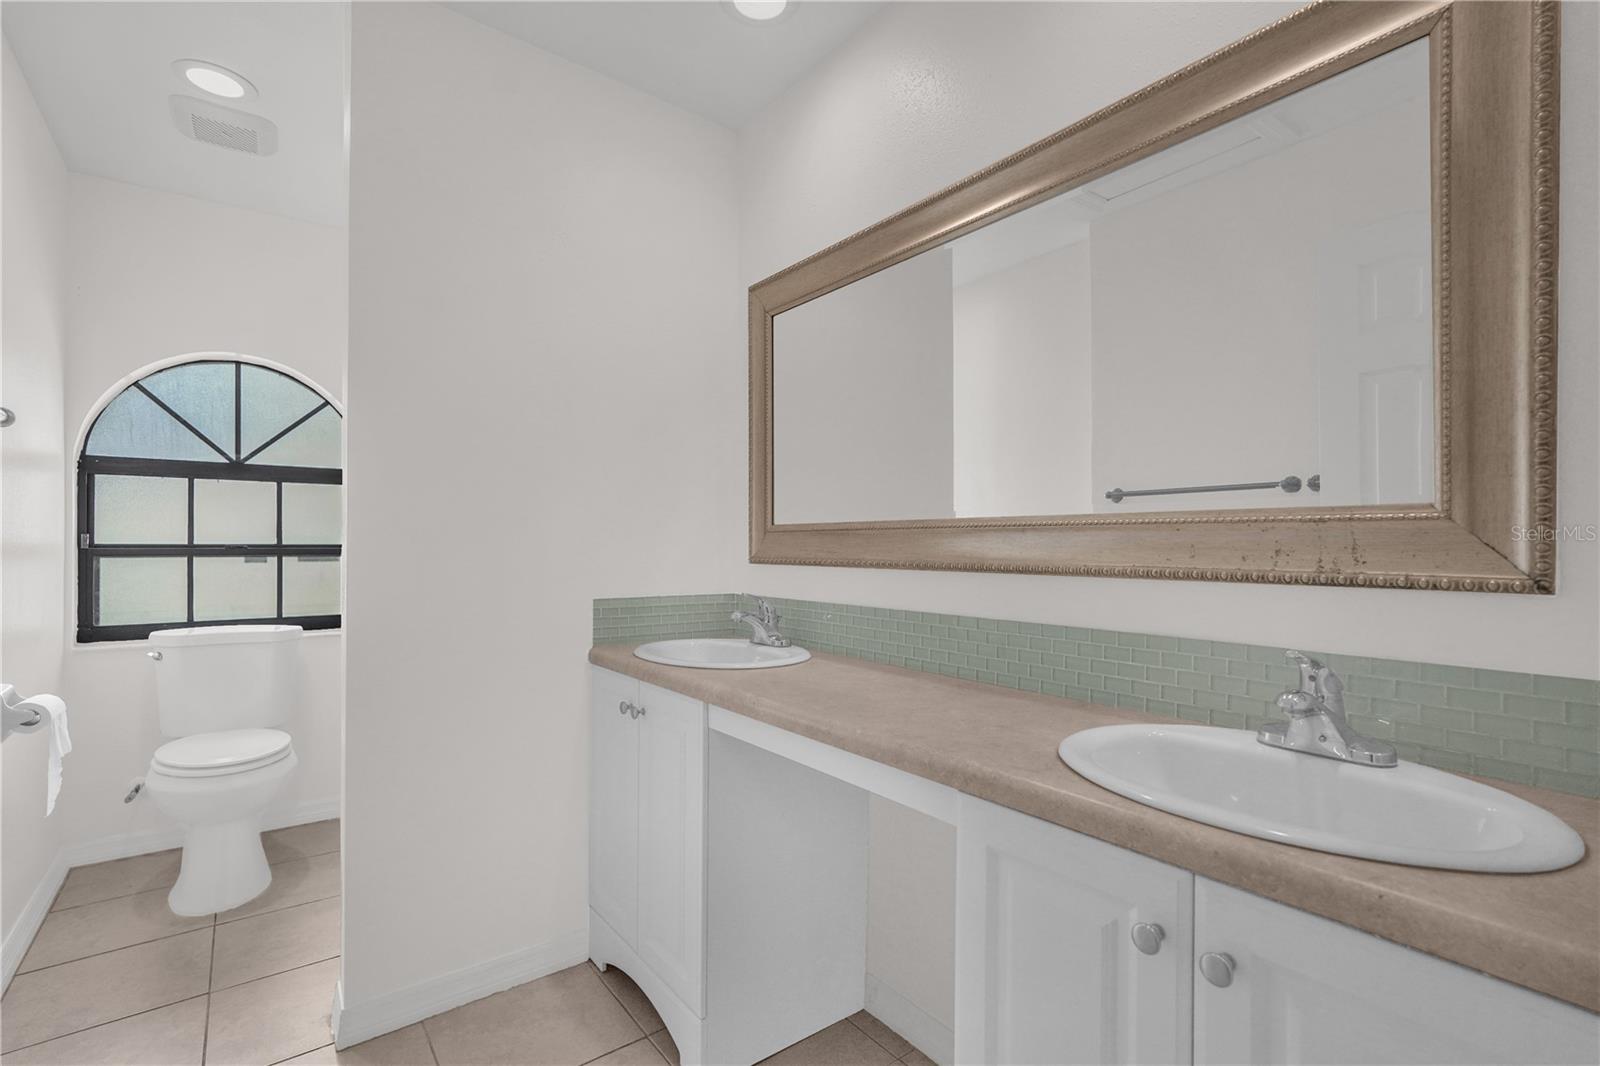
Virtually Staged. ***SELLER WILL PROVIDE A NEW ROOF PRIOR TO CLOSING OR A 10K SELLER CREDIT***Rare DOUBLE primary suite floor plan! Beautifully updated 2-bedroom, 2.5-bath home backing to CONSERVATION on a quiet dead-end street with a fully remodeled kitchen, no carpet, NO HOA and MAJOR SYSTEM UPDATES. ***2017 AC, 2025 PEX plumbing repipe, and a 2026 WATER HEATER***Both generously sized bedrooms feature their own private en-suite bathrooms, making this home ideal for guests, roommates, or multigenerational living. The completely remodeled kitchen is the CENTERPIECE of the home, offering modern cabinetry, updated finishes, ample counter space, and a cozy eat-in dining area. Fresh interior paint, abundant natural light, and uniform tile flooring throughout mean there is no carpet anywhere in the home. The updated half bath adds convenience for guests. Step outside to a beautifully paved patio overlooking the conservation area—the perfect space to relax or entertain while enjoying added privacy. Conveniently located with quick access to Florida's Turnpike, Orlando International Airport, Lake Nona Medical City, shopping, dining, and everyday conveniences, this move-in-ready home offers the perfect combination of thoughtful updates, low-maintenance living, and an exceptional location.
/u.realgeeks.media/jamesfranklinrealtor/footer.png)
Additional Information
- Taxes
- $5583
- Minimum Lease
- 1-2 Years
- Location
- Conservation Area
- Community Features
- No Deed Restriction
- Property Description
- One Story
- Zoning
- KRPU
- Interior Layout
- Cathedral Ceiling(s), Ceiling Fans(s), High Ceilings, Living Room/Dining Room Combo, Open Floorplan, Walk-In Closet(s), Window Treatments
- Interior Features
- Cathedral Ceiling(s), Ceiling Fans(s), High Ceilings, Living Room/Dining Room Combo, Open Floorplan, Walk-In Closet(s), Window Treatments
- Floor
- Tile
- Appliances
- Dishwasher, Microwave, Range
- Utilities
- Electricity Available, Electricity Connected, Sewer Available, Sewer Connected
- Heating
- Electric
- Air Conditioning
- Central Air
- Exterior Construction
- Block
- Exterior Features
- Private Mailbox, Private Yard, Sidewalk
- Roof
- Shingle
- Foundation
- Block
- Pool
- No Pool
- Garage Carport
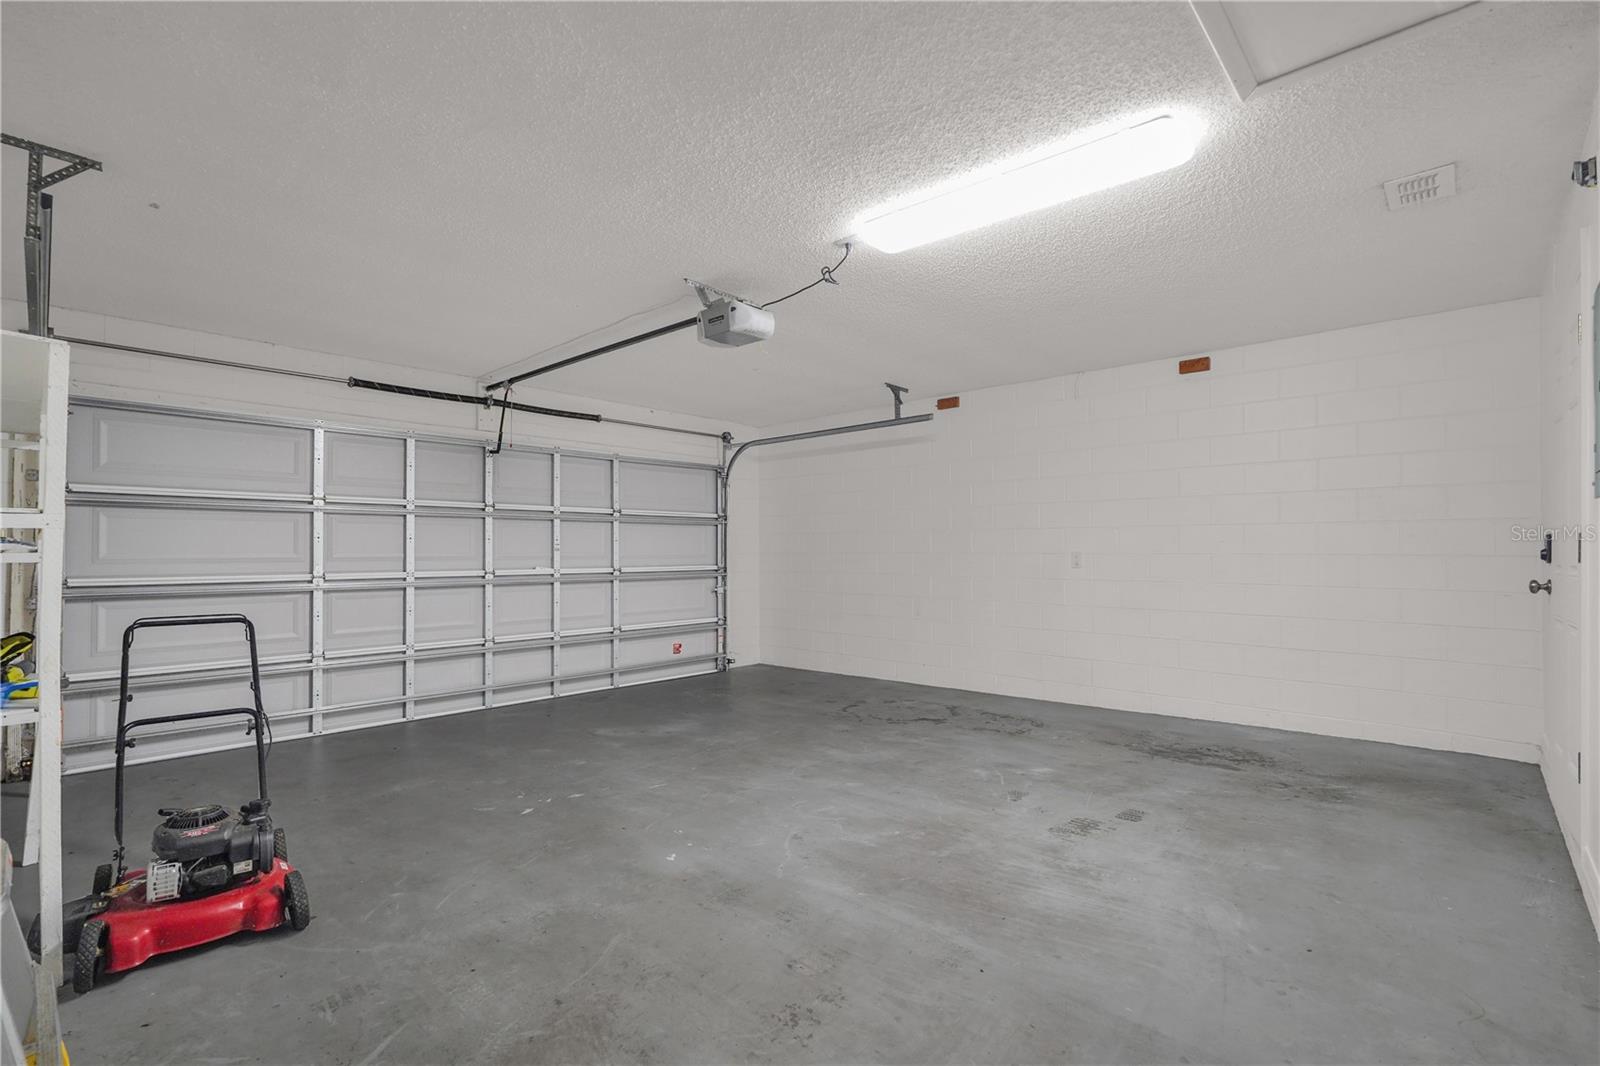
- 2 Car Garage
- Garage Spaces
- 2
- Pets
- Allowed
- Flood Zone Code
- X
- Parcel ID
- 02-25-29-1721-0001-1000
- Legal Description
- MILL RUN PARK UNIT 1 PB 6 PG 132-133 LOT 100
Listing courtesy of KELLER WILLIAMS ADVANTAGE III. murraycoleman@kw.com
Mortgage Calculator
StellarMLS is the source of this information via Internet Data Exchange Program. All listing information is deemed reliable but not guaranteed and should be independently verified through personal inspection by appropriate professionals. Listings displayed on this website may be subject to prior sale or removal from sale. Availability of any listing should always be independently verified. Listing information is provided for consumer personal, non-commercial use, solely to identify potential properties for potential purchase. All other use is strictly prohibited and may violate relevant federal and state law. Data last updated on