3683 Botanical Way, Sanford, FL 32773
- $480,000
- 4
- BD
- 2
- BA
- 1,835
- SqFt







- List Price
- $480,000
- Status
- Active
- Days on Market
- 9
- MLS#
- O6426277
- Property Style
- Single Family
- Year Built
- 2023
- Bedrooms
- 4
- Bathrooms
- 2
- Living Area
- 1,835
- Lot Size
- 7,851
- Acres
- 0.18
- Total Acreage
- 0 to less than 1/4
- Legal Subdivision Name
- Concorde Ph 1
- Complex/Comm Name
- Concorde
- MLS Area Major
- Sanford
Property Description
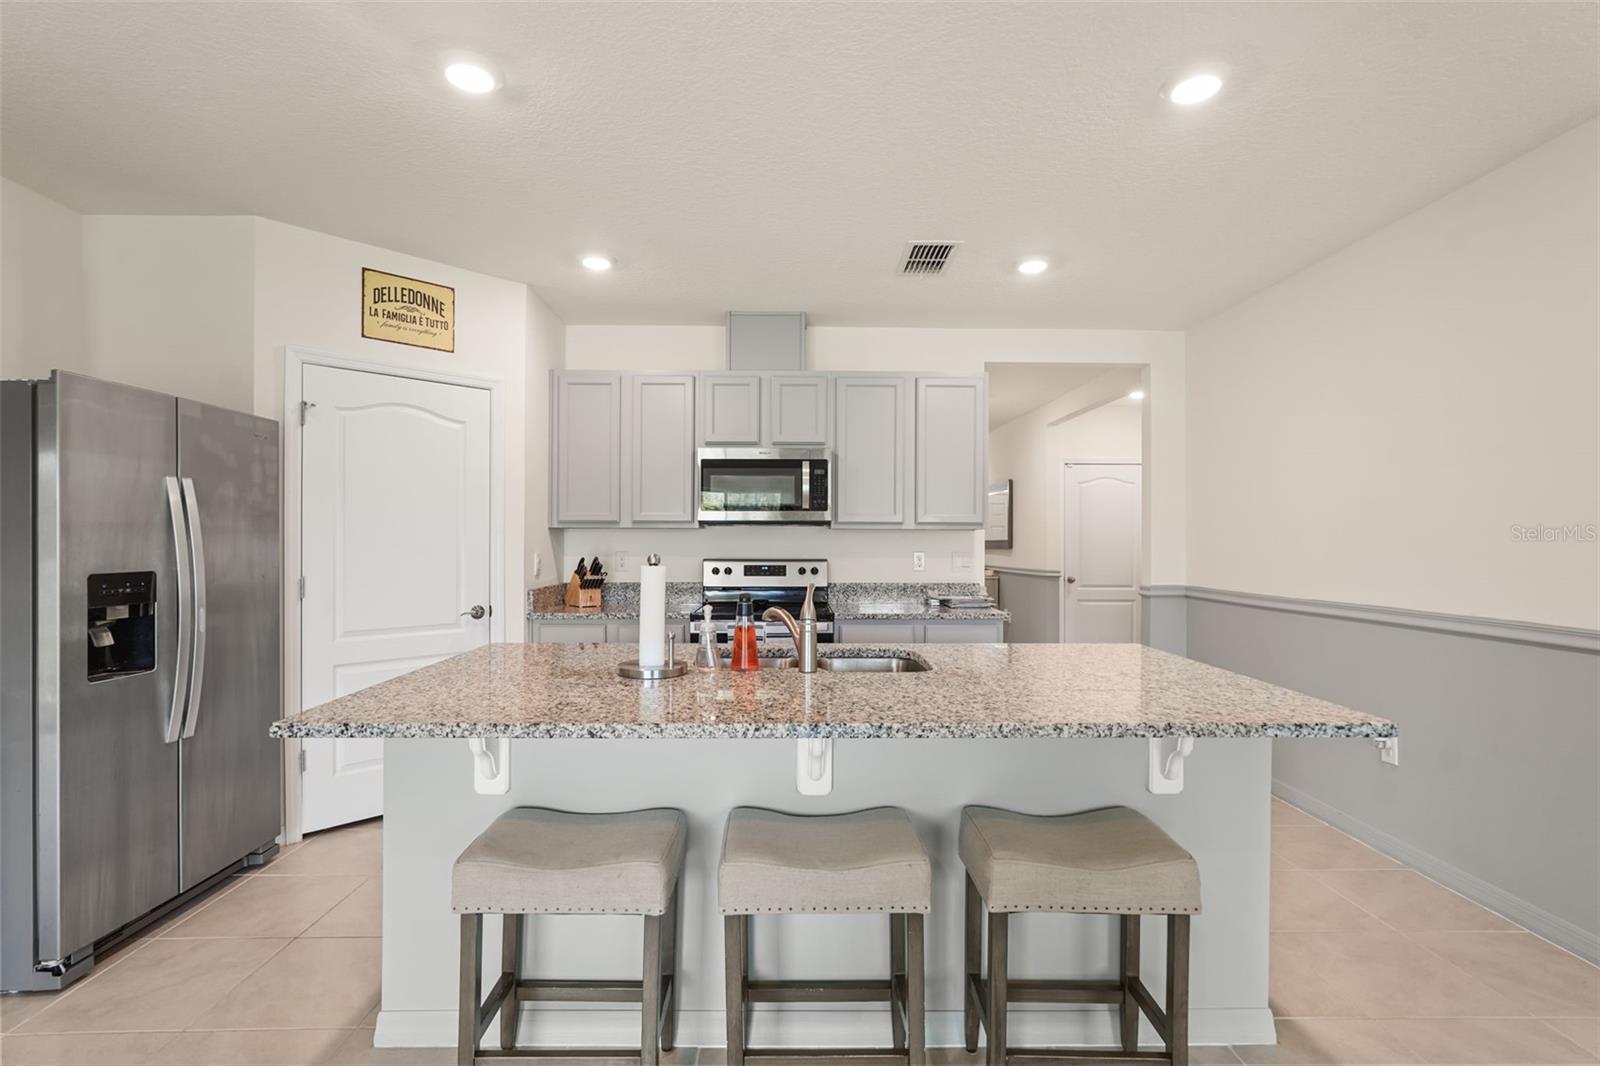
**BETTER THAN NEW!** Welcome home to a rare opportunity to own a waterfront "Cali" model by DR Horton Homes in the desirable Concorde community located in Sanford, FL. Located on a premium lot with premium upgrades, this 4 bedroom, 2 bath split plan home features 18" tile from the entry throughout the living, kitchen and baths. The popular "Cali" floor plan offers lots of living, entertaining and resting space plus a covered rear patio and 2-car garage. You won't believe all the upgrades including beautiful gray shaker cabinets, a 94" x 46" kitchen island, custom shelving in the primary closet and walk-in kitchen pantry, ceiling mounted storage in the garage, rain gutters, chair railing and custom accent paint, smart light switches, upgraded hardware for interior doors, ceiling fans in each room and an ADT security doorbell, alarm and camera system that stays with the home. All appliances (kitchen and laundry) are included and True Green lawn care paid through 2026. Other specs on your future home: 36" cabinet height in kitchenYou will love having views of wildlife including eagles and deer, gorgeous sunrises and the perfect shuttle launch view from your own backyard! This beautifully updated and maintained home is close to Lake Mary and Oviedo, major highways, the Sanford airport and more!
/u.realgeeks.media/jamesfranklinrealtor/footer.png)
Additional Information
- Taxes
- $6047
- Minimum Lease
- 8-12 Months
- HOA Fee
- $92
- HOA Payment Schedule
- Monthly
- Maintenance Includes
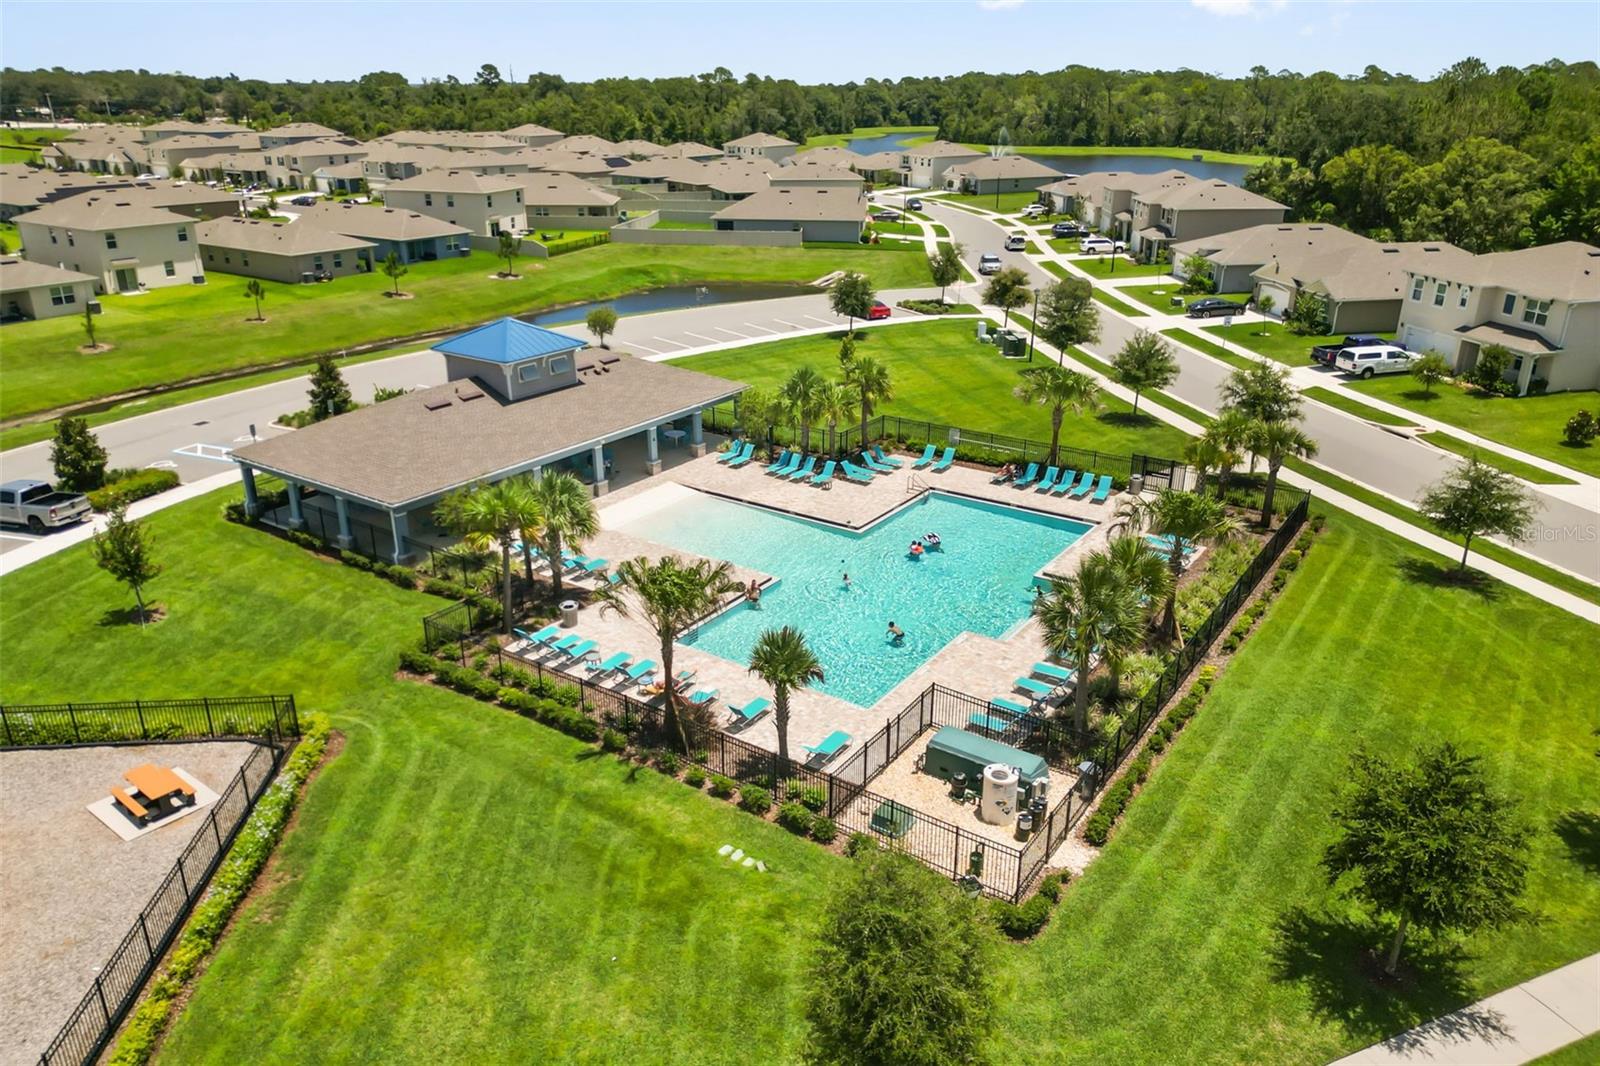
- Maintenance Grounds, Pool, Recreational Facilities
- Location
- City Limits
- Community Features
- Community Mailbox, Deed Restrictions, Park, Playground, Pool, Street Lights
- Property Description
- One Story
- Zoning
- PD
- Interior Layout
- Split Bedroom, Stone Counters, Walk-In Closet(s)
- Interior Features
- Split Bedroom, Stone Counters, Walk-In Closet(s)
- Floor
- Carpet, Tile
- Appliances
- Dishwasher, Disposal, Dryer, Electric Water Heater, Microwave, Range, Refrigerator, Washer
- Utilities
- BB/HS Internet Available, Cable Available, Cable Connected, Electricity Available, Electricity Connected, Public, Sewer Available, Sewer Connected, Water Available, Water Connected
- Heating
- Central
- Air Conditioning
- Central Air
- Exterior Construction
- Block, Stucco
- Exterior Features
- Lighting, Private Yard, Rain Gutters, Sidewalk, Sliding Doors
- Roof
- Shingle
- Foundation
- Slab
- Pool
- Community
- Garage Carport
- 2 Car Garage
- Garage Spaces
- 2
- Garage Features
- Driveway, Garage Door Opener
- Garage Dimensions
- 20x20
- Middle School
- Sanford Middle
- High School
- Seminole High
- Pets
- Allowed
- Flood Zone Code
- X
- Parcel ID
- 07-20-31-5VZ-0000-0130
- Legal Description
- LOT 13 CONCORDE PHASE 1 PB 88 PGS 42-59
Listing courtesy of MAINFRAME REAL ESTATE. 407-513-4257
Mortgage Calculator
StellarMLS is the source of this information via Internet Data Exchange Program. All listing information is deemed reliable but not guaranteed and should be independently verified through personal inspection by appropriate professionals. Listings displayed on this website may be subject to prior sale or removal from sale. Availability of any listing should always be independently verified. Listing information is provided for consumer personal, non-commercial use, solely to identify potential properties for potential purchase. All other use is strictly prohibited and may violate relevant federal and state law. Data last updated on